Skip main navigation
Sold for $245,000
  • $245,000

    4001D N Sagamore Dr #4001D, Milford, DE 19963

    2beds
    1,089sqft
    Condominium
    Built in 2006
    -- sqft lot
    $244,400 Zestimate®
    $225/sqft
    $1,829 Estimated rent

    Home value

    $244,400

    $225,000 - $264,000

    $1,829/mo

    Zestimate® history
    Loading
    Loading...

    Owner options

    List your home for rent

    $1,829/mo

    Rent Zestimate®

    Find your next renter with Zillow Rental Manager. Plus, with online applications, you can quickly screen prospective tenants – for free.

    Learn more

    $1,829/mo

    Rent Zestimate®

    Refinance and save

    $1,599/mo

    Est. payment

    Refinancing to a lower rate could help reduce your monthly payments and save thousands over the life of the loan.

    See today's rates

    $1,599/mo

    Est. payment

    Explore your selling options

    Work with a Zillow partner agent

    Leverage their expertise and Zillow's premium Showcase listings to get your home seen by more buyers.

    Get started

    List with your own agent

    Get your home in front of millions of buyers by listing it on Zillow.

    Learn how to do it

    Sell it yourself

    Take full control of how buyers see your home on Zillow by listing For Sale by Owner (FSBO).

    List your home

    What's special

    Nice poolSplit floor planPrimary bedroomDining areaSecond bedroomLaundry roomOpen floor plan
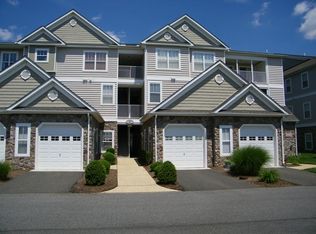
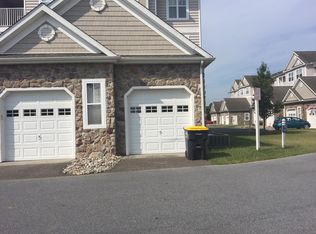
    Enjoy this 1st floor 2 bed 2 bath with a garage. These units have many amenities especially the nice pool. Recently painted and a split floor plan with a nice screened porch allows you to enjoy that cup of coffee or beverage as you wake up or wind down. The open floor plan features a nice kitchen, followed by a dining area, then you have the main living area and the Primary bedroom and second bedroom are on opposite sides of each other. As you enter through the garage entrance you will see the laundry room. Enjoy this lovely condo and its amenities.

    Zillow last checked:

    Listing updated:

    Listed by:

    MICHAEL DOMINGUEZ 302-645-2207,

    Jack Lingo - Lewes

    Bought with:

    Richard Polite, RS-0025006

    Keller Williams Realty

    Source: Bright MLS,MLS#: DESU2090070MLS Logo

    Facts & features

    Interior

    Bedrooms & bathrooms
    • Bedrooms: 2
    • Bathrooms: 2
    • Full bathrooms: 2
    • Main level bathrooms: 2
    • Main level bedrooms: 2
    Basement
    • Area: 0
    Heating
    • Forced Air, Natural Gas
    Cooling
    • Central Air, Natural Gas
    Appliances
    • Included: Microwave, Dishwasher, Disposal, Dryer, Oven/Range - Electric, Refrigerator, Washer, Water Heater, Gas Water Heater
    • Laundry: Main Level, In Unit
    Features
    • Dining Area, Open Floorplan, Primary Bath(s), Bathroom - Stall Shower, Bathroom - Tub Shower, Soaking Tub, Ceiling Fan(s), Entry Level Bedroom
    • Flooring: Carpet
    • Windows: Screens
    • Has basement: No
    • Has fireplace: No
    Interior area
    • Total structure area: 1,089
    • Total interior livable area: 1,089 sqft
    • Finished area above ground: 1,089
    • Finished area below ground: 0

    Property

    Parking
    • Total spaces: 2
    • Parking features: Garage Faces Front, Garage Door Opener, Inside Entrance, Attached, Parking Lot
    • Attached garage spaces: 1
    Accessibility
    • Accessibility features: None
    Features
    • Levels: One
    • Stories: 1
    • Patio & porch: Porch, Enclosed
    • Pool features: Community
    Details
    • Additional structures: Above Grade, Below Grade
    • Parcel number: 33015.0084.084004D
    • Zoning: TN
    • Special conditions: Standard

    Construction

    Type & style
    • Home type: Condo
    • Property subtype: Condominium
    • Attached to another structure: Yes
    Materials
    • Vinyl Siding, Rock
    • Foundation: Slab
    Condition
    • New construction: No
    • Year built: 2006

    Utilities & green energy

    • Electric: 200+ Amp Service
    • Sewer: Public Sewer
    • Water: Public
    • Utilities for property: Electricity Available, Cable Available, Natural Gas Available, Propane - Community, Cable

    Community & HOA

    Community
    • Features: Pool
    • Condo and coop fee: $301 quarterly
    • Subdivision: Hearthstone Manor
    HOA
    • Has HOA: Yes
    • Amenities included: Clubhouse, Elevator(s), Pool
    • Services included: All Ground Fee, Common Area Maintenance, Maintenance Structure, Maintenance Grounds, Management, Pool(s), Recreation Facility, Road Maintenance, Snow Removal
    • HOA fee: $176 quarterly
    • HOA name: SEASCAPE
    Location
    • Region: Milford

    Financial & listing details

    • Price per square foot: $225/sqft
    • Annual tax amount: $770
    • Date on market: 7/8/2025
    • Listing agreement: Exclusive Right To Sell
    • Listing terms: Cash,Conventional,USDA Loan,VA Loan
    • Ownership: Condominium

    Price history

    DateEventPrice
    10/24/2025Sold$245,000-3.9%$225/sqft
    Source: Bright MLS #DESU2090070 Report a problem
    9/12/2025Pending sale$254,900$234/sqft
    Source: Bright MLS #DESU2090070 Report a problem
    9/1/2025Price change$254,900-1.9%$234/sqft
    Source: Bright MLS #DESU2090070 Report a problem
    7/8/2025Listed for sale$259,900$239/sqft
    Source: Bright MLS #DESU2090070 Report a problem

    Public tax history

    Tax history is unavailable.

    Neighborhood: 19963

    Nearby schools

    GreatSchools rating
    Schools provided by the listing agent
    • District: Milford

    Source: Bright MLS. This data may not be complete. We recommend contacting the local school district to confirm school assignments for this home.

    Get pre-qualified for a loan
    At Zillow Home Loans, we can pre-qualify you in as little as 5 minutes with no impact to your credit score.

    An equal housing lender. NMLS #10287.

    Sell for more on Zillow
    Get a Zillow Showcase℠ listing at no additional cost and you could sell for .
    $244,400
    2% more
    +$4,888
    With Zillow Showcase(estimated)
    $249,288