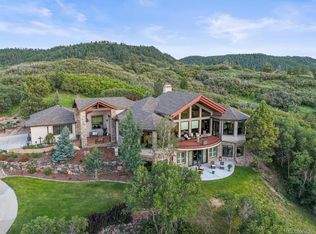
Experience the perfect blend of luxury and serenity in this beautifully updated ranch-style home, ideally situated on nearly 5 acres in the prestigious Bell Mountain Ranch community. With unobstructed panoramic views from nearly every room, this exceptional property captures the very best of Colorado living. Inside, you'll find an open-concept floor plan bathed in natural light, complemented by newly refinished wood flooring throughout the main living areas. The gourmet kitchen is a showstopper, featuring a few New top-of-the-line stainless steel appliances, elegant stone countertops, a walk-in pantry, and a cozy two-sided stone fireplace shared with the living room. The main-level primary suite offers a peaceful retreat, complete with expansive windows showcasing breathtaking scenery and brand NEW window coverings, private deck access, a custom walk-in closet, and a luxurious 5-piece bath with marble countertops. A secondary ensuite bedroom/bath and a dedicated office add both functionality and comfort to the main floor. The finished walkout basement is designed for relaxation and entertainment, featuring a media room previously used as a gym, a bonus room with a brand NEW sauna, a wet bar, three spacious guest bedrooms with NEW carpet, two bathrooms, one with NEW steam shower, and generous storage throughout. An oversized garage with a NEW garage doors, and EV charging outlet, provides space for all your gear and vehicles. Outside, enjoy Colorado’s beautiful sunsets from the covered deck and patio—ideal for outdoor gatherings, peaceful mornings, or simply soaking in the unobstructed mountain views. New fenced yard!
Whether you're seeking privacy, space, or the ultimate entertainer’s home, this property delivers refined living in an unbeatable setting.
Sold for $1,575,000
Street View
$1,575,000
4002 Bell Mountain Drive, Castle Rock, CO 80104
5beds
4,826sqft
Single Family Residence
Built in 2003
4.97 Acres Lot
$1,565,500 Zestimate®
$326/sqft
$5,412 Estimated rent
Home value
$1,565,500
$1.49M - $1.64M
$5,412/mo
Zestimate® history
Owner options
List your home for rent
$5,412/mo
Rent Zestimate®
Find your next renter with Zillow Rental Manager. Plus, with online applications, you can quickly screen prospective tenants – for free.
$5,412/mo
Rent Zestimate®
Refinance and save
$10,198/mo
Est. payment
Refinancing to a lower rate could help reduce your monthly payments and save thousands over the life of the loan.
$10,198/mo
Est. payment
Explore your selling options
Work with a Zillow partner agent
Leverage their expertise and Zillow's premium Showcase listings to get your home seen by more buyers.
Get startedList with your own agent
Get your home in front of millions of buyers by listing it on Zillow.
Learn how to do itSell it yourself
Take full control of how buyers see your home on Zillow by listing For Sale by Owner (FSBO).
List your homeWhat's special
Cozy two-sided stone fireplaceFenced yardFinished walkout basementUnobstructed panoramic viewsPrivate deck accessGenerous storageMedia room
Zillow last checked:
Listing updated:
Listed by:
Lisa Jones 720-244-6696 ljonesworksforyou@msn.com,
LIV Sotheby's International Realty
Bought with:
Kellee Walker, 100071504
HomeSmart Realty
Source: REcolorado as distributed by MLS GRID,MLS#: 5371445
Facts & features
Interior
Bedrooms & bathrooms
- Bedrooms: 5
- Bathrooms: 5
- Full bathrooms: 3
- 3/4 bathrooms: 1
- 1/2 bathrooms: 1
- Main level bathrooms: 3
- Main level bedrooms: 2
Primary bedroom
- Description: Beautiful Views, Door To Covered Deck And Walk In Closets
- Level: Main
Bedroom
- Description: Secondary Bedroom On The Main
- Level: Main
Bedroom
- Description: Spacious Bed 3 W/New Carpet
- Level: Basement
Bedroom
- Description: Spacious Bedroom 4 W/New Carpet
- Level: Basement
Bedroom
- Description: Spacious Bedroom 5 W/New Carpet
- Level: Basement
Primary bathroom
- Description: 5 Piece Bath With Marble Countertop And Walk In Closets
- Level: Main
Bathroom
- Description: Ensuite To Secondary Bedroom
- Level: Main
Bathroom
- Description: Powder Room
- Level: Main
Bathroom
- Description: Jack And Jill For Two Of The Bedrooms
- Level: Basement
Bathroom
- Description: New Steam Shower
- Level: Basement
Bonus room
- Description: New Sauna Room
- Level: Basement
Dining room
- Description: Formal Dining
- Level: Main
Family room
- Description: Media Room, Rec Room With Wet Bar And Walk Out Access And So Many Windows.
- Level: Basement
Great room
- Description: Large Windows With Amazing Views As You Walk In!
- Level: Main
Gym
- Description: Set Up For Home Theatre Used As A Gym
- Level: Basement
Kitchen
- Description: Pantry, Wine Fridge, New Appls, Eating Nook, R/O, Double Oven High End Appls
- Level: Main
Laundry
- Description: Mud Room As You Walk In From The Garage With Storage
- Level: Main
Office
- Description: Quiet Home Office With French Doors
- Level: Main
Utility room
- Description: Water Shut Off, Water Filtration System And Storage
- Level: Basement
Utility room
- Description: Storage, Hvac, Humidifier, Soft Water System
- Level: Basement
Heating
- Forced Air, Natural Gas
Cooling
- Central Air
Appliances
- Included: Bar Fridge, Cooktop, Dishwasher, Disposal, Double Oven, Down Draft, Dryer, Gas Water Heater, Humidifier, Microwave, Refrigerator, Self Cleaning Oven, Washer, Water Softener, Wine Cooler
- Laundry: In Unit
Features
- Built-in Features, Ceiling Fan(s), Eat-in Kitchen, Entrance Foyer, Five Piece Bath, Granite Counters, High Ceilings, Jack & Jill Bathroom, Kitchen Island, Marble Counters, Open Floorplan, Pantry, Primary Suite, Quartz Counters, Sauna, Smoke Free, Stone Counters, Vaulted Ceiling(s), Walk-In Closet(s), Wet Bar
- Flooring: Carpet, Stone, Wood
- Windows: Bay Window(s), Double Pane Windows
- Basement: Exterior Entry,Finished,Full,Interior Entry,Walk-Out Access
- Number of fireplaces: 1
- Fireplace features: Great Room, Kitchen
Interior area
- Total structure area: 4,826
- Total interior livable area: 4,826 sqft
- Finished area above ground: 2,413
- Finished area below ground: 2,011
Property
Parking
- Total spaces: 3
- Parking features: Concrete, Dry Walled, Oversized, Storage
- Attached garage spaces: 3
Features
- Levels: One
- Stories: 1
- Patio & porch: Covered, Deck, Front Porch, Patio
- Fencing: Partial
- Has view: Yes
- View description: Meadow, Mountain(s)
Lot
- Size: 4.97 Acres
- Features: Landscaped, Sloped, Sprinklers In Front, Sprinklers In Rear
Details
- Parcel number: R0429260
- Zoning: PDNU
- Special conditions: Standard
Construction
Type & style
- Home type: SingleFamily
- Architectural style: Mountain Contemporary
- Property subtype: Single Family Residence
Materials
- Frame, Stone, Stucco
- Foundation: Concrete Perimeter, Slab
- Roof: Composition
Condition
- Year built: 2003
Utilities & green energy
- Electric: 110V, 220 Volts, 220 Volts in Garage
- Water: Public
- Utilities for property: Cable Available, Electricity Connected, Internet Access (Wired), Natural Gas Available
Community & HOA
Community
- Security: Carbon Monoxide Detector(s), Smart Cameras, Smoke Detector(s)
- Subdivision: Bell Mountain Ranch
HOA
- Has HOA: Yes
- Amenities included: Park, Trail(s)
- Services included: Recycling, Snow Removal, Trash
- HOA fee: $450 annually
- HOA name: Diversified Management
- HOA phone: 719-314-4501
Location
- Region: Castle Rock
Financial & listing details
- Price per square foot: $326/sqft
- Tax assessed value: $1,309,511
- Annual tax amount: $11,475
- Date on market: 6/28/2025
- Listing terms: Cash,Conventional,Jumbo,Other
- Exclusions: Sellers Personal Property
- Ownership: Individual
- Electric utility on property: Yes
- Road surface type: Paved
Price history
| Date | Event | Price |
|---|---|---|
| 8/8/2025 | Sold | $1,575,000+1.6%$326/sqft |
Source:  REcolorado as distributed by MLS GRID #5371445 Report a problem REcolorado as distributed by MLS GRID #5371445 Report a problem | ||
| 7/30/2025 | Pending sale | $1,550,000$321/sqft |
Source: REcolorado as distributed by MLS GRID #5371445 Report a problem | ||
| 6/27/2025 | Listed for sale | $1,550,000+12.3%$321/sqft |
Source: REcolorado as distributed by MLS GRID #5371445 Report a problem | ||
| 7/3/2024 | Sold | $1,380,000-1.4%$286/sqft |
Source: Public Record Report a problem | ||
| 5/20/2024 | Pending sale | $1,400,000$290/sqft |
Source: REcolorado as distributed by MLS GRID #7817521 Report a problem | ||
| 5/17/2024 | Listed for sale | $1,400,000+166.7%$290/sqft |
Source: REcolorado as distributed by MLS GRID #7817521 Report a problem | ||
| 2/28/2012 | Listing removed | $525,000$109/sqft |
Source: ERA Herman Group Real Estate #739795 Report a problem | ||
| 3/3/2010 | Sold | $525,000$109/sqft |
Source: Public Record Report a problem | ||
| 11/18/2009 | Price change | $525,000-11.8%$109/sqft |
Source: Herman Group Real Estate #739795 Report a problem | ||
| 9/19/2009 | Price change | $595,000-5.6%$123/sqft |
Source: Herman Group Real Estate #739795 Report a problem | ||
| 8/16/2009 | Price change | $630,000-11.9%$131/sqft |
Source: Herman Group Real Estate #739795 Report a problem | ||
| 5/22/2009 | Price change | $715,000-7.7%$148/sqft |
Source: Herman Group Real Estate #739795 Report a problem | ||
| 3/29/2008 | Listed for sale | $774,900-3.1%$161/sqft |
Source: Prudential Real Estate #739795 Report a problem | ||
| 6/6/2003 | Sold | $800,000+460.2%$166/sqft |
Source: Public Record Report a problem | ||
| 4/23/2001 | Sold | $142,800+12.9%$30/sqft |
Source: Public Record Report a problem | ||
| 6/1/2000 | Sold | $126,500$26/sqft |
Source: Public Record Report a problem | ||
Public tax history
| Year | Property taxes | Tax assessment |
|---|---|---|
| 2025 | $11,475 +0.3% | $81,840 -12% |
| 2024 | $11,436 +38.3% | $93,000 -1% |
| 2023 | $8,268 -2.8% | $93,900 +48.9% |
| 2022 | $8,510 | $63,050 -2.8% |
| 2021 | -- | $64,860 +14.4% |
| 2020 | $8,815 -3% | $56,710 |
| 2019 | $9,090 0% | $56,710 +4.5% |
| 2018 | $9,090 +3.6% | $54,270 |
| 2017 | $8,770 +114.6% | $54,270 +8.3% |
| 2016 | $4,087 +1.3% | $50,100 |
| 2015 | $4,035 +8.7% | $50,100 +15.4% |
| 2014 | $3,712 | $43,400 |
| 2013 | -- | $43,400 +4.7% |
| 2012 | -- | $41,450 |
| 2011 | -- | $41,450 -25.1% |
| 2010 | -- | $55,310 -2.9% |
| 2009 | $4,774 | $56,960 |
| 2008 | -- | $56,960 -0.7% |
| 2007 | -- | $57,350 |
| 2006 | $9,587 +39.8% | $57,350 +10.1% |
| 2004 | $6,859 +4.6% | $52,090 +31.3% |
| 2003 | $6,554 | $39,660 |
| 2002 | -- | $39,660 +63.7% |
| 2001 | $3,979 | $24,230 |
Find assessor info on the county website
Neighborhood: 80104
Nearby homes
- $1,405,6001 bd2 ba2.6k sqft4022 Bell Mountain Dr, Castle Rock, CO 80104Off Market
- $1,009,4004 bd3 ba2.8k sqft4001 Bell Mountain Dr, Castle Rock, CO 80104Off Market
- $1,386,2005 bd4 ba5.7k sqft529 Summer Mist Cir, Castle Rock, CO 80104Off Market

- $1,690,0004 bd5 ba5.1k sqft580 Summer Mist Cir, Castle Rock, CO 80104Sold
- $1,154,5002 bd2 ba2.5k sqft4424 Mariposa Rd, Castle Rock, CO 80104Off Market
- $450,0005.56 Acres4040 Bell Mountain Dr LOT 141, Castle Rock, CO 80104Lot/Land
- $475,0005.5 Acres4040 Bell Mountain Dr, Castle Rock, CO 80104Sold
- $452,5005.56 Acres4040 Bell Mountain Dr #141A, Castle Rock, CO 80104Sold
Nearby schools
GreatSchools rating
- 6/10South Ridge Elementary An Ib World SchoolGrades: K-5Distance: 5.4 mi
- 5/10Mesa Middle SchoolGrades: 6-8Distance: 6.9 mi
- 7/10Douglas County High SchoolGrades: 9-12Distance: 6.5 mi
Schools provided by the listing agent
- Elementary: South Ridge
- Middle: Mesa
- High: Douglas County
- District: Douglas RE-1
Source: REcolorado as distributed by MLS GRID. This data may not be complete. We recommend contacting the local school district to confirm school assignments for this home.
Get a cash offer in 3 minutes
Find out how much your home could sell for in as little as 3 minutes with a no-obligation cash offer.
Estimated market value
$1,565,500
Get a cash offer in 3 minutes
Find out how much your home could sell for in as little as 3 minutes with a no-obligation cash offer.
Estimated market value
$1,565,500
- Colorado
- Douglas County
- Castle Rock
- 80104
- 4002 Bell Mountain Drive
Nearby cities
Nearby neighborhoods
Nearby zip codes
Other Castle Rock Topics
