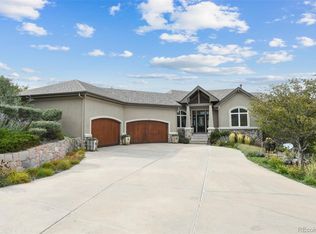
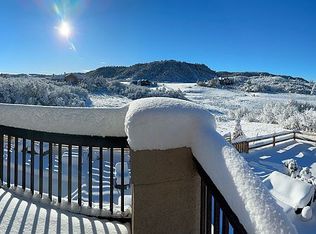
CUSTOM HOME LOCATED IN BELL MOUNTAIN RANCH! Stunning panoramic mountain views from this gorgeous home located on 9.5 acres. True Colorado living!Unparalleled mountain views and excellent natural light throughout.The kitchen boasts a large island, custom cabinets, granite counter tops, steel appliances including built in Bosch coffee maker/microwave combo and Bosch smart refrigerator, hardwood floors, under mount cabinet LED lighting, eat in kitchen, & walk in pantry. The family room is a haven of comfort with vaulted ceilings w/ wood beams & recessed LED lights, large wall of new windows with remote blinds, wood floors, fire place & anti glare TV stays! Sizable primary suite w/sitting area, fire place, 2 walk in closets & large 5 piece primary bath. All new Marvin windows throughout w/ transferrable warranty! Secluded back yard with relaxing water feature . New features include: roof, iron work front door, crawl space mitigation, walk out basement cement patio, furnaces, tankless water heater, floortex polyaspartic garage floor coating, garage steel cabinets w/butcher block counters & side organizer system, retaining wall/landscaping, & backyard arbor. Located on a quiet cul-de-sac. Easy access to I-25 yet ample seclusion! 5 minutes to downtown Castle Rock. Close to local amenities & future development of Costco and Trader Joe's. 4 acre neighborhood park with BBQ grills, picnic area, & play ground. Walking and horse trails throughout the Bell Mountain Ranch community- check out the bell mountain ranch app for all walking/horse trail systems. App controlled home features: irrigation & sprinklers, water feature, thermostats, outdoor landscape lighting, control blinds, and music throughout the house & patio. Intelligent landscape transformer / outdoor lighting. Don't miss out on this truly special home! Contact listing agent with any questions. Check out the drone video!
Sold for $1,690,000
$1,690,000
580 Summer Mist Circle, Castle Rock, CO 80104
4beds
5,158sqft
Single Family Residence
Built in 2002
9.5 Acres Lot
$1,686,800 Zestimate®
$328/sqft
$5,984 Estimated rent
Home value
$1,686,800
$1.60M - $1.77M
$5,984/mo
Zestimate® history
Owner options
List your home for rent
$5,984/mo
Rent Zestimate®
Find your next renter with Zillow Rental Manager. Plus, with online applications, you can quickly screen prospective tenants – for free.
$5,984/mo
Rent Zestimate®
Refinance and save
$8,668/mo
Est. payment
Refinancing to a lower rate could help reduce your monthly payments and save thousands over the life of the loan.
$8,668/mo
Est. payment
Explore your selling options
Work with a Zillow partner agent
Leverage their expertise and Zillow's premium Showcase listings to get your home seen by more buyers.
Get startedList with your own agent
Get your home in front of millions of buyers by listing it on Zillow.
Learn how to do itSell it yourself
Take full control of how buyers see your home on Zillow by listing For Sale by Owner (FSBO).
List your homeWhat's special
Zillow last checked:
Listing updated:
Listed by:
Amy Radic 303-921-0638,
RE/MAX Leaders
Bought with:
Kellee Walker, 100071504
HomeSmart Realty
Source: REcolorado as distributed by MLS GRID,MLS#: 8880704
Facts & features
Interior
Bedrooms & bathrooms
- Bedrooms: 4
- Bathrooms: 5
- Full bathrooms: 2
- 3/4 bathrooms: 1
- 1/2 bathrooms: 2
- Main level bathrooms: 2
- Main level bedrooms: 1
Primary bedroom
- Description: Carpeting, Wood Floors, Sitting Area, Fire Place, 2 Walk In Closets
- Level: Main
- Area: 432 Square Feet
- Dimensions: 16 x 27
Bedroom
- Description: Carpeting, Walk In Closet, Window Treatments
- Level: Basement
- Area: 240 Square Feet
- Dimensions: 16 x 15
Bedroom
- Description: Carpeting, Window Treatments
- Level: Basement
- Area: 236.25 Square Feet
- Dimensions: 13.5 x 17.5
Bedroom
- Description: Carpeting, Walk In Closet
- Level: Basement
- Area: 270 Square Feet
- Dimensions: 15 x 18
Primary bathroom
- Description: Double Sink, Alder Vanity, 5 Piece Bath
- Level: Main
Bathroom
- Description: Granite Sink Top, Tile Floors
- Level: Main
Bathroom
- Description: Jack And Jill Bath, Tile Floors, Double Vanity
- Level: Basement
Bathroom
- Description: Tile Floors, Tub
- Level: Basement
Bathroom
- Description: Tile Floors, Pedestal Sink
- Level: Basement
Dining room
- Description: Wood Floors, Window Treatments
- Level: Main
- Area: 198 Square Feet
- Dimensions: 12 x 16.5
Family room
- Description: Wet Bar, Carpeting, Fire Place, Golf Simulator Negotiable
- Level: Basement
- Area: 756 Square Feet
- Dimensions: 28 x 27
Kitchen
- Description: Granite Counter Tops, Wood Floors, Stainless Appliances, Bosch Built In Coffee Maker/Microwave Combo, Bosch Smart Refrigerator Island, Custom Cabinets, Walk In Pantry
- Level: Main
Laundry
- Description: New Hunter Douglas Blinds, Washer & Dryer (2023) Stay, Tile Floors
- Level: Main
- Area: 85 Square Feet
- Dimensions: 8.5 x 10
Living room
- Description: Vaulted Ceilings With Wood Beams And Recessed Led Lights, Fire Place, Wood Floors, Wall Of Windows With Mountain Views
- Level: Main
- Area: 620 Square Feet
- Dimensions: 20 x 31
Office
- Description: Wood Floors, Window Treatments
- Level: Main
- Area: 1056 Square Feet
- Dimensions: 32 x 33
Heating
- Forced Air
Cooling
- Central Air
Appliances
- Included: Bar Fridge, Cooktop, Dishwasher, Disposal, Dryer, Microwave, Oven, Refrigerator, Tankless Water Heater, Washer
Features
- Ceiling Fan(s), Eat-in Kitchen, Entrance Foyer, Five Piece Bath, Granite Counters, High Ceilings, High Speed Internet, Jack & Jill Bathroom, Kitchen Island, Open Floorplan, Pantry, Primary Suite, Vaulted Ceiling(s), Walk-In Closet(s)
- Flooring: Carpet, Tile, Wood
- Windows: Bay Window(s), Double Pane Windows, Window Coverings, Window Treatments
- Basement: Crawl Space,Finished,Walk-Out Access
- Number of fireplaces: 3
- Fireplace features: Family Room, Living Room, Master Bedroom
Interior area
- Total structure area: 5,158
- Total interior livable area: 5,158 sqft
- Finished area above ground: 2,904
- Finished area below ground: 2,059
Property
Parking
- Total spaces: 3
- Parking features: Garage - Attached
- Attached garage spaces: 3
Features
- Levels: One
- Stories: 1
- Patio & porch: Deck, Front Porch, Patio
- Exterior features: Gas Grill, Lighting, Private Yard, Water Feature
- Fencing: Partial
Lot
- Size: 9.5 Acres
- Features: Cul-De-Sac, Greenbelt, Open Space
Details
- Parcel number: 260703005021
- Special conditions: Standard
Construction
Type & style
- Home type: SingleFamily
- Property subtype: Single Family Residence
Materials
- Stone, Stucco
- Foundation: Slab
Condition
- Year built: 2002
Utilities & green energy
- Water: Public
- Utilities for property: Cable Available, Electricity Connected, Internet Access (Wired), Natural Gas Connected
Green energy
- Energy efficient items: Water Heater
Community & HOA
Community
- Security: Carbon Monoxide Detector(s), Smoke Detector(s), Video Doorbell
- Subdivision: Bell Mountain Ranch
HOA
- Has HOA: Yes
- Amenities included: Park
- Services included: Recycling, Snow Removal, Trash
- HOA fee: $650 annually
- HOA name: Bell Mountain Ranch
- HOA phone: 303-482-2213
Location
- Region: Castle Rock
Financial & listing details
- Price per square foot: $328/sqft
- Tax assessed value: $1,785,668
- Annual tax amount: $16,616
- Date on market: 7/2/2025
- Listing terms: Cash,Conventional,Jumbo,Other,VA Loan
- Exclusions: Golf Simulator, Power Washer And Vacuum In Garage But All Negotiable
- Ownership: Individual
- Electric utility on property: Yes
- Road surface type: Paved
Price history
| Date | Event | Price |
|---|---|---|
| 8/25/2025 | Sold | $1,690,000-3.4%$328/sqft |
Source:  REcolorado as distributed by MLS GRID #8880704 Report a problem REcolorado as distributed by MLS GRID #8880704 Report a problem | ||
| 7/30/2025 | Pending sale | $1,750,000$339/sqft |
Source: REcolorado as distributed by MLS GRID #8880704 Report a problem | ||
| 7/12/2025 | Price change | $1,750,000-2.7%$339/sqft |
Source: REcolorado as distributed by MLS GRID #8880704 Report a problem | ||
| 7/2/2025 | Listed for sale | $1,799,000$349/sqft |
Source: REcolorado as distributed by MLS GRID #8880704 Report a problem | ||
| 6/26/2025 | Listing removed | $1,799,000$349/sqft |
Source:  elevateMLS #7492830 Report a problem elevateMLS #7492830 Report a problem | ||
| 6/14/2025 | Price change | $1,799,000-2.8%$349/sqft |
Source: elevateMLS #7492830 Report a problem | ||
| 6/9/2025 | Listed for sale | $1,850,000+14.6%$359/sqft |
Source: elevateMLS #7492830 Report a problem | ||
| 4/10/2023 | Sold | $1,615,000+132.7%$313/sqft |
Source: Public Record Report a problem | ||
| 8/5/2010 | Sold | $694,000+11%$135/sqft |
Source: Public Record Report a problem | ||
| 3/13/2010 | Price change | $625,000-3.8%$121/sqft |
Source: RE/MAX Professionals, Inc. #848943 Report a problem | ||
| 3/9/2010 | Price change | $650,000-3.7%$126/sqft |
Source: RE/MAX Professionals, Inc. #848943 Report a problem | ||
| 2/20/2010 | Price change | $675,000-3.6%$131/sqft |
Source: RE/MAX Professionals, Inc. #848943 Report a problem | ||
| 2/10/2010 | Listed for sale | $700,000-22%$136/sqft |
Source: Superlative, Inc. #848943 Report a problem | ||
| 6/14/2002 | Sold | $898,000+477.6%$174/sqft |
Source: Public Record Report a problem | ||
| 6/5/2000 | Sold | $155,465$30/sqft |
Source: Public Record Report a problem | ||
Public tax history
| Year | Property taxes | Tax assessment |
|---|---|---|
| 2025 | $15,406 +0.3% | $111,600 -2.6% |
| 2024 | $15,355 +36.3% | $114,620 -1% |
| 2023 | $11,268 -2.9% | $115,720 +51.4% |
| 2022 | $11,598 | $76,450 -2.8% |
| 2021 | -- | $78,650 +2.4% |
| 2020 | $11,934 +10% | $76,770 |
| 2019 | $10,853 | $76,770 +18.5% |
| 2018 | $10,853 +3.6% | $64,800 -10.5% |
| 2017 | $10,471 +100.3% | $72,400 +12.9% |
| 2016 | $5,229 -49.4% | $64,100 |
| 2015 | $10,324 +128.8% | $64,100 +21.5% |
| 2014 | $4,512 | $52,760 |
| 2013 | -- | $52,760 -5% |
| 2012 | -- | $55,520 |
| 2011 | -- | $55,520 -33.9% |
| 2010 | -- | $84,020 +6.4% |
| 2009 | $13,232 | $78,940 |
| 2008 | -- | $78,940 +1.7% |
| 2007 | -- | $77,610 |
| 2006 | $12,974 +7.2% | $77,610 +7.7% |
| 2004 | $12,103 +103.4% | $72,030 +100.1% |
| 2003 | $5,949 | $36,000 -14.3% |
| 2002 | -- | $42,009 +73.4% |
| 2001 | $3,979 | $24,230 |
Find assessor info on the county website
Neighborhood: 80104
Nearby homes
- $1,400,0004 bd4 ba4.8k sqft620 Summer Mist Cir, Castle Rock, CO 80104Sold
- $1,552,7004 bd5 ba4.8k sqft506 Chandelle Rd, Castle Rock, CO 80104Off Market
- $1,575,0005 bd5 ba4.8k sqft4002 Bell Mountain Dr, Castle Rock, CO 80104Sold
- $1,374,8001 bd2 ba2.6k sqft4022 Bell Mountain Dr, Castle Rock, CO 80104Off Market
- $1,400,4004 bd5 ba4.8k sqft501 Chandelle Rd, Castle Rock, CO 80104Off Market
- $1,376,3002 bd1 ba5.2k sqft661 Summer Mist Cir, Castle Rock, CO 80104Off Market
- $450,0005.56 Acres4040 Bell Mountain Dr LOT 141, Castle Rock, CO 80104Lot/Land
- $1,081,5004 bd5 ba5.2k sqft661 Surmmer Mist Cir, Castle Rock, CO 80104Off Market
Nearby schools
GreatSchools rating
- 6/10South Ridge Elementary An Ib World SchoolGrades: K-5Distance: 5.3 mi
- 5/10Mesa Middle SchoolGrades: 6-8Distance: 6.8 mi
- 7/10Douglas County High SchoolGrades: 9-12Distance: 6.5 mi
Schools provided by the listing agent
- Elementary: South Ridge
- Middle: Mesa
- High: Douglas County
- District: Douglas RE-1
Source: REcolorado as distributed by MLS GRID. This data may not be complete. We recommend contacting the local school district to confirm school assignments for this home.
Get a cash offer in 3 minutes
Find out how much your home could sell for in as little as 3 minutes with a no-obligation cash offer.
Estimated market value
$1,686,800
Get a cash offer in 3 minutes
Find out how much your home could sell for in as little as 3 minutes with a no-obligation cash offer.
Estimated market value
$1,686,800
- Colorado
- Douglas County
- Castle Rock
- 80104
- 580 Summer Mist Circle
Nearby cities
Nearby neighborhoods
Nearby zip codes
Other Castle Rock Topics
