Experience true Colorado living in this custom Bell Mountain Ranch estate designed to blend timeless elegance with modern mountain updates. This thoughtfully designed floorplan offers 4 bedrooms, 4 bathrooms, 2 living spaces, a formal dining, and 2 flex spaces set on a scenic 6.4 acre lot with expansive mountain views.
The striking spiral wrought-iron staircase anchors the entry, leading to open living spaces enhanced by three gas fireplaces and custom built-ins throughout. The main level showcases updated 5-inch plank hardwood floors, seamlessly connecting the formal and casual living areas.
Indulge in the newly remodeled bathrooms, including a luxurious primary suite with heated floors. Every detail has been thoughtfully customized, from the designer lighting, paint, wood finishes, to the stucco and stone exterior and the oversized 4-car garage not to mention the practical updates such as a new roof, newer HVAC, AC, and resurfaced driveway.
Step outside to a large Trex deck and covered patio, perfect for entertaining or enjoying serene sunsets. With trails and open space nearby, plus easy access to I-25, this home balances privacy, recreation, and convenience.
This is more than a home — it’s a private retreat where custom craftsmanship meets Colorado beauty.
Sold for $1,400,000
$1,400,000
620 Summer Mist Circle, Castle Rock, CO 80104
4beds
4,891sqft
Single Family Residence
Built in 2003
6.4 Acres Lot
$1,399,700 Zestimate®
$286/sqft
$5,225 Estimated rent
Home value
$1,399,700
$1.33M - $1.47M
$5,225/mo
Zestimate® history
Owner options
List your home for rent
$5,225/mo
Rent Zestimate®
Find your next renter with Zillow Rental Manager. Plus, with online applications, you can quickly screen prospective tenants – for free.
$5,225/mo
Rent Zestimate®
Refinance and save
$7,292/mo
Est. payment
Refinancing to a lower rate could help reduce your monthly payments and save thousands over the life of the loan.
$7,292/mo
Est. payment
Explore your selling options
Work with a Zillow partner agent
Leverage their expertise and Zillow's premium Showcase listings to get your home seen by more buyers.
Get startedList with your own agent
Get your home in front of millions of buyers by listing it on Zillow.
Learn how to do itSell it yourself
Take full control of how buyers see your home on Zillow by listing For Sale by Owner (FSBO).
List your homeWhat's special
Three gas fireplacesLarge trex deckCustom built-ins throughoutStucco and stone exteriorCovered patioDesigner lightingWood finishes
Zillow last checked:
Listing updated:
Listed by:
Lora Dunn 303-257-6580 lori@dunngroup.net,
Dunn Group Real Estate
Bought with:
Deidra Laurel, 100066436
Coldwell Banker Realty 14
Source: REcolorado as distributed by MLS GRID,MLS#: 4337793
Facts & features
Interior
Bedrooms & bathrooms
- Bedrooms: 4
- Bathrooms: 4
- Full bathrooms: 3
- 1/2 bathrooms: 1
- Main level bathrooms: 2
- Main level bedrooms: 1
Bedroom
- Description: Views! With Access To Deck, And Fireplace, And Large Walk In Closet
- Features: Primary Suite
- Level: Main
- Area: 464.64 Square Feet
- Dimensions: 26.4 x 17.6
Bedroom
- Description: Walk In Closet
- Level: Basement
- Area: 313.24 Square Feet
- Dimensions: 19.1 x 16.4
Bedroom
- Description: Walk In Closet With Shared Ensuite Bathroom
- Level: Basement
- Area: 253.11 Square Feet
- Dimensions: 17.7 x 14.3
Bedroom
- Description: Walk In Closet With Shared Ensuite Bathroom
- Level: Basement
- Area: 330.34 Square Feet
- Dimensions: 16.6 x 19.9
Bathroom
- Description: Remodeled Common Use Powder Room
- Features: Primary Suite
- Level: Main
- Area: 36.05 Square Feet
- Dimensions: 6.11 x 5.9
Bathroom
- Description: Newly Remodeled With Heated Floors New Spa Tub, Shower Lights And Vanities
- Features: Primary Suite
- Level: Main
- Area: 209.44 Square Feet
- Dimensions: 15.4 x 13.6
Bathroom
- Description: Newly Remodeled Dual Entry/Adjoining Bathroom
- Features: En Suite Bathroom
- Level: Basement
Bathroom
- Description: Newly Remodeled Dual Entry Bathroom
- Features: En Suite Bathroom
- Level: Basement
Bonus room
- Description: Double Glass Doors Currently Being Used As An Exercise Room
- Level: Basement
- Area: 405.13 Square Feet
- Dimensions: 19.11 x 21.2
Den
- Description: Custom Built-Ins, Wainscoting And Crown Molding- Currently Being Used As A Billard Room
- Level: Main
- Area: 211.07 Square Feet
- Dimensions: 13.11 x 16.1
Dining room
- Description: Formal Dining Space With Tray Ceilin Open To Great Room
- Level: Main
- Area: 316.83 Square Feet
- Dimensions: 17.9 x 17.7
Family room
- Description: Volume Ceilings, Open To Dining And Kitchen, Stone Gas Fireplace And Custom Built In Shelving
- Level: Main
- Area: 436.8 Square Feet
- Dimensions: 20.8 x 21
Family room
- Description: Open To Outdoor Living Space, Custom Built In Shelving, And Gas Fireplace
- Level: Basement
- Area: 1190.21 Square Feet
- Dimensions: 34.7 x 34.3
Kitchen
- Description: Large Open Kitchen With Island And 13x10 Eat In Space, Granite Counters And Luxury Stainless Steal Appliances
- Level: Main
- Area: 248.4 Square Feet
- Dimensions: 13.8 x 18
Mud room
- Description: Large Laundry Area With Coat Closet, Cabinets, Utility Sink And A Window For Natural Light
- Level: Main
- Area: 107.1 Square Feet
- Dimensions: 9 x 11.9
Utility room
- Description: Great Storage
- Level: Basement
- Area: 291.18 Square Feet
- Dimensions: 21.1 x 13.8
Utility room
- Description: Additional Storage
- Area: 328.51 Square Feet
- Dimensions: 13.3 x 24.7
Other
- Level: Basement
- Area: 152.28 Square Feet
- Dimensions: 8.9 x 17.11
Heating
- Forced Air, Natural Gas
Cooling
- Central Air
Appliances
- Included: Convection Oven, Cooktop, Dishwasher, Disposal, Double Oven, Down Draft, Dryer, Microwave, Refrigerator, Self Cleaning Oven, Washer, Wine Cooler
Features
- Ceiling Fan(s), Eat-in Kitchen, Entrance Foyer, Five Piece Bath, Granite Counters, High Ceilings, High Speed Internet, Kitchen Island, Open Floorplan, Pantry, Smart Thermostat, Smoke Free, Solid Surface Counters, Walk-In Closet(s), Wet Bar
- Flooring: Carpet, Tile, Wood
- Basement: Finished,Full,Walk-Out Access
- Number of fireplaces: 3
- Fireplace features: Family Room, Gas, Great Room, Master Bedroom
Interior area
- Total structure area: 4,891
- Total interior livable area: 4,891 sqft
- Finished area above ground: 2,459
- Finished area below ground: 1,985
Property
Parking
- Total spaces: 4
- Parking features: Asphalt, Concrete, Dry Walled, Lighted, Oversized
- Attached garage spaces: 4
Features
- Levels: One
- Stories: 1
- Patio & porch: Covered, Deck, Front Porch, Patio
- Exterior features: Private Yard, Rain Gutters
- Fencing: None
- Has view: Yes
- View description: Mountain(s)
Lot
- Size: 6.4 Acres
- Features: Cul-De-Sac, Irrigated, Landscaped, Many Trees, Open Space
- Residential vegetation: Mixed, Wooded, Sagebrush
Details
- Parcel number: R0413689
- Zoning: PDNU
- Special conditions: Standard
Construction
Type & style
- Home type: SingleFamily
- Architectural style: Mountain Contemporary
- Property subtype: Single Family Residence
Materials
- Stone, Stucco
- Roof: Composition
Condition
- Updated/Remodeled
- Year built: 2003
Utilities & green energy
- Electric: 110V, 220 Volts
- Water: Public
- Utilities for property: Cable Available, Electricity Connected, Internet Access (Wired), Natural Gas Connected
Community & HOA
Community
- Security: Carbon Monoxide Detector(s), Smart Cameras, Smoke Detector(s), Video Doorbell
- Subdivision: Bell Mountain Ranch
HOA
- Has HOA: Yes
- Amenities included: Park, Trail(s)
- Services included: Maintenance Grounds, Trash
- HOA fee: $650 annually
- HOA name: Bell Mountain Ranch
- HOA phone: 303-482-2213
Location
- Region: Castle Rock
Financial & listing details
- Price per square foot: $286/sqft
- Tax assessed value: $1,435,045
- Annual tax amount: $12,979
- Date on market: 5/6/2026
- Listing terms: Cash,Conventional,Jumbo
- Exclusions: Sellers Personal Property To Include The Art Work, Hanging Tvs, Billiards Rack, And Decorative Shelving
- Ownership: Individual
- Electric utility on property: Yes
- Road surface type: Paved
Price history
| Date | Event | Price |
|---|---|---|
| 6/18/2026 | Sold | $1,400,000+0.8%$286/sqft |
Source:  REcolorado as distributed by MLS GRID #4337793 Report a problem REcolorado as distributed by MLS GRID #4337793 Report a problem | ||
| 5/16/2026 | Pending sale | $1,389,000$284/sqft |
Source: REcolorado as distributed by MLS GRID #4337793 Report a problem | ||
| 5/6/2026 | Listed for sale | $1,389,000-5.5%$284/sqft |
Source: REcolorado as distributed by MLS GRID #4337793 Report a problem | ||
| 12/20/2025 | Listing removed | $1,470,000$301/sqft |
Source:  elevateMLS #3643308 Report a problem elevateMLS #3643308 Report a problem | ||
| 10/28/2025 | Price change | $1,470,000-2%$301/sqft |
Source: REcolorado as distributed by MLS GRID #4337793 Report a problem | ||
| 9/25/2025 | Listed for sale | $1,500,000+90.9%$307/sqft |
Source: REcolorado as distributed by MLS GRID #4337793 Report a problem | ||
| 10/31/2017 | Sold | $785,800-0.4%$161/sqft |
Source: Public Record Report a problem | ||
| 10/25/2017 | Pending sale | $789,000$161/sqft |
Source: RE/MAX Professionals #9644505 Report a problem | ||
| 10/25/2017 | Listed for sale | $789,000$161/sqft |
Source: RE/MAX PROFESSIONALS #9644505 Report a problem | ||
| 10/25/2017 | Pending sale | $789,000$161/sqft |
Source: RE/MAX PROFESSIONALS #9644505 Report a problem | ||
| 8/19/2017 | Price change | $789,000-2.5%$161/sqft |
Source: RE/MAX Professionals #9644505 Report a problem | ||
| 8/5/2017 | Price change | $809,000-2.4%$165/sqft |
Source: RE/MAX Professionals #9644505 Report a problem | ||
| 7/9/2017 | Price change | $829,000-1.2%$169/sqft |
Source: RE/MAX Professionals #9644505 Report a problem | ||
| 6/21/2017 | Price change | $839,000-1.2%$172/sqft |
Source: RE/MAX Professionals #9644505 Report a problem | ||
| 5/11/2017 | Price change | $849,000-1.2%$174/sqft |
Source: RE/MAX Professionals #9644505 Report a problem | ||
| 3/18/2017 | Listed for sale | $859,000+16.1%$176/sqft |
Source: RE/MAX PROFESSIONALS #9644505 Report a problem | ||
| 2/26/2017 | Listing removed | $3,300$1/sqft |
Source: Woodruff Real Estate and Development, LLC dba Woodruff Real Estate and Property Management Report a problem | ||
| 2/25/2017 | Listed for rent | $3,300$1/sqft |
Source: Woodruff Real Estate and Development, LLC dba Woodruff Real Estate and Property Management Report a problem | ||
| 10/20/2003 | Sold | $740,000$151/sqft |
Source: Public Record Report a problem | ||
Public tax history
| Year | Property taxes | Tax assessment |
|---|---|---|
| 2025 | $13,712 +0.3% | $89,690 -12.4% |
| 2024 | $13,666 +36.1% | $102,420 -1% |
| 2023 | $10,043 -2.8% | $103,410 +51.8% |
| 2022 | $10,336 | $68,140 -2.8% |
| 2021 | -- | $70,090 +12.7% |
| 2020 | $9,669 +0.2% | $62,200 |
| 2019 | $9,647 0% | $62,200 +8% |
| 2018 | $9,647 +3.6% | $57,600 -3.2% |
| 2017 | $9,308 +3.8% | $59,510 +8.3% |
| 2016 | $8,968 +1.3% | $54,970 |
| 2015 | $8,854 +7.2% | $54,970 +13.8% |
| 2014 | $8,262 | $48,300 |
| 2013 | -- | $48,300 +1.6% |
| 2012 | -- | $47,560 |
| 2011 | -- | $47,560 -17% |
| 2010 | -- | $57,300 -4.6% |
| 2009 | $5,035 | $60,080 |
| 2008 | -- | $60,080 +0.7% |
| 2007 | -- | $59,680 |
| 2006 | $9,977 +106.1% | $59,680 +4.1% |
| 2004 | $4,841 -45.3% | $57,330 +114.2% |
| 2003 | $8,845 | $26,760 -34.7% |
| 2002 | -- | $40,960 +69% |
| 2001 | $3,979 | $24,230 |
Find assessor info on the county website
Neighborhood: 80104
Nearby homes
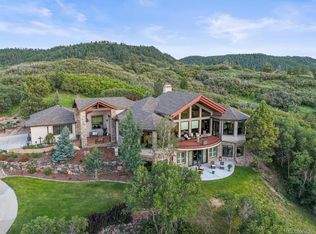
- $1,690,0004 bd5 ba5.1k sqft580 Summer Mist Cir, Castle Rock, CO 80104Sold
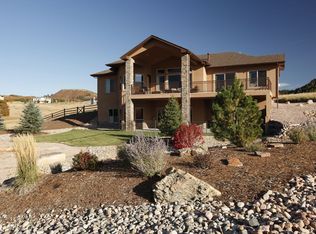
- $1,340,7004 bd5 ba5.1k sqft674 Summer Mist Cir, Castle Rock, CO 80104Off Market
- $1,387,2002 bd1 ba5.2k sqft661 Summer Mist Cir, Castle Rock, CO 80104Off Market
- $994,8004 bd5 ba5.2k sqft661 Surmmer Mist Cir, Castle Rock, CO 80104Off Market
- $1,572,7004 bd5 ba4.8k sqft506 Chandelle Rd, Castle Rock, CO 80104Off Market
- $1,543,9005 bd4 ba5.3k sqft4110 Bell Mountain Dr, Castle Rock, CO 80104Off Market
- $1,015,4004 bd4 ba3k sqft4138 Bell Mountain Dr, Castle Rock, CO 80104Off Market
- $1,172,2002 bd3 ba2.2k sqft4086 Bell Mountain Dr, Castle Rock, CO 80104Off Market
Nearby schools
GreatSchools rating
- 6/10South Ridge Elementary An Ib World SchoolGrades: K-5Distance: 5.3 mi
- 5/10Mesa Middle SchoolGrades: 6-8Distance: 6.8 mi
- 7/10Douglas County High SchoolGrades: 9-12Distance: 6.5 mi
Schools provided by the listing agent
- Elementary: South Ridge
- Middle: Mesa
- High: Douglas County
- District: Douglas RE-1
Source: REcolorado as distributed by MLS GRID. This data may not be complete. We recommend contacting the local school district to confirm school assignments for this home.
Get a cash offer in 3 minutes
Find out how much your home could sell for in as little as 3 minutes with a no-obligation cash offer.
Estimated market value
$1,399,700
Get a cash offer in 3 minutes
Find out how much your home could sell for in as little as 3 minutes with a no-obligation cash offer.
Estimated market value
$1,399,700
- Colorado
- Douglas County
- Castle Rock
- 80104
- 620 Summer Mist Circle
Nearby cities
Nearby neighborhoods
Nearby zip codes
Other Castle Rock Topics
