Our two-story Russell home is 2523 square feet. The home comes with 4 bedrooms and 2.5 bathrooms. An Flex space is available just inside the front door. Downstairs is an open kitchen, with upgraded cabinets and appliance package, granite countertops, and pendant lights over the island; along with an eating area, and family room with a garden door leading out to your covered porch and large backyard. A half bath is also downstairs. Upstairs, the primary bedroom has a walk in closet. The en suite bathroom includes another oversized walk in closet, a raised vanity, double sinks, a 5 foot shower with glass doors and linen closet. The 3 additional bedrooms all include a walk-in closets, and they share another full bathroom. The second floor has a wonderful loft space which is perfect for a teen hangout, office, gym or game room or lounge space. The Laundry room is also upstairs. This model includes upgrades such as pendant lights, garage keypad, upgraded flooring to LVP, Stainless steel GE Electric appliances, Window trim, Crown molding to Kitchen cabinets, and brick wainscoting on the front. Maggie Acres offers charming new homes on half acre plus homesites all nestled in a tranquil country setting. Easy access to I-26 and I-85 and less than 10 minutes to Downtown Spartanburg!! Close to all the amenities Boiling Springs has to offer - Lake Bowen, Shopping, Parks, Restaurants and the coming in Spring, Publix!!
Sold for $325,000
$325,000
4002 Cinderella Ct Lot 59, Chesnee, SC 29323
4beds
2,578sqft
Single Family Residence, Residential
Built in 2023
0.66 Acres Lot
$373,900 Zestimate®
$126/sqft
$2,293 Estimated rent
Home value
$373,900
$355,000 - $393,000
$2,293/mo
Zestimate® history
Owner options
List your home for rent
$2,293/mo
Rent Zestimate®
Find your next renter with Zillow Rental Manager. Plus, with online applications, you can quickly screen prospective tenants – for free.
$2,293/mo
Rent Zestimate®
Refinance and save
$1,888/mo
Est. payment
Refinancing to a lower rate could help reduce your monthly payments and save thousands over the life of the loan.
$1,888/mo
Est. payment
Explore your selling options
Work with a Zillow partner agent
Leverage their expertise and Zillow's premium Showcase listings to get your home seen by more buyers.
Get startedList with your own agent
Get your home in front of millions of buyers by listing it on Zillow.
Learn how to do itSell it yourself
Take full control of how buyers see your home on Zillow by listing For Sale by Owner (FSBO).
List your homeWhat's special
Lake bowenGarage keypadTeen hangoutCountry settingCharming new homesCrown moldingGranite countertops
Zillow last checked:
Listing updated:
Listed by:
Alexis Rogers 864-434-5632,
Mungo Homes Properties, LLC
Bought with:
Kimberly Bring
Mungo Homes Properties, LLC
Source: Greater Greenville AOR,MLS#: 1493044
Facts & features
Interior
Bedrooms & bathrooms
- Bedrooms: 4
- Bathrooms: 3
- Full bathrooms: 2
- 1/2 bathrooms: 1
Rooms
- Room types: Loft, Office/Study
Primary bedroom
- Area: 266
- Dimensions: 19 x 14
Bedroom 2
- Area: 120
- Dimensions: 10 x 12
Bedroom 3
- Area: 120
- Dimensions: 12 x 10
Bedroom 4
- Area: 140
- Dimensions: 10 x 14
Primary bathroom
- Features: Double Sink, Full Bath, Shower Only, Shower-Separate, Walk-In Closet(s), Multiple Closets
- Level: Second
Family room
- Area: 288
- Dimensions: 18 x 16
Kitchen
- Area: 120
- Dimensions: 10 x 12
Heating
- Electric
Cooling
- Electric
Appliances
- Included: Dishwasher, Disposal, Electric Cooktop, Electric Oven, Microwave, Electric Water Heater
- Laundry: 1st Floor, Walk-in, Electric Dryer Hookup
Features
- Vaulted Ceiling(s), Ceiling Smooth, Granite Counters, Open Floorplan, Soaking Tub, Walk-In Closet(s), Pantry
- Flooring: Carpet, Vinyl
- Windows: Tilt Out Windows
- Basement: None
- Attic: Storage
- Has fireplace: No
- Fireplace features: None
Interior area
- Total structure area: 2,578
- Total interior livable area: 2,578 sqft
Property
Parking
- Total spaces: 2
- Parking features: Attached, Garage Door Opener, Paved
- Attached garage spaces: 2
- Has uncovered spaces: Yes
Features
- Levels: Two
- Stories: 2
- Patio & porch: Patio, Front Porch
Lot
- Size: 0.66 Acres
- Features: Corner Lot, 1/2 - Acre
- Topography: Level
Details
- Parcel number: 23100059.00
Construction
Type & style
- Home type: SingleFamily
- Architectural style: Patio,Craftsman
- Property subtype: Single Family Residence, Residential
Materials
- Vinyl Siding
- Foundation: Slab
- Roof: Composition
Condition
- Under Construction
- New construction: Yes
- Year built: 2023
Details
- Builder model: Russell B
- Builder name: Mungo Homes
Utilities & green energy
- Sewer: Septic Tank
- Water: Public
- Utilities for property: Cable Available, Underground Utilities
Community & HOA
Community
- Features: Common Areas, Street Lights
- Security: Smoke Detector(s)
- Subdivision: Maggie Acres
HOA
- Has HOA: Yes
- Services included: Common Area Ins., Street Lights
Location
- Region: Chesnee
Financial & listing details
- Price per square foot: $126/sqft
- Date on market: 3/5/2023
- Listing terms: USDA Loan
Price history
| Date | Event | Price |
|---|---|---|
| 8/23/2023 | Sold | $325,000$126/sqft |
Source:  Greater Greenville AOR #1493044 Report a problem Greater Greenville AOR #1493044 Report a problem | ||
| 5/11/2023 | Pending sale | $325,000$126/sqft |
Source: Greater Greenville AOR #1493044 Report a problem | ||
| 3/16/2023 | Price change | $325,000-3.3%$126/sqft |
Source: Greater Greenville AOR #1493044 Report a problem | ||
| 3/5/2023 | Listed for sale | $336,247$130/sqft |
Source: Greater Greenville AOR #1493044 Report a problem | ||
Public tax history
Tax history is unavailable.
Neighborhood: 29323
Nearby homes
- $325,0004 bd3 ba2.5k sqft4002 Cinderella Ct, Chesnee, SC 29323Sold

- $349,6003 bd2 ba1.8k sqft303 Green Valley Dr, Chesnee, SC 29323Off Market
- $380,0003 bd2 ba1.9k sqft309 Green Valley Dr, Chesnee, SC 29323Sold
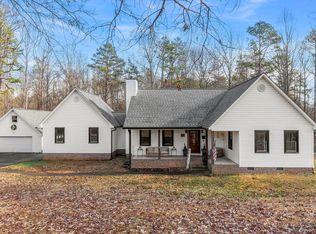
- $255,500-- bd-- ba1.2k sqft312 Green Valley Dr, Chesnee, SC 29323Off Market
- $247,400-- bd-- ba1.4k sqft356 Green Valley Dr, Chesnee, SC 29323Off Market
- $10,000-- bd-- ba-- sqft356 Green Valley Dr, Chesnee, SC 29323Off Market
- $120,8003 bd2 ba1.2k sqft401 Green Valley Dr, Chesnee, SC 29323Off Market
- $321,800-- bd-- ba2.3k sqft348 Green Valley Dr, Chesnee, SC 29323Off Market
Nearby schools
GreatSchools rating
- 5/10Northwest Elementary SchoolGrades: PK-5Distance: 4.7 mi
- NAGranard Middle SchoolGrades: 6-8Distance: 10.5 mi
- 3/10Gaffney High SchoolGrades: 9-12Distance: 9.8 mi
Schools provided by the listing agent
- Elementary: Carlisle-Foster
- Middle: Rainbow Lake
- High: Boiling Springs
Source: Greater Greenville AOR. This data may not be complete. We recommend contacting the local school district to confirm school assignments for this home.
Get a cash offer in 3 minutes
Find out how much your home could sell for in as little as 3 minutes with a no-obligation cash offer.
Estimated market value
$373,900
Get a cash offer in 3 minutes
Find out how much your home could sell for in as little as 3 minutes with a no-obligation cash offer.
Estimated market value
$373,900
- South Carolina
- Cherokee County
- Chesnee
- 29323
- 4002 Cinderella Ct Lot 59
Nearby cities
Nearby zip codes
Other Chesnee Topics
