Custom Twin Home located in Southbay, built by BIG RIVER BUILDERS! This plan will not disappoint you with this thought-out design, which has a NO STEP ENTRY (like a patio home), but also includes a daylight basement. The plan includes 3064 sq. feet finished, 4 Bedrooms, 3 Bathrooms, office area, main floor laundry, 2 large living rooms, spacious master suite, open concept kitchen, large pantry, living, and a dining area. The 3-car, fully FINISHED garage is HEATED, the exterior includes maintenance free LP Smart-siding and Trex decking. Call today for more info on the finishes, there is still time to pick your colors! August completion date, next door unit (4008) is finished! Pictures are from next door unit.
Sold
Street View
Price Unknown
4002 Downing St, Bismarck, ND 58504
4beds
3baths
3,064sqft
MultiFamily
Built in 2019
-- sqft lot
$708,700 Zestimate®
$--/sqft
$1,956 Estimated rent
Home value
$708,700
$673,000 - $744,000
$1,956/mo
Zestimate® history
Owner options
List your home for rent
$1,956/mo
Rent Zestimate®
Find your next renter with Zillow Rental Manager. Plus, with online applications, you can quickly screen prospective tenants – for free.
$1,956/mo
Rent Zestimate®
Refinance and save
$33/mo
Est. payment
Refinancing to a lower rate could help reduce your monthly payments and save thousands over the life of the loan.
$33/mo
Est. payment
Explore your selling options
Work with a Zillow partner agent
Leverage their expertise and Zillow's premium Showcase listings to get your home seen by more buyers.
Get startedList with your own agent
Get your home in front of millions of buyers by listing it on Zillow.
Learn how to do itSell it yourself
Take full control of how buyers see your home on Zillow by listing For Sale by Owner (FSBO).
List your homeWhat's special
Facts & features
Interior
Bedrooms & bathrooms
- Bedrooms: 4
- Bathrooms: 3
Cooling
- Central
Appliances
- Laundry: Laundry, Main
Features
- Main Floor Bedroom, Main Floor Laundry, Master Bath, Smoke Detectors, Walk-in Closet(s), Handicap Features
- Basement: Finished
- Has fireplace: Yes
Interior area
- Total interior livable area: 3,064 sqft
Property
Parking
- Total spaces: 3
- Parking features: Garage - Attached
Lot
- Size: 9,025 Square Feet
Details
- Parcel number: 1550007038
Construction
Type & style
- Home type: MultiFamily
Condition
- Year built: 2019
Utilities & green energy
- Sewer: Public Sewer
Community & HOA
HOA
- Has HOA: Yes
- HOA fee: $33 monthly
Location
- Region: Bismarck
Financial & listing details
- Tax assessed value: $638,900
- Annual tax amount: $5,813
Price history
| Date | Event | Price |
|---|---|---|
| 7/16/2024 | Sold | -- |
Source: Public Record Report a problem | ||
| 12/4/2020 | Sold | -- |
Source: Great North MLS #3402901 Report a problem | ||
Public tax history
| Year | Property taxes | Tax assessment |
|---|---|---|
| 2025 | $5,813 +13% | $319,450 +7.9% |
| 2024 | $5,146 +11.7% | $295,950 +5.4% |
| 2023 | $4,606 -29.9% | $280,800 +7.6% |
| 2022 | $6,574 +69.1% | $260,850 -0.7% |
| 2021 | $3,888 | $262,750 +83.3% |
| 2020 | -- | $143,350 +931.3% |
| 2019 | -- | $13,900 |
Find assessor info on the county website
Neighborhood: 58504
Nearby homes
- $55,5004 bd3 ba3k sqft4008 Downing St, Bismarck, ND 58504Off Market
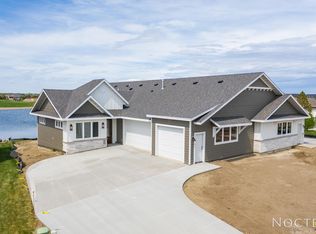
- $667,9004 bd2 ba1k sqft4008 Downing St, Bismarck, ND 58504Off Market
- $--4 bd3 ba2.8k sqft4016 Downing St, Bismarck, ND 58504Sold

- $--3 bd3 ba2.7k sqft4018 Downing St, Bismarck, ND 58504Sold

- $590,8002 bd3 ba1.6k sqft3916 Downing St, Bismarck, ND 58504Off Market
- $---- bd-- ba-- sqft4001 Downing St, Bismarck, ND 58504Off Market
- $588,9003 bd3 ba3.2k sqft3912 Downing St, Bismarck, ND 58504Off Market
- $622,6003 bd3 ba3.6k sqft4022 Downing St, Bismarck, ND 58504Off Market
Nearby schools
GreatSchools rating
- 7/10Victor Solheim Elementary SchoolGrades: K-5Distance: 1.5 mi
- 8/10Wachter Middle SchoolGrades: 6-8Distance: 2.5 mi
- 5/10Bismarck High SchoolGrades: 9-12Distance: 3.8 mi
- North Dakota
- Burleigh County
- Bismarck
- 58504
- 4002 Downing St
