Beautiful views of this waterfront property in Southbay are complemented by a luxury inspired design and next-level craftsmanship including an exquisite kitchen with quartz counters and custom cabinetry offering tons of storage and the kitchen is spacious enough for lots of helping hands. The living room is warm and inviting, centered by a gas fireplace and a vaulted ceiling which overlooks the maintenance free deck and perfectly manicured landscaping transcending to the bay. Of course, the master is also on the main level with serene views of the water and deck access, large walk-in closet, dual vanities, speakers with Bluetooth access, soaker tub and a separate custom tiled shower. A casual office space (or bedroom) behind the kitchen is great for work or play. The renovated bathroom with captivating finishes plus laundry complete this level. Lots more living downstairs with a centrally located family entertainment space, 2 more bedrooms, a full bath and storage rooms compliment this warm and inviting level. Walk out the lower-level into the plush green grass or up to the huge maintenance free deck above overlooking the same spectacular view. This modernized makeover is located in a quiet neighborhood is ready for you, the perfect spot for creating your own legacy.
Sold
Price Unknown
4016 Downing St, Bismarck, ND 58504
4beds
2,812sqft
Townhouse
Built in 2009
8,712 Square Feet Lot
$547,900 Zestimate®
$--/sqft
$2,552 Estimated rent
Home value
$547,900
$521,000 - $575,000
$2,552/mo
Zestimate® history
Owner options
List your home for rent
$2,552/mo
Rent Zestimate®
Find your next renter with Zillow Rental Manager. Plus, with online applications, you can quickly screen prospective tenants – for free.
$2,552/mo
Rent Zestimate®
Refinance and save
$600/mo
Est. payment
Refinancing to a lower rate could help reduce your monthly payments and save thousands over the life of the loan.
$600/mo
Est. payment
Explore your selling options
Work with a Zillow partner agent
Leverage their expertise and Zillow's premium Showcase listings to get your home seen by more buyers.
Get startedList with your own agent
Get your home in front of millions of buyers by listing it on Zillow.
Learn how to do itSell it yourself
Take full control of how buyers see your home on Zillow by listing For Sale by Owner (FSBO).
List your homeWhat's special
Zillow last checked:
Listing updated:
Listed by:
CRYSTAL NEUMANN 701-425-9621,
CORE Real Estate Advisors
Bought with:
CRYSTAL NEUMANN, 8562
CORE Real Estate Advisors
Source: Great North MLS,MLS#: 4015608
Facts & features
Interior
Bedrooms & bathrooms
- Bedrooms: 4
- Bathrooms: 3
- Full bathrooms: 3
Primary bedroom
- Level: Main
Bedroom 2
- Level: Main
Bedroom 3
- Level: Basement
Bedroom 4
- Level: Basement
Primary bathroom
- Level: Main
Bathroom 2
- Level: Main
Bathroom 3
- Level: Basement
Dining room
- Level: Main
Other
- Level: Main
Family room
- Level: Basement
Kitchen
- Level: Main
Laundry
- Level: Main
Living room
- Level: Main
Other
- Level: Basement
Storage
- Level: Basement
Heating
- Forced Air, Natural Gas
Cooling
- Ceiling Fan(s), Central Air
Appliances
- Included: Dishwasher, Disposal, Gas Range, Refrigerator
- Laundry: Main Level
Features
- Ceiling Fan(s), Primary Bath, Soaking Tub, TV Mounts and Hardware, Walk-In Closet(s)
- Flooring: Tile, Carpet, Laminate
- Windows: Window Treatments
- Basement: Egress Windows,Finished,Full,Sump Pump,Walk-Out Access
- Number of fireplaces: 1
Interior area
- Total structure area: 2,812
- Total interior livable area: 2,812 sqft
- Finished area above ground: 1,406
- Finished area below ground: 1,406
Property
Parking
- Total spaces: 2
- Parking features: Garage Door Opener, Heated Garage, Insulated, Water, Garage Faces Front, Floor Drain, Double Driveway, Attached
- Attached garage spaces: 2
Features
- Levels: Two
- Stories: 2
- Exterior features: Other
- Fencing: See Remarks
- Has view: Yes
- View description: Water
- Has water view: Yes
- Water view: Water
- Waterfront features: Water Access, Waterfront
Lot
- Size: 8,712 Square Feet
- Dimensions: 58 x 37 x 180.5
- Features: Sprinklers In Rear, Sprinklers In Front, See Remarks, Irregular Lot, Lot - Owned
Details
- Parcel number: 1555003675
Construction
Type & style
- Home type: Townhouse
- Architectural style: Ranch
- Property subtype: Townhouse
Materials
- Stucco, Vinyl Siding
- Foundation: Concrete Perimeter
- Roof: Shingle
Condition
- New construction: No
- Year built: 2009
Utilities & green energy
- Sewer: Public Sewer
- Water: Public
- Utilities for property: Sewer Connected, Natural Gas Connected, Water Connected, Trash Pickup - Public, Electricity Connected
Community & HOA
Community
- Security: Smoke Detector(s)
- Subdivision: Southbay 2nd Addition
HOA
- Has HOA: Yes
- Services included: See Remarks
- HOA fee: $600 annually
Location
- Region: Bismarck
Financial & listing details
- Tax assessed value: $410,500
- Annual tax amount: $4,832
- Date on market: 9/4/2024
- Listing terms: VA Loan,Cash,Conventional
- Electric utility on property: Yes
Price history
| Date | Event | Price |
|---|---|---|
| 11/19/2024 | Sold | -- |
Source: Great North MLS #4015608 Report a problem | ||
| 9/6/2024 | Pending sale | $529,500$188/sqft |
Source: Great North MLS #4015608 Report a problem | ||
| 9/4/2024 | Listed for sale | $529,500+15.1%$188/sqft |
Source: Great North MLS #4015608 Report a problem | ||
| 10/20/2021 | Sold | -- |
Source: Great North MLS #3411771 Report a problem | ||
| 8/27/2021 | Pending sale | $459,900$164/sqft |
Source: BMMLS #411771 Report a problem | ||
| 8/5/2021 | Listed for sale | $459,900+0.2%$164/sqft |
Source: BMMLS #411771 Report a problem | ||
| 8/4/2021 | Listing removed | -- |
Source: Owner Report a problem | ||
| 7/21/2021 | Listed for sale | $459,000+12%$163/sqft |
Source: Owner Report a problem | ||
| 5/15/2018 | Sold | -- |
Source: Great North MLS #3337488 Report a problem | ||
| 4/3/2018 | Pending sale | $409,900$146/sqft |
Source: BIANCO REALTY, INC. #337488 Report a problem | ||
| 3/30/2018 | Listed for sale | $409,900-2.4%$146/sqft |
Source: BIANCO REALTY, INC. #337488 Report a problem | ||
| 1/1/2018 | Listing removed | $419,900$149/sqft |
Source: ALLIANCE REAL ESTATE #335820 Report a problem | ||
| 9/25/2017 | Price change | $419,900+5%$149/sqft |
Source: ALLIANCE REAL ESTATE #335820 Report a problem | ||
| 3/18/2017 | Listed for sale | $399,900$142/sqft |
Source: Owner Report a problem | ||
| 11/21/2011 | Sold | -- |
Source: Public Record Report a problem | ||
Public tax history
| Year | Property taxes | Tax assessment |
|---|---|---|
| 2025 | $4,076 -7% | $205,250 +3.9% |
| 2024 | $4,382 -0.4% | $197,550 +5.4% |
| 2023 | $4,401 -13.3% | $187,350 -2.6% |
| 2022 | $5,075 +1.3% | $192,400 -0.6% |
| 2021 | $5,009 | $193,500 |
| 2020 | -- | $193,500 +2.9% |
| 2019 | $5,052 +28.1% | $188,100 |
| 2018 | $3,943 | $188,100 |
| 2017 | -- | $188,100 |
| 2016 | $3,559 +8.7% | $188,100 +15.4% |
| 2014 | $3,274 | $163,000 +9.5% |
| 2013 | -- | $148,850 +13.2% |
| 2012 | -- | $131,450 +3% |
| 2011 | -- | $127,600 |
| 2010 | -- | $127,600 |
Find assessor info on the county website
Neighborhood: 58504
Nearby homes
- $--3 bd3 ba2.7k sqft4018 Downing St, Bismarck, ND 58504Sold

- $620,5003 bd3 ba3.6k sqft4022 Downing St, Bismarck, ND 58504Off Market
- $524,6002 bd2 ba1.6k sqft4024 Downing St, Bismarck, ND 58504Off Market
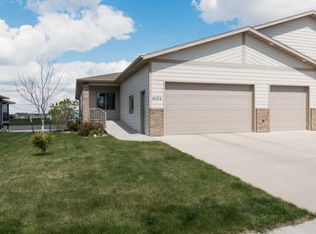
- $55,5004 bd3 ba3k sqft4008 Downing St, Bismarck, ND 58504Off Market
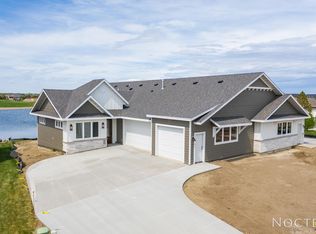
- $667,9004 bd2 ba1k sqft4008 Downing St, Bismarck, ND 58504Off Market
- $558,1003 bd3 ba1.4k sqft4028 Downing St, Bismarck, ND 58504Off Market
- $--4 bd3 ba3k sqft4002 Downing St, Bismarck, ND 58504Sold
- $656,7002 bd2 ba1.7k sqft4032 Downing St, Bismarck, ND 58504Off Market
Nearby schools
GreatSchools rating
- 7/10Victor Solheim Elementary SchoolGrades: K-5Distance: 1.5 mi
- 8/10Wachter Middle SchoolGrades: 6-8Distance: 2.5 mi
- 5/10Bismarck High SchoolGrades: 9-12Distance: 3.8 mi
Schools provided by the listing agent
- Elementary: Solheim
- Middle: Wachter
- High: Bismarck High
Source: Great North MLS. This data may not be complete. We recommend contacting the local school district to confirm school assignments for this home.
- North Dakota
- Burleigh County
- Bismarck
- 58504
- 4016 Downing St
