CUSTOM Highly Upgraded Two-Story Retreat nestled on a breathtaking 1-acre lot BACKING TO OPEN SPACE in Perry Park! This beautiful home offers 5,514 Total Sq. Feet of refined living space, featuring 5 spacious bedrooms and 5 bathrooms. Step inside through a 2,000-pound custom entry door to the Foyer and expansive Great-Room. Soaring 16-foot tall vaulted ceilings and massive panoramic windows frame the private forest views—bringing nature’s beauty right into your living space. A gourmet kitchen showcases NEW Slab Quartzite countertops, stainless steel appliances, a convection bake oven, an island, pantry and rich newly refinished wood floors. A cozy kitchen eating area flows naturally to the New TimberTech-Brand Covered Deck, perfect for morning coffee or evening gatherings under the stars * The Master Suite is a sanctuary of comfort, complete with a Gas-Log fireplace and an oversized five-piece bath featuring a double size Walk-In Shower, double vanities and his-and-hers Walk-In Closets. The Massive 3-car garage is over 1,000 Sq. Feet and is sure to fit the longest pickup truck. Fully drywalled & insulated, it offers ample space for all your toys, storage, or even a workshop. Whether you're entertaining guests or enjoying quiet moments surrounded by nature, this Perry Park gem delivers elegance, comfort, and Colorado charm in every corner. This home features significant upgrades: NEW Marvin Infinity Low-E Custom-made windows & screens and the Lifetime Warranty is transferable. 2 New natural gas Forced Air Furnaces + 2 New A/C compressors were installed in 2023, New Sherwin-Williams exterior paint in 2022, New Mendota Fireplace (a certified furnace) in the Great Room, Brand New Class-4 Roof--SEP 2025, Huge New Trex-like back deck (half covered) in 2022, extensive Refinished Wood Floors in 2024, Custom hand-built wood Staircase with metal balusters added in 2024 * Soaring Ponderosa Pines provide a sanctuary for the neighborhood deer and their newborn fawns.
Sold for $1,050,000
$1,050,000
4002 Kalamath Dr, Larkspur, CO 80118
5beds
5,514sqft
Single Family Residence
Built in 2002
1 Acres Lot
$1,046,600 Zestimate®
$190/sqft
$6,297 Estimated rent
Home value
$1,046,600
$994,000 - $1.10M
$6,297/mo
Zestimate® history
Owner options
List your home for rent
$6,297/mo
Rent Zestimate®
Find your next renter with Zillow Rental Manager. Plus, with online applications, you can quickly screen prospective tenants – for free.
$6,297/mo
Rent Zestimate®
Refinance and save
$6,119/mo
Est. payment
Refinancing to a lower rate could help reduce your monthly payments and save thousands over the life of the loan.
$6,119/mo
Est. payment
Explore your selling options
Work with a Zillow partner agent
Leverage their expertise and Zillow's premium Showcase listings to get your home seen by more buyers.
Get startedList with your own agent
Get your home in front of millions of buyers by listing it on Zillow.
Learn how to do itSell it yourself
Take full control of how buyers see your home on Zillow by listing For Sale by Owner (FSBO).
List your homeWhat's special
Gas-log fireplacePrivate forest viewsOversized five-piece bathNew trex-like back deckPonderosa pinesMassive panoramic windowsCustom hand-built wood staircase
Zillow last checked:
Listing updated:
Listed by:
Dave Gardner 303-888-2238,
Results Realty of Colorado
Bought with:
Non Member
Non Member
Source: elevateMLS,MLS#: 1784011
Facts & features
Interior
Bedrooms & bathrooms
- Bedrooms: 5
- Bathrooms: 5
- Full bathrooms: 3
- 3/4 bathrooms: 1
- 1/2 bathrooms: 1
Other
- Level: Main
- Area: 270 Square Feet
- Dimensions: 15 x 18
Heating
- Natural Gas
Cooling
- Ceiling Fan(s), Central Air
Appliances
- Included: Cooktop, Dishwasher, Disposal, Gas in Kitchen, Exhaust Fan, Microwave, Oven, Range, Self Cleaning Oven
- Laundry: Electric Hook-up, Main Level
Features
- 5-Pc Bath, Great Room, Vaulted Ceiling(s), High Speed Internet, Pantry
- Flooring: Carpet, Tile, Wood
- Windows: Window Coverings
- Basement: Full,Partially Finished
- Number of fireplaces: 3
- Fireplace features: Basement, Gas, Three
Interior area
- Total structure area: 5,514
- Total interior livable area: 5,514 sqft
- Finished area above ground: 3,217
- Finished area below ground: 2,297
Property
Parking
- Total spaces: 3
- Parking features: Attached, Even with Main Level, Garage Door Opener, Oversized, Workshop in Garage, Paved Driveway
- Attached garage spaces: 3
Features
- Levels: Two
- Stories: 2
- Patio & porch: Composite, Covered
- Fencing: None
Lot
- Size: 1 Acres
- Features: Backs to Open Space, Foothill, Level, Rural, Wooded, Front Landscaped
Details
- Parcel number: 260923404001
- Other equipment: Sump Pump
Construction
Type & style
- Home type: SingleFamily
- Property subtype: Single Family Residence
Materials
- Stone, Wood Siding, Frame
- Foundation: Garden Level, Slab
- Roof: Composite Shingle
Condition
- Existing Home
- New construction: No
- Year built: 2002
Details
- Builder model: Custom
Utilities & green energy
- Water: Assoc/Distr
- Utilities for property: Cable Available, Electricity Connected, Natural Gas Connected
Community & HOA
Location
- Region: Larkspur
Financial & listing details
- Price per square foot: $190/sqft
- Tax assessed value: $1,037,148
- Annual tax amount: $6,653
- Date on market: 9/15/2025
- Listing terms: Cash,Conventional,FHA,VA Loan
- Electric utility on property: Yes
Price history
| Date | Event | Price |
|---|---|---|
| 11/17/2025 | Sold | $1,050,000-4.5%$190/sqft |
Source:  elevateMLS #1784011 Report a problem elevateMLS #1784011 Report a problem | ||
| 10/1/2025 | Pending sale | $1,100,000$199/sqft |
Source: elevateMLS #1784011 Report a problem | ||
| 9/10/2025 | Listed for sale | $1,100,000+101.1%$199/sqft |
Source:  REcolorado as distributed by MLS GRID #3242935 Report a problem REcolorado as distributed by MLS GRID #3242935 Report a problem | ||
| 7/28/2014 | Sold | $547,000-0.4%$99/sqft |
Source: Public Record Report a problem | ||
| 5/24/2014 | Price change | $549,000-1.5%$100/sqft |
Source: Wolfe Realty Group, Inc. #1655752 Report a problem | ||
| 3/1/2014 | Listed for sale | $557,500+15.7%$101/sqft |
Source: Wolfe Realty Group, Inc. #1655752 Report a problem | ||
| 5/6/2002 | Sold | $482,000+502.5%$87/sqft |
Source: Public Record Report a problem | ||
| 4/13/2001 | Sold | $80,000$15/sqft |
Source: Public Record Report a problem | ||
Public tax history
| Year | Property taxes | Tax assessment |
|---|---|---|
| 2025 | $6,832 -0.8% | $64,820 -8.5% |
| 2024 | $6,888 +36.1% | $70,840 -1% |
| 2023 | $5,061 -3.4% | $71,530 +40.4% |
| 2022 | $5,237 | $50,950 -2.8% |
| 2021 | -- | $52,410 +9.2% |
| 2020 | $4,833 +15.3% | $48,010 |
| 2019 | $4,191 | $48,010 +17.6% |
| 2018 | $4,191 +6.1% | $40,810 |
| 2017 | $3,950 +89.7% | $40,810 -3.6% |
| 2016 | $2,082 -48.9% | $42,350 |
| 2015 | $4,076 +110.2% | $42,350 +11.8% |
| 2014 | $1,939 | $37,890 |
| 2013 | -- | $37,890 -0.7% |
| 2012 | -- | $38,160 |
| 2011 | -- | $38,160 -8.6% |
| 2010 | -- | $41,730 -5.1% |
| 2009 | -- | $43,990 |
| 2008 | -- | $43,990 -2.2% |
| 2007 | -- | $44,970 -12.1% |
| 2006 | $5,254 +30.1% | $51,150 +33.9% |
| 2004 | $4,039 +2.4% | $38,200 +1.5% |
| 2003 | $3,944 | $37,640 +96.7% |
| 2002 | -- | $19,140 +560% |
| 2001 | $2,578 -3.4% | $2,900 |
| 2000 | $2,669 | $2,900 |
Find assessor info on the county website
Neighborhood: 80118
Nearby homes
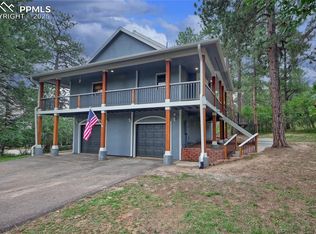
- $669,0003 bd3 ba2.3k sqft4036 Kalamath Dr, Larkspur, CO 80118Sold
- $1,226,8003 bd3 ba3k sqft3976 Kalamath Dr, Larkspur, CO 80118Off Market
- $939,7003 bd3 ba3.7k sqft4064 Kalamath Dr, Larkspur, CO 80118Off Market
- $1,247,9004 bd5 ba4.2k sqft3940 Kalamath Dr, Larkspur, CO 80118Off Market
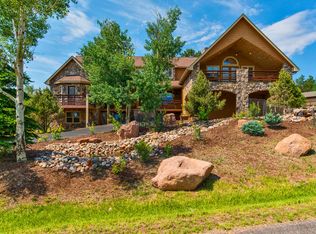
- $881,0001 bd2 ba1.9k sqft4015 Kalamath Dr, Larkspur, CO 80118Off Market
- $1,557,3530.785 Acres8370 Bannock Rd, Larkspur, CO 80118Off Market
- $775,0003 bd4 ba2.5k sqft4047 Kalamath Dr, Larkspur, CO 80118Sold
- $745,8005 bd3 ba4k sqft8366 Bannock Rd, Larkspur, CO 80118Off Market
Nearby schools
GreatSchools rating
- 8/10Larkspur Elementary SchoolGrades: K-6Distance: 3.2 mi
- 5/10Castle Rock Middle SchoolGrades: 7-8Distance: 11.8 mi
- 8/10Castle View High SchoolGrades: 9-12Distance: 12 mi
Schools provided by the listing agent
- Elementary: Larkspur
- Middle: Castle Rock
- High: Castle View
- District: Douglas RE1
Source: elevateMLS. This data may not be complete. We recommend contacting the local school district to confirm school assignments for this home.
Get a cash offer in 3 minutes
Find out how much your home could sell for in as little as 3 minutes with a no-obligation cash offer.
Estimated market value
$1,046,600
Get a cash offer in 3 minutes
Find out how much your home could sell for in as little as 3 minutes with a no-obligation cash offer.
Estimated market value
$1,046,600
- Colorado
- Douglas County
- Larkspur
- 80118
- 4002 Kalamath Dr
Nearby cities
Nearby zip codes
Other Larkspur Topics
