Imagine a story-book custom home nestled in pine trees and scrub oak on almost 1 acre in prestigious Perry Park! The beautiful flat lot adds lots of privacy with varying types of trees. Home backs to open space! Approaching the home you notice fresh paint, wood windows and composite decking. Steps leading to a grand entrance. You walk up to a wrap-around deck (3 sides of the house). Once inside you are invited to a warm entrance with hardwood flooring, an office with french doors, a formal dining room and a living room with gas fireplace. The 9' ceilings and natural lighting make a statement! The updated kitchen has a gas stove, stainless steel appliances, door to the deck and breakfast area, a pantry, butler's pantry and convenient half-bath! Then down the hall is the master bedroom, hardwood floors with a huge walk-in closet. Adjacent is a custom bath with walk-in shower, with deep soaking tub, double vanity and another door to the deck! Downstairs are two ample bedrooms, a family room with outside access, a full bath and utility room. The boiler provides efficient gas in floor radiant heat, heating including the garage! Plenty of room for RVs, golf-carts, toys, etc. with no HOA! Put this on the TOP of your list!
Sold for $669,000
$669,000
4036 Kalamath Dr, Larkspur, CO 80118
3beds
2,365sqft
Single Family Residence
Built in 2002
1 Acres Lot
$664,900 Zestimate®
$283/sqft
$3,150 Estimated rent
Home value
$664,900
$632,000 - $698,000
$3,150/mo
Zestimate® history
Owner options
List your home for rent
$3,150/mo
Rent Zestimate®
Find your next renter with Zillow Rental Manager. Plus, with online applications, you can quickly screen prospective tenants – for free.
$3,150/mo
Rent Zestimate®
Refinance and save
$3,174/mo
Est. payment
Refinancing to a lower rate could help reduce your monthly payments and save thousands over the life of the loan.
$3,174/mo
Est. payment
Explore your selling options
Work with a Zillow partner agent
Leverage their expertise and Zillow's premium Showcase listings to get your home seen by more buyers.
Get startedList with your own agent
Get your home in front of millions of buyers by listing it on Zillow.
Learn how to do itSell it yourself
Take full control of how buyers see your home on Zillow by listing For Sale by Owner (FSBO).
List your homeWhat's special
Wrap-around deckComposite deckingOffice with french doorsFormal dining roomBacks to open spaceFresh paintGas stove
Zillow last checked:
Listing updated:
Listed by:
Larry Emerson AHWD CDPE CRS GRI SFR SRES 719-590-4744,
REMAX PROPERTIES
Bought with:
Non Member
Non Member
Source: elevateMLS,MLS#: 3520985
Facts & features
Interior
Bedrooms & bathrooms
- Bedrooms: 3
- Bathrooms: 3
- Full bathrooms: 2
- 1/2 bathrooms: 1
Other
- Level: Main
- Area: 351 Square Feet
- Dimensions: 13 x 27
Heating
- Natural Gas, Radiant
Cooling
- None
Appliances
- Included: Dishwasher, Disposal, Dryer, Gas in Kitchen, Microwave, Oven, Range
- Laundry: In Basement, Electric Hook-up
Features
- 5-Pc Bath, Skylight (s), Pantry
- Flooring: Tile, Wood
- Windows: Window Coverings
- Basement: Partial,Partially Finished
- Number of fireplaces: 1
- Fireplace features: Gas, One
Interior area
- Total structure area: 2,365
- Total interior livable area: 2,365 sqft
- Finished area above ground: 1,567
- Finished area below ground: 798
Property
Parking
- Total spaces: 2
- Parking features: Attached, Garage Door Opener, Heated Garage, Oversized, Paved Driveway
- Attached garage spaces: 2
Features
- Patio & porch: Wood Deck
- Fencing: None
Lot
- Size: 1 Acres
- Features: Wooded, No Landscaping
Details
- Additional structures: Storage
- Parcel number: 260923404002
Construction
Type & style
- Home type: SingleFamily
- Architectural style: Ranch
- Property subtype: Single Family Residence
Materials
- Masonite, Frame
- Roof: Composite Shingle
Condition
- Existing Home
- New construction: No
- Year built: 2002
Utilities & green energy
- Water: Municipal
- Utilities for property: Electricity Connected, Natural Gas Connected
Community & HOA
Location
- Region: Larkspur
Financial & listing details
- Price per square foot: $283/sqft
- Tax assessed value: $658,969
- Annual tax amount: $4,876
- Date on market: 9/10/2025
- Listing terms: Cash,Conventional,FHA,VA Loan
- Electric utility on property: Yes
Price history
| Date | Event | Price |
|---|---|---|
| 12/31/2025 | Sold | $669,000+1.5%$283/sqft |
Source:  elevateMLS #3520985 Report a problem elevateMLS #3520985 Report a problem | ||
| 10/31/2025 | Pending sale | $659,000$279/sqft |
Source:  REcolorado as distributed by MLS GRID #8042483 Report a problem REcolorado as distributed by MLS GRID #8042483 Report a problem | ||
| 10/31/2025 | Contingent | $659,000$279/sqft |
Source: elevateMLS #3520985 Report a problem | ||
| 10/29/2025 | Price change | $659,000-2.4%$279/sqft |
Source: elevateMLS #3520985 Report a problem | ||
| 10/15/2025 | Price change | $675,000-1.5%$285/sqft |
Source: elevateMLS #3520985 Report a problem | ||
| 10/3/2025 | Price change | $685,000-2.1%$290/sqft |
Source: elevateMLS #3520985 Report a problem | ||
| 9/22/2025 | Price change | $699,900-2.1%$296/sqft |
Source: elevateMLS #3520985 Report a problem | ||
| 9/18/2025 | Listed for sale | $714,900$302/sqft |
Source: elevateMLS #3520985 Report a problem | ||
| 9/13/2025 | Pending sale | $714,900$302/sqft |
Source: elevateMLS #3520985 Report a problem | ||
| 9/10/2025 | Listed for sale | $714,900+78.1%$302/sqft |
Source: elevateMLS #3520985 Report a problem | ||
| 3/24/2021 | Listing removed | -- |
Source: Owner Report a problem | ||
| 5/1/2015 | Sold | $401,414-3%$170/sqft |
Source: Public Record Report a problem | ||
| 2/10/2015 | Listed for sale | $414,000-4.6%$175/sqft |
Source: Owner Report a problem | ||
| 9/12/2014 | Listing removed | $434,000$184/sqft |
Source: Redefy Real Estate #7198794 Report a problem | ||
| 6/18/2014 | Listed for sale | $434,000+689.1%$184/sqft |
Source: Redefy Real Estate #7198794 Report a problem | ||
| 2/4/2000 | Sold | $55,000$23/sqft |
Source: Public Record Report a problem | ||
Public tax history
| Year | Property taxes | Tax assessment |
|---|---|---|
| 2025 | $4,877 -0.8% | $41,180 -20.2% |
| 2024 | $4,916 +31.6% | $51,610 -1% |
| 2023 | $3,737 -3.4% | $52,120 +38.5% |
| 2022 | $3,867 | $37,620 -2.8% |
| 2021 | -- | $38,700 +11.6% |
| 2020 | $3,490 +9.8% | $34,670 |
| 2019 | $3,179 0% | $34,670 +12% |
| 2018 | $3,179 +6.1% | $30,960 -2.8% |
| 2017 | $2,997 +2.5% | $31,850 +7.1% |
| 2016 | $2,923 +39.6% | $29,730 |
| 2015 | $2,094 +16.2% | $29,730 +16.3% |
| 2014 | $1,802 | $25,570 |
| 2013 | -- | $25,570 -3.3% |
| 2012 | -- | $26,440 |
| 2011 | -- | $26,440 -10.7% |
| 2010 | -- | $29,600 -3.3% |
| 2009 | $1,519 | $30,600 |
| 2008 | -- | $30,600 +5.6% |
| 2007 | -- | $28,980 |
| 2006 | $4,818 -4.3% | $28,980 +1% |
| 2004 | $5,034 -18.7% | $28,680 +47.2% |
| 2003 | $6,190 | $19,480 +1.8% |
| 2002 | -- | $19,140 +560% |
| 2001 | $2,578 -3.4% | $2,900 |
| 2000 | $2,669 | $2,900 |
Find assessor info on the county website
Neighborhood: 80118
Nearby homes
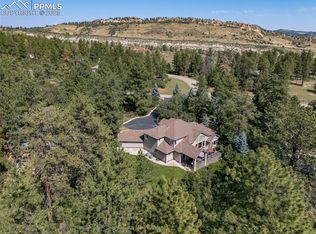
- $1,050,0005 bd5 ba5.5k sqft4002 Kalamath Dr, Larkspur, CO 80118Sold
- $932,2003 bd3 ba3.7k sqft4064 Kalamath Dr, Larkspur, CO 80118Off Market
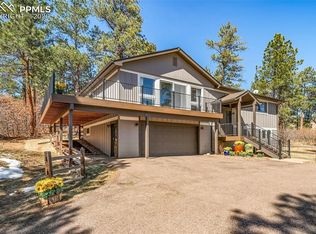
- $775,0003 bd4 ba2.5k sqft4047 Kalamath Dr, Larkspur, CO 80118Sold
- $872,1001 bd2 ba1.9k sqft4015 Kalamath Dr, Larkspur, CO 80118Off Market
- $1,207,8003 bd3 ba3k sqft3976 Kalamath Dr, Larkspur, CO 80118Off Market
- $1,029,7004 bd4 ba3.5k sqft4209 Cheyenne Dr, Larkspur, CO 80118Off Market
- $980,6002 bd2 ba2.5k sqft4147 Cheyenne Dr, Larkspur, CO 80118Off Market
- $860,0004 bd4 ba4k sqft4163 Cheyenne Dr, Larkspur, CO 80118Sold
Nearby schools
GreatSchools rating
- 8/10Larkspur Elementary SchoolGrades: K-6Distance: 3.2 mi
- 5/10Castle Rock Middle SchoolGrades: 7-8Distance: 11.8 mi
- 8/10Castle View High SchoolGrades: 9-12Distance: 12 mi
Schools provided by the listing agent
- District: Douglas RE1
Source: elevateMLS. This data may not be complete. We recommend contacting the local school district to confirm school assignments for this home.
Get a cash offer in 3 minutes
Find out how much your home could sell for in as little as 3 minutes with a no-obligation cash offer.
Estimated market value
$664,900
Get a cash offer in 3 minutes
Find out how much your home could sell for in as little as 3 minutes with a no-obligation cash offer.
Estimated market value
$664,900
- Colorado
- Douglas County
- Larkspur
- 80118
- 4036 Kalamath Dr
Nearby cities
Nearby zip codes
Other Larkspur Topics
