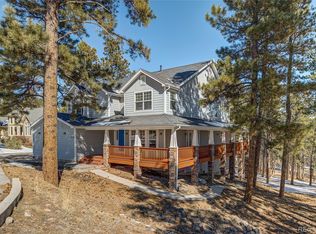
Welcome to 4163 Cheyenne Drive, a beautifully refreshed mountain retreat set on one private acre in the peaceful woods of Larkspur. Surrounded by towering pines and natural beauty, this home offers privacy, serenity, and tasteful updates throughout.
Inside, you’ll find brand new hardwood flooring, new carpeting, and fresh paint throughout the entire home, creating a bright, clean, and truly move-in ready living space. With 4 bedrooms and 4 bathrooms, the thoughtfully designed layout offers plenty of room to spread out while still feeling warm and inviting.
The gourmet kitchen serves as the heart of the home, featuring quality finishes, generous workspace, and a layout perfect for entertaining or everyday living. Throughout the home you’ll notice tasteful updates and upgrades at every turn, blending modern comfort with the peaceful mountain setting.
Large windows frame beautiful views of the surrounding forest, bringing in natural light and allowing you to enjoy nature from nearly every room.
The walk-out basement adds valuable living space and flexibility for a family room, guest retreat, home gym, or office — with easy access to the outdoors and endless possibilities.
Major updates include a newer roof, providing peace of mind for years to come. Don’t forget to check out the 10’x20’ newly built gardening and storage shed!
Outside, the stunning one-acre wooded lot offers the privacy and tranquility that make Larkspur living so special. Whether you’re enjoying quiet mornings with coffee, watching wildlife pass through, or simply relaxing in the fresh Colorado air, this property feels like a true escape while still being conveniently located to Castle Rock, Monument, and Denver Tech Center.
Beautifully updated, perfectly situated, and ready to go — don’t miss the opportunity to call this Larkspur retreat home.
Sold for $860,000
Street View
$860,000
4163 Cheyenne Drive, Larkspur, CO 80118
4beds
4,060sqft
Single Family Residence
Built in 2001
0.95 Acres Lot
$855,800 Zestimate®
$212/sqft
$5,133 Estimated rent
Home value
$855,800
$813,000 - $899,000
$5,133/mo
Zestimate® history
Owner options
List your home for rent
$5,133/mo
Rent Zestimate®
Find your next renter with Zillow Rental Manager. Plus, with online applications, you can quickly screen prospective tenants – for free.
$5,133/mo
Rent Zestimate®
Refinance and save
$5,012/mo
Est. payment
Refinancing to a lower rate could help reduce your monthly payments and save thousands over the life of the loan.
$5,012/mo
Est. payment
Explore your selling options
Work with a Zillow partner agent
Leverage their expertise and Zillow's premium Showcase listings to get your home seen by more buyers.
Get startedList with your own agent
Get your home in front of millions of buyers by listing it on Zillow.
Learn how to do itSell it yourself
Take full control of how buyers see your home on Zillow by listing For Sale by Owner (FSBO).
List your homeWhat's special
Zillow last checked:
Listing updated:
Listed by:
Anthony Geraty 720-629-9999 tgsellshomes@gmail.com,
Your Castle Real Estate Inc
Bought with:
Tim Walker, 100066754
Five Four Real Estate, LLC
Source: REcolorado as distributed by MLS GRID,MLS#: 7257421
Facts & features
Interior
Bedrooms & bathrooms
- Bedrooms: 4
- Bathrooms: 4
- Full bathrooms: 1
- 3/4 bathrooms: 2
- 1/2 bathrooms: 1
- Main level bathrooms: 1
Bedroom
- Features: Primary Suite
- Level: Upper
Bedroom
- Level: Upper
Bedroom
- Level: Upper
Bedroom
- Level: Basement
Bathroom
- Level: Main
Bathroom
- Features: En Suite Bathroom, Primary Suite
- Level: Upper
Bathroom
- Level: Upper
Bathroom
- Level: Basement
Dining room
- Level: Main
Dining room
- Level: Main
Game room
- Level: Basement
Great room
- Level: Main
Kitchen
- Level: Main
Laundry
- Level: Main
Living room
- Level: Basement
Mud room
- Level: Main
Office
- Level: Main
Utility room
- Level: Basement
Heating
- Forced Air
Cooling
- None
Appliances
- Included: Convection Oven, Cooktop, Dishwasher, Disposal, Down Draft, Dryer, Gas Water Heater, Microwave, Oven, Range, Refrigerator, Washer
Features
- Ceiling Fan(s), Eat-in Kitchen, Five Piece Bath, High Ceilings, Kitchen Island, Open Floorplan, Pantry, Primary Suite, Tile Counters, Vaulted Ceiling(s), Walk-In Closet(s)
- Flooring: Carpet, Tile, Wood
- Windows: Double Pane Windows, Window Coverings
- Basement: Exterior Entry,Finished,Full,Walk-Out Access
- Number of fireplaces: 1
- Fireplace features: Great Room
Interior area
- Total structure area: 4,060
- Total interior livable area: 4,060 sqft
- Finished area above ground: 2,581
- Finished area below ground: 1,479
Property
Parking
- Total spaces: 3
- Parking features: Garage - Attached
- Attached garage spaces: 3
Features
- Levels: Two
- Stories: 2
- Patio & porch: Covered, Deck, Front Porch
- Exterior features: Rain Gutters
- Fencing: None
- Has view: Yes
- View description: Meadow
Lot
- Size: 0.95 Acres
- Features: Landscaped, Many Trees, Secluded
Details
- Parcel number: 260926101001
- Zoning: SR
- Special conditions: Standard
Construction
Type & style
- Home type: SingleFamily
- Property subtype: Single Family Residence
Materials
- Stone, Stucco
- Foundation: Slab
Condition
- Updated/Remodeled
- Year built: 2001
Utilities & green energy
- Electric: 220 Volts
- Sewer: Public Sewer
- Water: Public
- Utilities for property: Electricity Connected, Natural Gas Connected, Phone Available
Community & HOA
Community
- Subdivision: Perry Park
HOA
- Has HOA: No
Location
- Region: Larkspur
Financial & listing details
- Price per square foot: $212/sqft
- Tax assessed value: $848,580
- Annual tax amount: $5,691
- Date on market: 3/5/2026
- Listing terms: Cash,Conventional,FHA,Jumbo,VA Loan
- Exclusions: Sellers Personal Property Is Excluded - Piano Is Included!
- Ownership: Individual
- Electric utility on property: Yes
- Road surface type: Paved
Price history
| Date | Event | Price |
|---|---|---|
| 4/15/2026 | Sold | $860,000-1.7%$212/sqft |
Source:  REcolorado as distributed by MLS GRID #7257421 Report a problem REcolorado as distributed by MLS GRID #7257421 Report a problem | ||
| 3/31/2026 | Pending sale | $875,000$216/sqft |
Source: REcolorado as distributed by MLS GRID #7257421 Report a problem | ||
| 3/5/2026 | Listed for sale | $875,000+77.7%$216/sqft |
Source: REcolorado as distributed by MLS GRID #7257421 Report a problem | ||
| 6/11/2001 | Sold | $492,369+695.4%$121/sqft |
Source: Public Record Report a problem | ||
| 3/16/2000 | Sold | $61,900+784.3%$15/sqft |
Source: Public Record Report a problem | ||
| 3/11/1997 | Sold | $7,000$2/sqft |
Source: Public Record Report a problem | ||
Public tax history
| Year | Property taxes | Tax assessment |
|---|---|---|
| 2025 | $5,343 -0.8% | $53,040 -5.6% |
| 2024 | $5,386 +19.7% | $56,200 -1% |
| 2023 | $4,499 -3.4% | $56,750 +25.3% |
| 2022 | $4,655 | $45,290 -2.8% |
| 2021 | -- | $46,590 +9.2% |
| 2020 | $4,293 +7.8% | $42,650 |
| 2019 | $3,984 | $42,650 +9.9% |
| 2018 | $3,984 +6.1% | $38,800 |
| 2017 | $3,756 +5.9% | $38,800 +7.6% |
| 2016 | $3,545 +2.1% | $36,060 |
| 2015 | $3,471 +8.2% | $36,060 +15.1% |
| 2014 | $3,206 | $31,330 |
| 2013 | -- | $31,330 -5.8% |
| 2012 | -- | $33,270 |
| 2011 | -- | $33,270 -27% |
| 2010 | -- | $45,570 +4.2% |
| 2009 | $2,170 | $43,730 |
| 2008 | -- | $43,730 +2.5% |
| 2007 | -- | $42,660 |
| 2006 | $4,396 +11.8% | $42,660 +14.7% |
| 2004 | $3,931 -29.9% | $37,180 +4.2% |
| 2003 | $5,609 | $35,690 +22.9% |
| 2002 | -- | $29,050 +901.7% |
| 2001 | $2,578 -3.4% | $2,900 |
| 2000 | $2,669 | $2,900 |
Find assessor info on the county website
Neighborhood: 80118
Nearby homes
- $995,1002 bd2 ba2.5k sqft4147 Cheyenne Dr, Larkspur, CO 80118Off Market
- $997,8005 bd4 ba4.5k sqft4185 Cheyenne Dr, Larkspur, CO 80118Off Market

- $939,7003 bd3 ba3.7k sqft4064 Kalamath Dr, Larkspur, CO 80118Off Market
- $923,9005 bd4 ba4.7k sqft4133 Cheyenne Dr, Larkspur, CO 80118Off Market
- $1,063,8005 bd4 ba4.4k sqft4156 Cheyenne Dr, Larkspur, CO 80118Off Market
- $950,0003 bd4 ba3.3k sqft4170 Cheyenne Dr, Larkspur, CO 80118Sold
- $1,020,1220.975 Acres4180 Cheyenne Dr, Larkspur, CO 80118Off Market
- $198,8801 Acres4144 Cheyenne Dr, Larkspur, CO 80118Lot/Land
Nearby schools
GreatSchools rating
- 8/10Larkspur Elementary SchoolGrades: K-6Distance: 3.3 mi
- 5/10Castle Rock Middle SchoolGrades: 7-8Distance: 11.9 mi
- 8/10Castle View High SchoolGrades: 9-12Distance: 12.1 mi
Schools provided by the listing agent
- Elementary: Larkspur
- Middle: Castle Rock
- High: Castle View
- District: Douglas RE-1
Source: REcolorado as distributed by MLS GRID. This data may not be complete. We recommend contacting the local school district to confirm school assignments for this home.
Get a cash offer in 3 minutes
Find out how much your home could sell for in as little as 3 minutes with a no-obligation cash offer.
Estimated market value
$855,800
Get a cash offer in 3 minutes
Find out how much your home could sell for in as little as 3 minutes with a no-obligation cash offer.
Estimated market value
$855,800
- Colorado
- Douglas County
- Larkspur
- 80118
- 4163 Cheyenne Drive
Nearby cities
Nearby zip codes
Other Larkspur Topics
