Skip main navigation
Off market
  • $1,063,800

    4156 Cheyenne Dr, Larkspur, CO 80118

    5beds
    4,489sqft
    SingleFamily
    Built in 2018
    0.9 Acres Lot
    $1,063,800 Zestimate®
    $237/sqft
    $5,687 Estimated rent

    Home value

    $1,063,800

    $1.00M - $1.14M

    $5,687/mo

    Zestimate® history
    Loading
    Loading...

    Owner options

    List your home for rent

    $5,687/mo

    Rent Zestimate®

    Find your next renter with Zillow Rental Manager. Plus, with online applications, you can quickly screen prospective tenants – for free.

    Learn more

    $5,687/mo

    Rent Zestimate®

    Refinance and save

    $6,200/mo

    Est. payment

    Refinancing to a lower rate could help reduce your monthly payments and save thousands over the life of the loan.

    See today's rates

    $6,200/mo

    Est. payment

    Explore your selling options

    Work with a Zillow partner agent

    Leverage their expertise and Zillow's premium Showcase listings to get your home seen by more buyers.

    Get started

    List with your own agent

    Get your home in front of millions of buyers by listing it on Zillow.

    Learn how to do it

    Sell it yourself

    Take full control of how buyers see your home on Zillow by listing For Sale by Owner (FSBO).

    List your home

    What's special

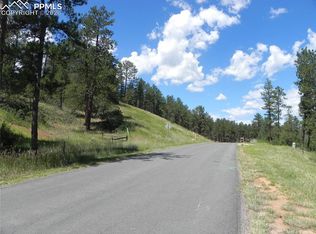
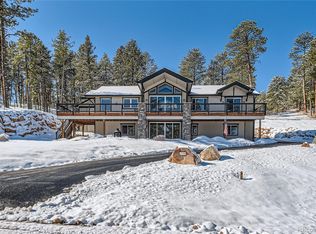
    Walk-out ranch style home! Beautiful, warm contemporary design with custom upgrades and finishes throughout. You will love the 26', extra tall, solid beamed ceilings! Great room and master bedroom have floor to ceiling windows to take in the extraordinary views of the foothills, mesas and valley. Every room at the front of the home has outdoor access to enjoy the fabulous surroundings. Home features an open floorplan, beamed ceilings, luxury vinyl floors and a custom chefs kitchen with handmade, solid wood cabinetry! Main floor also features a 600 sq ft bonus room, wired for surround sound! Basement encompasses 4 large bedrooms and a large living area. Basement bedrooms connect to oversized Jack-and-Jill baths with custom tile, double sinks and separate shower/tubs. Three lower level bedrooms have walk-out access and spectacular views! 5th bedroom is light and bright with walk-in closet. 98% High efficiency furnace with humidifier. AC is an upgraded unit and has it's own humidifier as well! Garage access in basement. This home is well designed and features a brilliant layout! Home is approximately at 90% completion . Just needs a few more finishing touches to make it your own. Seller has offered to complete some of these finishes with an offer. Priced -$50,000 below appraisal!

    This property is off market, which means it's not currently listed for sale or rent on Zillow. This may be different from what's available on other websites or public sources.
    Facts & features

    Interior

    Bedrooms & bathrooms
    • Bedrooms: 5
    • Bathrooms: 4
    • Full bathrooms: 3
    • 1/2 bathrooms: 1
    Heating
    • Forced air
    Cooling
    • Central
    Appliances
    • Included: Dishwasher, Freezer, Garbage disposal, Microwave, Refrigerator
    • Laundry: Sink
    Features
    • Ceiling Fan(s), Kitchen Island, Pantry, Walk-In Closet(s), Vaulted Ceiling(s), Granite Counters, Breakfast Nook, Eat-in Kitchen, Built-in Features, Smart Thermostat, Entrance Foyer, Wired for Data, Open Floorplan, Jack & Jill Bath, Master Suite, Five Piece Bath, Smoke Free
    • Flooring: Tile, Carpet, Hardwood, Linoleum / Vinyl
    • Basement: Finished
    • Has fireplace: Yes
    Interior area
    • Total interior livable area: 4,489 sqft
    • Finished area below ground: 1956.00

    Property

    Parking
    • Total spaces: 2
    • Parking features: Garage - Attached
    Features
    • Patio & porch: Deck, Patio, Wrap Around, Front Porch
    • Exterior features: Cement / Concrete
    • Has view: Yes
    • View description: Territorial, Mountain
    Lot
    • Size: 0.9 Acres
    • Features: Sloped, Many Trees, Master Planned
    Details
    • Parcel number: 260926102027
    • Zoning description: SR

    Construction

    Type & style
    • Home type: SingleFamily
    • Architectural style: Contemporary, Mountain Contemporary
    Materials
    • Frame
    • Roof: Composition
    Condition
    • Year built: 2018

    Utilities & green energy

    • Sewer: Community
    • Water: Public
    Green energy
    • Energy efficient items: HVAC, Thermostat, Exposure/Shade

    Community & HOA

    Community
    • Security: Smoke Detector(s), Carbon Monoxide Detector(s)
    Location
    • Region: Larkspur

    Financial & listing details

    • Price per square foot: $237/sqft
    • Tax assessed value: $1,186,278
    • Annual tax amount: $8,134
    • Road surface type: Paved

    Price history

    DateEventPrice
    3/23/2020Sold$690,000-4.8%$154/sqft
    Source: Public Record Report a problem
    2/8/2020Pending sale$725,000$162/sqft
    Source: Homesmart Cherry Creek #6884792 Report a problem
    1/29/2020Price change$725,000-3.3%$162/sqft
    Source: Homesmart Cherry Creek #6884792 Report a problem
    1/19/2020Listed for sale$750,000+733.3%$167/sqft
    Source: Homesmart Cherry Creek #6884792 Report a problem
    7/12/2018Sold$90,000-9.9%$20/sqft
    Source: Public Record Report a problem
    5/29/2018Pending sale$99,900$22/sqft
    Source: Keller Williams Realty DTC LLC #2800590 Report a problem
    12/15/2017Listed for sale$99,900+33.2%$22/sqft
    Source: Keller Williams DTC #2800590 Report a problem
    12/18/2012Sold$75,000-6.1%$17/sqft
    Source: Public Record Report a problem
    3/14/2012Price change$79,900-19.3%$18/sqft
    Source: Keller Williams Real Estate, LLC #1074155 Report a problem
    9/3/2011Listed for sale$99,000$22/sqft
    Source: Cherry Creek Properties #970654 Report a problem
    7/3/2011Listing removed$99,000$22/sqft
    Source: Vflyer Homes #5191507 Report a problem
    6/27/2011Listed for sale$99,000-23.3%$22/sqft
    Source: Vflyer Homes #5191507 Report a problem
    9/29/2006Sold$129,000+975%$29/sqft
    Source: Public Record Report a problem
    7/25/1997Sold$12,000$3/sqft
    Source: Public Record Report a problem

    Public tax history

    YearProperty taxesTax assessment
    2025$8,134 -0.8%$74,150 -11.3%
    2024$8,199 +52.3%$83,620 -1%
    2023$5,385 -3.4%$84,440 +55.8%
    2022$5,572 $54,210 -2.8%
    2021-- $55,770 +10.6%
    2020$5,075 +80.3%$50,410 +370.7%
    2019$2,815 0%$10,710 -60.9%
    2018$2,815 +6.1%$27,410
    2017$2,653 +132.6%$27,410 +18.1%
    2016$1,141 -48.9%$23,200
    2015$2,233 +88.1%$23,200
    2014$1,187 -75.2%$23,200 -19.2%
    2006$4,790 +6.8%$28,710 +22.2%
    2004$4,485 +9.6%$23,490 +22.7%
    2003$4,091 $19,140
    2002-- $19,140 +560%
    2001$2,578 -3.4%$2,900
    2000$2,669 $2,900
    Find assessor info on the county website

    Neighborhood: 80118

    Nearby schools

    GreatSchools rating
    Schools provided by the listing agent
    • Elementary: Larkspur
    • Middle: Castle Rock
    • High: Castle View
    • District: Douglas RE-1

    Source: The MLS. This data may not be complete. We recommend contacting the local school district to confirm school assignments for this home.

    Get a cash offer in 3 minutes
    Find out how much your home could sell for in as little as 3 minutes with a no-obligation cash offer.
    Estimated market value
    $1,063,800
    Get a cash offer in 3 minutes
    Find out how much your home could sell for in as little as 3 minutes with a no-obligation cash offer.
    Estimated market value
    $1,063,800