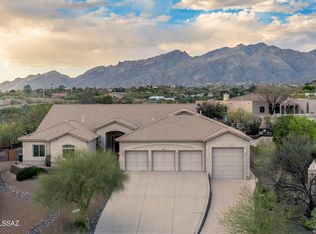
Set on 1.47 acres in La Buena Vida Estates, this 4,220 sq. ft. custom residence offers 4 bedrooms, 4 baths, den, a 3-car garage, and a beautifully private desert setting with mountain and sunset views. A gated courtyard entry with a refinished fountain sets the tone for the home's warm architectural character, including wood-beamed ceilings, travertine floors, alder doors, and expansive picture windows. The spacious kitchen features a large center island, chiseled granite counters, stainless steel appliances, a 5-burner gas cooktop, designer lighting, and generous storage. The primary suite includes a fireplace, large walk-in closet with custom built-ins, dual vanities, a soaking tub, and a refinished walk-in shower. Outdoor living is a highlight, with a massive covered patio, refinished tongue-and-groove ceiling, built-in BBQ, stone pathways, mature low-maintenance landscaping, private stone walls and fencing, and a refreshed pool and spa with glass tile. Recent improvements include exterior re-stucco and paint, roof resealing with warranty, refinished exterior doors, new bedroom carpeting, updated faucets, refinished cabinetry, custom window treatments, re-grouted and resealed showers, garage storage, epoxy garage flooring, security lighting, Ring doorbell, and security cameras. A beautifully maintained home offering privacy, scale, and classic Tucson living.
44 days
|
1,131
|
52
|
Zillow last checked:
Listing updated:
Listed by:
Susanne Grogan520-241-8099,
Russ Lyon Sotheby's International Realty,
Matthew T Grogan520-210-2130,
Russ Lyon Sotheby's International Realty
Source: MLS of Southern Arizona,MLS#: 22613112
Loading...
Facts & features
Interior
Bedrooms & bathrooms
Bedrooms: 4
Bathrooms: 4
Full bathrooms: 3
1/2 bathrooms: 1
Heating
Natural Gas, Zoned
Cooling
Zoned
Appliances
Included: Dishwasher, Disposal, Refrigerator, Convection Oven, Gas Cooktop, Microwave
Laundry: Sink, Storage, Laundry Room
Features
Kitchen Island, Beamed Ceilings, Vaulted Ceiling(s), Walk-In Closet(s)
Flooring: Carpet, Stone
Windows: Skylight(s)
Number of fireplaces: 2
Fireplace features: Gas, Master Bedroom, Great Room
Interior area
Total structure area: 4,220
Total interior livable area: 4,220 sqft
Property
Parking
Total spaces: 3
Parking features: Garage Door Opener, Attached Garage Cabinets
Explore the cost of this home by adjusting the details. Changes won't be saved.
Principal & interest
$1,547
Mortgage insurance
$0
Property taxes
$170
Home insurance
$105
HOA fees
$0
Utilities
Not included
All calculations are estimates and provided by Zillow, Inc. for informational purposes only. Actual amounts may vary.
HOA fees may include property taxes on listings classified as Co-Ops. Contact the listing agent and/or owner for fee details.
Mortgage interest rates are dependent on a number of factors, including credit score, down payment, and repayment length. Interest rate data provided by Zillow Group Marketplace, Inc. as of 1/1/1970 from various mortgage lenders with which we have lead or other similar arrangements; the Estimated Payment is an average of those rates.
See how much you could borrow to make a competitive offer.
Source: MLS of Southern Arizona. This data may not be complete. We recommend contacting the local school district to confirm school assignments for this home.