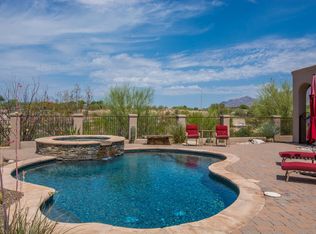
Sophisticated split 4BR/3Bath floorplan, 3229sqft, 4Car Garage, located in the Rio Verde Vista community. Entry foyer sets the tone, w/Egyptian Ceramic Tile, Formal Living & Dining room, Spacious Kitchen, FP, Family room & high ceilings. The floor plan comprises both formal & informal living spaces, equally suited for entertaining, as well as quiet moments. Kitchen boasts a large center island, custom cabinetry, ample storage, granite counters, corner desk, dining nook, & serving hutch. The primary suite features a spa-like bathroom, spacious walk-in closets, jetted tub, dual vanity separate shower & bidet. West wing has 3 BRs, custom hall cabinet, full bath with dual vanity perfect for guests or family & powder room. Professionally landscaped backyard has elevated Hot Tub, Fire pit,
This property is not currently displayed as for sale or rent on Zillow. This may be different from what's on other websites or public sources.