Skip main navigation
Off market
  • $92,000

    4002 Seneca Pkwy, Niagara Falls, NY 14304

    3beds
    1,232sqft
    MobileManufactured
    Built in 2002
    6,098 Square Feet Lot
    $92,000 Zestimate®
    $75/sqft
    $1,512 Estimated rent

    Home value

    $92,000

    $75,000 - $109,000

    $1,512/mo

    Zestimate® history
    Loading
    Loading...

    Owner options

    List your home for rent

    $1,512/mo

    Rent Zestimate®

    Find your next renter with Zillow Rental Manager. Plus, with online applications, you can quickly screen prospective tenants – for free.

    Learn more

    $1,512/mo

    Rent Zestimate®

    Refinance and save

    $551/mo

    Est. payment

    Refinancing to a lower rate could help reduce your monthly payments and save thousands over the life of the loan.

    See today's rates

    $551/mo

    Est. payment

    Explore your selling options

    Work with a Zillow partner agent

    Leverage their expertise and Zillow's premium Showcase listings to get your home seen by more buyers.

    Get started

    List with your own agent

    Get your home in front of millions of buyers by listing it on Zillow.

    Learn how to do it

    Sell it yourself

    Take full control of how buyers see your home on Zillow by listing For Sale by Owner (FSBO).

    List your home

    What's special

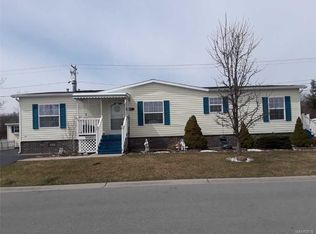
    Convenient covered,maintenance free front porch welcomes you to this super clean double wide in lovely Tuscarora Village.Clean, easy care laminate floors flow throughout.A good size kitchen holds lots of Oak cabinets,large pantry and eating area. Electric stove and dishwasher stay! Huge living room features triple bay window (all window treatments are included).There are three good size bedrooms and 2 full baths.Master has walk in closet! Laundry room has extra large closet.Attached garage with large workshop area and remote/key pad opener, lots of storage above. Ask about financing options.

    This property is off market, which means it's not currently listed for sale or rent on Zillow. This may be different from what's available on other websites or public sources.

    Facts & features

    Interior

    Bedrooms & bathrooms
    • Bedrooms: 3
    • Bathrooms: 2
    • Full bathrooms: 2
    Heating
    • Forced air, Gas
    Cooling
    • Central
    Appliances
    • Included: Dishwasher, Range / Oven
    Features
    • Flooring: Laminate, Linoleum / Vinyl
    Interior area
    • Total interior livable area: 1,232 sqft

    Property

    Parking
    • Parking features: Garage - Attached
    Features
    • Exterior features: Vinyl
    Lot
    • Size: 6,098 Square Feet

    Construction

    Type & style
    • Home type: MobileManufactured
    Condition
    • Year built: 2002

    Community & HOA

    Location
    • Region: Niagara Falls

    Financial & listing details

    • Price per square foot: $75/sqft

    Price history

    DateEventPrice
    8/9/2016Sold$50,000-8.9%$41/sqft
    Source: NYSAMLSs #B498718 Report a problem
    7/5/2016Pending sale$54,900$45/sqft
    Source: REALTY USA WNY INC #B498718 Report a problem
    7/5/2016Listed for sale$54,900$45/sqft
    Source: REALTY USA WNY INC #B498718 Report a problem
    6/4/2016Listing removed$54,900$45/sqft
    Source: RealtyUSA #B498718 Report a problem
    6/3/2016Pending sale$54,900$45/sqft
    Source: RealtyUSA #B498718 Report a problem
    5/4/2016Listed for sale$54,900$45/sqft
    Source: REALTY USA WNY INC #B498718 Report a problem
    3/21/2016Listing removed$54,900$45/sqft
    Source: Great Lakes Real Estate Inc. #B485503 Report a problem
    12/4/2015Price change$54,900-8.3%$45/sqft
    Source: Great Lakes Real Estate Inc. #B485503 Report a problem
    9/21/2015Listed for sale$59,900$49/sqft
    Source: Great Lakes Real Estate Inc. #B485503 Report a problem

    Public tax history

    Tax history is unavailable.

    Neighborhood: 14304

    Nearby schools

    GreatSchools rating
    Schools provided by the listing agent
    • High: Niagara-Wheatfield Senior High
    • District: Niagara Wheatfield

    Source: The MLS. This data may not be complete. We recommend contacting the local school district to confirm school assignments for this home.