Welcome to 4237 Mohawk Parkway, a spacious and inviting home located in the sought-after Tuscarora Village community of Niagara Falls. This three-bedroom, two-bath mobile home has been thoughtfully maintained and updated, offering both comfort and value with a monthly lot rent of just $694. Inside, you’ll find a generous open layout designed for modern living. The large living room serves as the centerpiece of the home, featuring a cozy fireplace and oversized windows that fill the space with natural light. The dining area flows seamlessly into the kitchen, where you’ll find plenty of storage, white cabinetry, skylights, a double oven, and new light fixtures that brighten the space. All appliances included. A breakfast bar and built-in shelving add both charm and functionality.
The primary suite is tucked privately on one side of the home and offers a spacious bedroom, large closet, and en-suite bathroom complete with double sinks, walk-in shower, and skylight. On the opposite side, two additional bedrooms share a beautifully remodeled bathroom—renovated in 2025 with modern finishes and stylish black-and-white tile. A convenient laundry room with washer and dryer included adds ease to everyday living.
Important updates ensure peace of mind: the furnace is brand new (2025), the roof is only 4 years old, and the home is equipped with central A/C for year-round comfort.
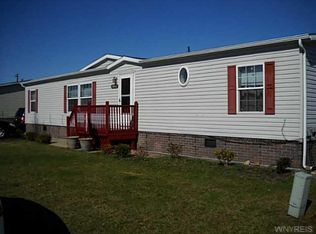
Outdoors, you’ll enjoy a covered front entry, paved driveway, and a 4-year-old shed with electrical power, ideal for tools, storage, or even a hobby space. Low-maintenance vinyl siding, brick skirting, and simple landscaping give this home excellent curb appeal.
Tuscarora Village provides a welcoming, quiet neighborhood setting just minutes from shopping, dining, and easy access to major highways. Close to Niagara Falls attractions and a short commute to Buffalo or the Canadian border, this location blends convenience with community living.
Closed
$100,000
4237 Mohawk Pkwy, Niagara Falls, NY 14304
3beds
1,493sqft
Manufactured Home, Single Family Residence
Built in 2003
-- sqft lot
$102,300 Zestimate®
$67/sqft
$1,999 Estimated rent
Home value
$102,300
$91,000 - $115,000
$1,999/mo
Zestimate® history
Owner options
List your home for rent
$1,999/mo
Rent Zestimate®
Find your next renter with Zillow Rental Manager. Plus, with online applications, you can quickly screen prospective tenants – for free.
$1,999/mo
Rent Zestimate®
Refinance and save
$599/mo
Est. payment
Refinancing to a lower rate could help reduce your monthly payments and save thousands over the life of the loan.
$599/mo
Est. payment
Explore your selling options
Work with a Zillow partner agent
Leverage their expertise and Zillow's premium Showcase listings to get your home seen by more buyers.
Get startedList with your own agent
Get your home in front of millions of buyers by listing it on Zillow.
Learn how to do itSell it yourself
Take full control of how buyers see your home on Zillow by listing For Sale by Owner (FSBO).
List your homeWhat's special
Brick skirtingCozy fireplaceOversized windowsSimple landscapingSpacious bedroomEn-suite bathroomShed with electrical power
Zillow last checked:
Listing updated:
Listed by:
Rachele Sutherland 716-946-6969,
eXp Realty
Bought with:
Rachele Sutherland, 10301216774
eXp Realty
Source: NYSAMLSs,MLS#: B1640559 Originating MLS: Buffalo
Originating MLS: BuffaloFacts & features
Interior
Bedrooms & bathrooms
- Bedrooms: 3
- Bathrooms: 2
- Full bathrooms: 2
- Main level bathrooms: 2
- Main level bedrooms: 3
Bedroom 1
- Level: First
- Dimensions: 13.00 x 12.00
Bedroom 2
- Level: First
- Dimensions: 13.00 x 11.00
Bedroom 3
- Level: First
- Dimensions: 9.00 x 10.00
Dining room
- Level: First
- Dimensions: 13.00 x 22.00
Kitchen
- Level: First
- Dimensions: 13.00 x 12.00
Laundry
- Level: First
- Dimensions: 3.00 x 9.00
Living room
- Level: First
- Dimensions: 13.00 x 18.00
Other
- Level: First
- Dimensions: 10.00 x 10.00
Heating
- Gas, Forced Air
Cooling
- Central Air
Appliances
- Included: Dryer, Dishwasher, Gas Oven, Gas Range, Gas Water Heater, Microwave, Refrigerator, Washer
- Laundry: Main Level
Features
- Ceiling Fan(s), Entrance Foyer, Separate/Formal Living Room, Country Kitchen, Living/Dining Room, Other, See Remarks, Skylights, Bedroom on Main Level, Main Level Primary, Primary Suite
- Flooring: Carpet, Laminate, Tile, Varies
- Windows: Skylight(s), Thermal Windows
- Basement: None
- Number of fireplaces: 1
Interior area
- Total structure area: 1,493
- Total interior livable area: 1,493 sqft
Property
Parking
- Parking features: No Garage
Features
- Levels: One
- Stories: 1
- Patio & porch: Open, Porch
- Exterior features: Awning(s), Blacktop Driveway, Private Yard, See Remarks
Lot
- Features: Rectangular, Rectangular Lot, Residential Lot
Details
- Additional structures: Shed(s), Storage
- Lease amount: $694
- Special conditions: Standard
Construction
Type & style
- Home type: MobileManufactured
- Architectural style: Manufactured Home,Mobile Home
- Property subtype: Manufactured Home, Single Family Residence
Materials
- Vinyl Siding
- Foundation: Other, See Remarks
- Roof: Shingle
Condition
- Resale
- Year built: 2003
Utilities & green energy
- Electric: Circuit Breakers
- Sewer: Connected
- Water: Connected, Public
- Utilities for property: Sewer Connected, Water Connected
Community & HOA
Location
- Region: Niagara Falls
Financial & listing details
- Price per square foot: $67/sqft
- Date on market: 9/25/2025
- Cumulative days on market: 45 days
- Listing terms: Cash,Other,See Remarks
- Body type: Double Wide
Price history
| Date | Event | Price |
|---|---|---|
| 3/5/2026 | Sold | $100,000$67/sqft |
Source:  NYSAMLSs #B1640559 Report a problem NYSAMLSs #B1640559 Report a problem | ||
| 11/10/2025 | Pending sale | $100,000$67/sqft |
Source: NYSAMLSs #B1640559 Report a problem | ||
| 10/8/2025 | Price change | $100,000-8.3%$67/sqft |
Source: NYSAMLSs #B1640559 Report a problem | ||
| 9/25/2025 | Listed for sale | $109,000+21.2%$73/sqft |
Source: NYSAMLSs #B1640559 Report a problem | ||
| 10/21/2022 | Sold | $89,900$60/sqft |
Source: NYSAMLSs #B1422718 Report a problem | ||
| 10/3/2022 | Pending sale | $89,900$60/sqft |
Source: NYSAMLSs #B1422718 Report a problem | ||
| 9/30/2022 | Listed for sale | $89,900$60/sqft |
Source: NYSAMLSs #B1422718 Report a problem | ||
| 9/29/2022 | Pending sale | $89,900$60/sqft |
Source: NYSAMLSs #B1422718 Report a problem | ||
| 9/28/2022 | Listed for sale | $89,900$60/sqft |
Source: NYSAMLSs #B1422718 Report a problem | ||
| 8/22/2022 | Pending sale | $89,900$60/sqft |
Source: NYSAMLSs #B1422718 Report a problem | ||
| 7/22/2022 | Listed for sale | $89,900$60/sqft |
Source: NYSAMLSs #B1422718 Report a problem | ||
Public tax history
Tax history is unavailable.
Neighborhood: 14304
Nearby homes
- $134,9003 bd2 ba1.3k sqft4235 Mohawk Pkwy, Niagara Falls, NY 14304Off Market

- $139,2003 bd2 ba1.2k sqft4233 Mohawk Pkwy, Niagara Falls, NY 14304Off Market
- $---- bd-- ba-- sqft4239 Mohawk Pkwy, Niagara Falls, NY 14304Off Market
- $109,2003 bd2 ba1.6k sqft4004 Seneca Pkwy, Niagara Falls, NY 14304Off Market
- $90,6003 bd2 ba1.2k sqft4002 Seneca Pkwy, Niagara Falls, NY 14304Off Market
- $---- bd-- ba-- sqft4232 Mohawk Pkwy, Niagara Falls, NY 14304Off Market
- $90,2003 bd2 ba1.4k sqft4223 Mohawk Pkwy, Niagara Falls, NY 14304Off Market
- $103,0004 bd2 ba1.6k sqft4231 Mohawk Pkwy, Niagara Falls, NY 14304Sold
Nearby schools
GreatSchools rating
- 8/10West Street Elementary SchoolGrades: K-5Distance: 3 mi
- 5/10Edward Town Middle SchoolGrades: 6-8Distance: 1.7 mi
- 7/10Niagara Wheatfield Senior High SchoolGrades: 9-12Distance: 1.7 mi
Schools provided by the listing agent
- Middle: Edward Town Middle
- High: Niagara-Wheatfield Senior High
- District: Niagara Wheatfield
Source: NYSAMLSs. This data may not be complete. We recommend contacting the local school district to confirm school assignments for this home.
- New York
- Niagara County
- Niagara Falls
- 14304
- 4237 Mohawk Pkwy
Nearby cities
Nearby zip codes
Other Niagara Falls Topics
