Skip main navigation
Sold
Street View
  • Price Unknown

    4002 Snow Leopard Dr, Columbia, MO 65202

    3beds
    1,628sqft
    Single Family Residence
    Built in ----
    -- sqft lot
    $303,500 Zestimate®
    $--/sqft
    $1,877 Estimated rent

    Home value

    $303,500

    $279,000 - $328,000

    $1,877/mo

    Zestimate® history
    Loading
    Loading...

    Owner options

    List your home for rent

    $1,877/mo

    Rent Zestimate®

    Find your next renter with Zillow Rental Manager. Plus, with online applications, you can quickly screen prospective tenants – for free.

    Learn more

    $1,877/mo

    Rent Zestimate®

    Refinance and save

    $205/mo

    Est. payment

    Refinancing to a lower rate could help reduce your monthly payments and save thousands over the life of the loan.

    See today's rates

    $205/mo

    Est. payment

    Explore your selling options

    Work with a Zillow partner agent

    Leverage their expertise and Zillow's premium Showcase listings to get your home seen by more buyers.

    Get started

    List with your own agent

    Get your home in front of millions of buyers by listing it on Zillow.

    Learn how to do it

    Sell it yourself

    Take full control of how buyers see your home on Zillow by listing For Sale by Owner (FSBO).

    List your home

    What's special

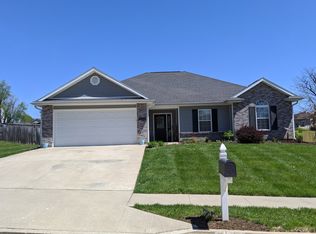
    Welcome home to this charming 3-bed, 2-bath ranch featuring a spacious 2-car garage, cozy gas fireplace and covered patio overlooking a huge fenced backyard. Enjoy peace of mind with a updated roof (2022) and hot water heater (2024). Enjoy the updated kitchen boasting granite countertops, perfect for cooking and entertaining. Plus, enjoy the convenience of a community pool access, making summers even more enjoyable! Don't miss this well-maintained home-schedule your showing today!

    Zillow last checked:

    Listing updated:

    Listed by:

    Ryan Lidholm 573-673-2842,

    Weichert, Realtors - First Tier 573-256-8601,

    Travis Kempf 573-424-2556,

    Weichert, Realtors - First Tier

    Bought with:

    Russell Boyt, 2004006860

    Russell Boyt Real Estate Group

    Source: CBORMLS,MLS#: 425955MLS Logo

    Facts & features

    Interior

    Bedrooms & bathrooms
    • Bedrooms: 3
    • Bathrooms: 2
    • Full bathrooms: 2
    Full bathroom
    • Level: Main
    Full bathroom
    • Level: Main
    Heating
    • Forced Air, Natural Gas
    Cooling
    • Central Electric
    Appliances
    • Laundry: Washer/Dryer Hookup
    Features
    • Tub/Shower, Walk-In Closet(s), Bar, Eat-in Kitchen, Granite Counters, Wood Cabinets, Pantry
    • Flooring: Tile, Vinyl
    • Has basement: No
    • Has fireplace: Yes
    • Fireplace features: Living Room, Gas
    Interior area
    • Total structure area: 1,628
    • Total interior livable area: 1,628 sqft
    • Finished area below ground: 0

    Property

    Parking
    • Total spaces: 2
    • Parking features: Attached, Paved
    • Attached garage spaces: 2
    Features
    • Patio & porch: Back, Covered, Front Porch
    • Fencing: Full,Wood
    Lot
    • Dimensions: 88.52 × 163.96
    • Features: Cleared, Level, Curbs and Gutters
    Details
    • Parcel number: 1190400085190001
    • Zoning description: R-1 One- Family Dwelling*
    • Other equipment: Radon Mit System

    Construction

    Type & style
    • Home type: SingleFamily
    • Architectural style: Ranch
    • Property subtype: Single Family Residence
    Materials
    • Foundation: Concrete Perimeter, Slab
    • Roof: ArchitecturalShingle

    Utilities & green energy

    • Electric: City
    • Gas: Gas-Natural
    • Sewer: City
    • Water: Public
    • Utilities for property: Natural Gas Connected, Trash-City

    Community & neighborhood

    Location
    • Region: Columbia
    • Subdivision: Vanderveen Crossing

    HOA & financial

    HOA
    • Has HOA: Yes
    • HOA fee: $205 annually

    Other

    Other facts
    • Road surface type: Paved

    Price history

    DateEventPrice
    5/21/2025Sold--
    Source: CBORMLS #425955 Report a problem
    4/1/2025Pending sale$294,900$181/sqft
    Source: CBORMLS #425955 Report a problem
    3/31/2025Listed for sale$294,900+68.5%$181/sqft
    Source: CBORMLS #425955 Report a problem
    4/15/2022Sold--
    Source: CBORMLS #405309 Report a problem
    5/26/2017Sold--
    Source: Agent Provided Report a problem
    5/3/2017Listed for sale$175,000+10.1%$107/sqft
    Source: RE/MAX Boone Realty #370307 Report a problem
    5/24/2013Sold--
    Source: Agent Provided Report a problem
    4/5/2013Listed for sale$158,900+2.6%$98/sqft
    Source: Boone Group Ltd dba RE/MAX Boone Realty #344612 Report a problem
    7/3/2010Listing removed$154,900$95/sqft
    Source: Weichert Realtors #324924 Report a problem
    3/25/2010Price change$154,900-3.1%$95/sqft
    Source: Weichert Realtors #324924 Report a problem
    1/17/2010Listed for sale$159,900$98/sqft
    Source: Wechert, REALTORS-First Tier #324924 Report a problem

    Public tax history

    YearProperty taxesTax assessment
    2025-- $34,542 +14.5%
    2024$2,035 +0.8%$30,172
    2023$2,019 +8.1%$30,172 +8%
    2022$1,867 -0.2%$27,930
    2021$1,870 -2.3%$27,930 +4%
    2020$1,914 0%$26,854
    2019$1,914 +3.3%$26,854 +4%
    2018$1,853 +1.2%$25,821
    2017$1,831 +0.2%$25,821
    2016$1,827 $25,821
    2015$1,827 +8.9%$25,821
    2014$1,678 $25,821
    2013-- $25,821
    2012-- $25,821
    2011-- $25,821
    2010-- $25,821
    2009-- $25,821
    2008-- $25,821
    2007-- --

    Find assessor info on the county website

    Neighborhood: Vanderveen Crossing

    Nearby schools

    GreatSchools rating
    Schools provided by the listing agent
    • Elementary: Parkade
    • Middle: West
    • High: Hickman

    Source: CBORMLS. This data may not be complete. We recommend contacting the local school district to confirm school assignments for this home.

    Sell for more on Zillow
    Get a Zillow Showcase℠ listing at no additional cost and you could sell for .
    $303,500
    2% more
    +$6,070
    With Zillow Showcase(estimated)
    $309,570