Attractive 4 BR 3 bath ranch walk out in Vanderveen Crossing! Love the open floor plan, split BR design, Formal DR, plus Bkft. room adjoining K. & utility on main . Huge FR, office , & 4 th BR plus 2 unfinished areas in lower level. The walls, trim & doors have been freshly painted! Enjoy BBQ on covered deck &kids & pets can play in big backyard w/ privacy fence. With ~2614 sq. ft. finished & ~ 400 unfinished sq. ft. there's plenty of room to spread out! Your family will love the neighborhood pool!
Sold
Street View
Price Unknown
4003 Mamba Dr, Columbia, MO 65202
4beds
2,614sqft
Single Family Residence
Built in 2004
10,222 Square Feet Lot
$374,600 Zestimate®
$--/sqft
$2,444 Estimated rent
Home value
$374,600
$356,000 - $393,000
$2,444/mo
Zestimate® history
Owner options
List your home for rent
$2,444/mo
Rent Zestimate®
Find your next renter with Zillow Rental Manager. Plus, with online applications, you can quickly screen prospective tenants – for free.
$2,444/mo
Rent Zestimate®
Refinance and save
$185/mo
Est. payment
Refinancing to a lower rate could help reduce your monthly payments and save thousands over the life of the loan.
$185/mo
Est. payment
Explore your selling options
Work with a Zillow partner agent
Leverage their expertise and Zillow's premium Showcase listings to get your home seen by more buyers.
Get startedList with your own agent
Get your home in front of millions of buyers by listing it on Zillow.
Learn how to do itSell it yourself
Take full control of how buyers see your home on Zillow by listing For Sale by Owner (FSBO).
List your homeWhat's special
Covered deckBig backyardOpen floor planHuge frFormal dr
Zillow last checked:
Listing updated:
Listed by:
Arlene Bolerjack 573-445-7737,
ReeceNichols Mid Missouri 573-445-7737,
Christopher Martin 573-445-7737,
ReeceNichols Mid Missouri
Bought with:
Jason Thornhill, 2002001716
Weichert, Realtors - First Tier
Source: CBORMLS,MLS#: 414857
Facts & features
Interior
Bedrooms & bathrooms
- Bedrooms: 4
- Bathrooms: 3
- Full bathrooms: 3
Primary bedroom
- Level: Main
- Area: 175.5
- Dimensions: 15 x 11.7
Bedroom 2
- Level: Main
- Area: 126.5
- Dimensions: 11.5 x 11
Bedroom 3
- Level: Main
- Area: 123.68
- Dimensions: 11.42 x 10.83
Bedroom 4
- Level: Lower
- Area: 141.75
- Dimensions: 13.5 x 10.5
Primary bathroom
- Level: Main
Full bathroom
- Level: Main
- Area: 38.64
- Dimensions: 8 x 4.83
Full bathroom
- Level: Lower
Breakfast room
- Level: Main
- Area: 76.5
- Dimensions: 9 x 8.5
Dining room
- Level: Main
- Area: 104.5
- Dimensions: 11 x 9.5
Family room
- Description: Plus 8.82 x 3
- Level: Lower
- Area: 542.5
- Dimensions: 35 x 15.5
Garage
- Level: Main
- Area: 462.25
- Dimensions: 21.5 x 21.5
Kitchen
- Level: Main
- Area: 108
- Dimensions: 12 x 9
Living room
- Description: with gas fpl
- Level: Main
- Area: 285
- Dimensions: 19 x 15
Office
- Level: Lower
- Area: 123.3
- Dimensions: 12.33 x 10
Other
- Description: furnace room or unfinished storage area
- Level: Lower
- Area: 147
- Dimensions: 14 x 10.5
Other
- Description: Hall / open area
- Level: Lower
- Area: 58.02
- Dimensions: 9.67 x 6
Utility room
- Level: Main
- Area: 56
- Dimensions: 8 x 7
Workshop
- Description: workshop or unfinished storage area
- Level: Lower
- Area: 231
- Dimensions: 16.5 x 14
Heating
- High Efficiency Furnace, Forced Air, Natural Gas
Cooling
- Central Electric
Appliances
- Laundry: Washer/Dryer Hookup
Features
- High Speed Internet, Split Bedroom Design, Walk-In Closet(s), Eat-in Kitchen, Formal Dining, Laminate Counters, Wood Cabinets, Pantry
- Flooring: Wood, Carpet, Laminate, Tile
- Windows: Window Treatments
- Has basement: Yes
- Has fireplace: Yes
- Fireplace features: Living Room, Gas, Screen
Interior area
- Total structure area: 2,614
- Total interior livable area: 2,614 sqft
- Finished area below ground: 1,000
Property
Parking
- Total spaces: 2
- Parking features: Attached, Paved
- Attached garage spaces: 2
Features
- Patio & porch: Back, Deck
- Fencing: Back Yard,Full,Privacy,Wood
Lot
- Size: 10,222 Square Feet
- Dimensions: 82 x 124.67
- Features: Rolling Slope, Curbs and Gutters
Details
- Additional structures: Lawn/Storage Shed
- Parcel number: 1190400084180001
- Zoning description: R-1 One- Family Dwelling*
Construction
Type & style
- Home type: SingleFamily
- Architectural style: Ranch
- Property subtype: Single Family Residence
Materials
- Foundation: Concrete Perimeter
- Roof: ArchitecturalShingle
Condition
- Year built: 2004
Details
- Builder name: Sterling
Utilities & green energy
- Electric: City
- Gas: Gas-Natural
- Sewer: City
- Water: Public
- Utilities for property: Natural Gas Connected, Trash-City
Community & HOA
Community
- Subdivision: Vanderveen Crossing
HOA
- Has HOA: Yes
- HOA fee: $185 annually
Location
- Region: Columbia
Financial & listing details
- Tax assessed value: $245,100
- Date on market: 7/15/2023
- Road surface type: Paved
Price history
| Date | Event | Price |
|---|---|---|
| 8/3/2023 | Sold | -- |
Source:  CBORMLS #414857 Report a problem CBORMLS #414857 Report a problem | ||
| 7/15/2023 | Listed for sale | $335,000$128/sqft |
Source: CBORMLS #414857 Report a problem | ||
Public tax history
| Year | Property taxes | Tax assessment |
|---|---|---|
| 2025 | -- | $46,569 +14.5% |
| 2024 | $2,744 +0.8% | $40,679 |
| 2023 | $2,722 +8.1% | $40,679 +8% |
| 2022 | $2,517 -0.2% | $37,658 |
| 2021 | $2,522 -2.3% | $37,658 +4% |
| 2020 | $2,580 0% | $36,200 |
| 2019 | $2,580 +3.3% | $36,200 +4% |
| 2018 | $2,498 +1.2% | $34,808 |
| 2017 | $2,468 +0.2% | $34,808 |
| 2016 | $2,463 | $34,808 |
| 2015 | $2,463 +8.9% | $34,808 |
| 2014 | $2,262 | $34,808 |
| 2013 | -- | $34,808 |
| 2012 | -- | $34,808 |
| 2011 | -- | $34,808 |
| 2010 | -- | $34,808 |
| 2009 | -- | $34,808 |
| 2008 | -- | $34,808 |
| 2007 | -- | -- |
| 2003 | -- | $2,850 |
| 2002 | -- | -- |
Find assessor info on the county website
Neighborhood: Vanderveen Crossing
Nearby homes
- $--4 bd3 ba2.7k sqft4001 Mamba Dr, Columbia, MO 65202Sold
- $374,0004 bd3 ba2.4k sqft4005 Mamba Dr, Columbia, MO 65202Off Market
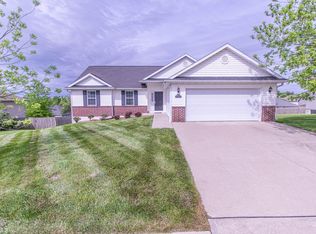
- $--3 bd2 ba1.6k sqft4002 Snow Leopard Dr, Columbia, MO 65202Sold
- $316,4003 bd2 ba1.8k sqft4000 Snow Leopard Dr, Columbia, MO 65202Off Market
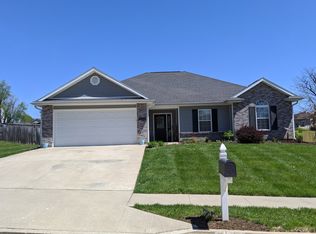
- $399,8004 bd3 ba2.9k sqft3909 Mamba Dr, Columbia, MO 65202Off Market
- $326,8003 bd2 ba1.6k sqft4002 Mamba Dr, Columbia, MO 65202Off Market
- $305,5003 bd2 ba1.6k sqft4004 Mamba Dr, Columbia, MO 65202Off Market
- $370,3004 bd3 ba2.4k sqft4007 Mamba Dr, Columbia, MO 65202Off Market
Nearby schools
GreatSchools rating
- 6/10Parkade Elementary SchoolGrades: PK-5Distance: 1.2 mi
- 5/10West Middle SchoolGrades: 6-8Distance: 2.6 mi
- 7/10David H. Hickman High SchoolGrades: 9-12Distance: 2.1 mi
Schools provided by the listing agent
- Elementary: Parkade
- Middle: West
- High: Hickman
Source: CBORMLS. This data may not be complete. We recommend contacting the local school district to confirm school assignments for this home.
Sell for more on Zillow
Get a Zillow Showcase℠ listing at no additional cost and you could sell for .
$374,600
2% more
+$7,492
With Zillow Showcase(estimated)
$382,092
- Missouri
- Boone County
- Columbia
- 65202
- Vanderveen Crossing
- 4003 Mamba Dr
Nearby cities
Nearby neighborhoods
Nearby zip codes
Other Columbia Topics
