Texas Hill Country Modern Home nestled on a hillside with views for miles! Almost 1 acre overlooking panoramic vistas of Lake Grapevine Corps Property & beyond! This 4 BR, 3 Bath architectural gem incorporates expansive windows & glass doors to frame the views! Nature lovers will delight in observing the birds & wildlife! Designed with high-end finishes through-out including solid walnut wood floors & porcelain tile in baths & laundry. The Main Level offers open concept Living-Dining & Primary Bedroom suite that all open up to a balcony running along the entire back of the home! Great for seamless indoor-outdoor entertaining! A see-thru gas linear fireplace w stone surround can be viewed from both Living & Dining areas. Friends & family will love to gather around the large kitchen island! This chef's dream kitchen features a Thermador 6-burner gas range & commercial style hood, KitchenAid convection wall oven & microwave, builtin JennAir 42in refrigerator, Bosch dishwasher, walkin pantry & custom cabinetry with ample storage for all your culinary needs! The Primary BR suite is conveniently located on the main level and has a luxe bath w 2 sinks-vanities, large tiled shower w bench & rain shower head and 2 walkin closets! You'll love waking up to the views of the Texas countryside! A 2nd BR suite on the main level has a full bath convenient for guests. The pièce de résistance is the floating steel & wood staircase set in a soaring, staircase tower w amazing window walls & views! Downstairs you'll find a bltin daybed tucked under the stairs - a perfect reading nook surrounded by nature views! 2 more BRs on the lower level each have amazing views & share a full bath w 2 sinks. 21x35 ft workshop + storage rooms in walk-out basement could be rec room, home gym, wine cellar or anything you desire! Also a perfect safe room! Oversized 3 car garage w 9' wide openings! Secluded & private yet near shopping & restaurants, minutes to DFW Airport. This is HOME!
Sold
Price Unknown
4003 Cheyenne Cir, Flower Mound, TX 75022
4beds
3,154sqft
Single Family Residence
Built in 2015
0.93 Acres Lot
$1,596,000 Zestimate®
$--/sqft
$3,869 Estimated rent
Home value
$1,596,000
$1.50M - $1.71M
$3,869/mo
Zestimate® history
Owner options
List your home for rent
$3,869/mo
Rent Zestimate®
Find your next renter with Zillow Rental Manager. Plus, with online applications, you can quickly screen prospective tenants – for free.
$3,869/mo
Rent Zestimate®
Refinance and save
Refinancing to a lower rate could help reduce your monthly payments and save thousands over the life of the loan.
Explore your selling options
Work with a Zillow partner agent
Leverage their expertise and Zillow's premium Showcase listings to get your home seen by more buyers.
Get startedList with your own agent
Get your home in front of millions of buyers by listing it on Zillow.
Learn how to do itSell it yourself
Take full control of how buyers see your home on Zillow by listing For Sale by Owner (FSBO).
List your homeWhat's special
Gas linear fireplaceWalk-out basementCommercial style hoodBosch dishwasherReading nookSolid walnut wood floorsStorage rooms
Zillow last checked:
Listing updated:
Listed by:
Jason Haugen 0569885 469-583-7571,
eXp Realty, LLC 214-850-9794
Bought with:
Mandie Dealey
Allie Beth Allman & Associates
Source: NTREIS,MLS#: 20957715
Facts & features
Interior
Bedrooms & bathrooms
- Bedrooms: 4
- Bathrooms: 3
- Full bathrooms: 3
Primary bedroom
- Features: Ceiling Fan(s), En Suite Bathroom, Walk-In Closet(s)
- Level: First
- Dimensions: 21 x 16
Bedroom
- Features: Ceiling Fan(s), Split Bedrooms
- Level: First
- Dimensions: 12 x 14
Bedroom
- Features: Ceiling Fan(s), Split Bedrooms
- Level: Basement
- Dimensions: 12 x 13
Bedroom
- Features: Ceiling Fan(s), Split Bedrooms
- Level: Basement
- Dimensions: 14 x 14
Primary bathroom
- Features: Built-in Features, Dual Sinks, Double Vanity, Stone Counters, Separate Shower
- Level: First
- Dimensions: 10 x 15
Dining room
- Features: Fireplace
- Level: First
- Dimensions: 14 x 16
Other
- Features: Built-in Features, Stone Counters
- Level: First
- Dimensions: 9 x 7
Other
- Features: Built-in Features, Stone Counters
- Level: Basement
- Dimensions: 12 x 7
Kitchen
- Features: Built-in Features, Eat-in Kitchen, Kitchen Island, Pot Filler, Stone Counters, Walk-In Pantry
- Level: First
- Dimensions: 18 x 12
Laundry
- Features: Built-in Features, Stone Counters, Utility Sink
- Level: First
- Dimensions: 8 x 8
Living room
- Features: Ceiling Fan(s), Fireplace
- Level: First
- Dimensions: 19 x 22
Mud room
- Features: Built-in Features
- Level: First
- Dimensions: 6 x 8
Workshop
- Level: Basement
- Dimensions: 21 x 35
Heating
- Central, Electric, Heat Pump
Cooling
- Central Air, Ceiling Fan(s), Electric
Appliances
- Included: Built-In Refrigerator, Convection Oven, Dishwasher, Electric Oven, Disposal, Gas Range, Microwave, Vented Exhaust Fan
- Laundry: Washer Hookup, Electric Dryer Hookup, Laundry in Utility Room
Features
- Built-in Features, Chandelier, Decorative/Designer Lighting Fixtures, Double Vanity, Eat-in Kitchen, Granite Counters, High Speed Internet, Kitchen Island, Open Floorplan, Pantry, Cable TV, Vaulted Ceiling(s), Walk-In Closet(s)
- Flooring: Tile, Wood
- Windows: Window Coverings
- Has basement: Yes
- Number of fireplaces: 1
- Fireplace features: Dining Room, Double Sided, Living Room, Propane, See Through, Stone
Interior area
- Total interior livable area: 3,154 sqft
Property
Parking
- Total spaces: 3
- Parking features: Driveway, Garage, Garage Door Opener, Oversized
- Attached garage spaces: 3
- Has uncovered spaces: Yes
Features
- Levels: Two
- Stories: 2
- Patio & porch: Front Porch, Other, Patio, See Remarks, Balcony, Covered
- Exterior features: Balcony, Lighting, Private Yard, Rain Gutters
- Pool features: None
- Has view: Yes
- View description: Water
- Has water view: Yes
- Water view: Water
- Waterfront features: Lake Front
- Body of water: Grapevine
Lot
- Size: 0.93 Acres
- Features: Backs to Greenbelt/Park, Greenbelt, Irregular Lot, Landscaped, Many Trees, Sloped, Sprinkler System
Details
- Parcel number: R656610
- Other equipment: Irrigation Equipment
Construction
Type & style
- Home type: SingleFamily
- Architectural style: Contemporary/Modern,Detached
- Property subtype: Single Family Residence
Materials
- Brick, Rock, Stone
- Foundation: Slab
- Roof: Metal
Condition
- Year built: 2015
Utilities & green energy
- Sewer: Aerobic Septic
- Water: Public
- Utilities for property: Propane, Septic Available, Water Available, Cable Available
Community & HOA
Community
- Security: Smoke Detector(s)
- Subdivision: Roanoke Hills
HOA
- Has HOA: No
Location
- Region: Flower Mound
Financial & listing details
- Tax assessed value: $1,243,474
- Annual tax amount: $14,873
- Date on market: 6/6/2025
- Cumulative days on market: 73 days
- Listing terms: Cash,Conventional
- Exclusions: Hot tub on balcony, central vacuum system & tools in workshop.
Price history
| Date | Event | Price |
|---|---|---|
| 9/18/2025 | Sold | -- |
Source: NTREIS #20957715 Report a problem | ||
| 8/27/2025 | Pending sale | $1,900,000$602/sqft |
Source: NTREIS #20957715 Report a problem | ||
| 8/19/2025 | Contingent | $1,900,000$602/sqft |
Source: NTREIS #20957715 Report a problem | ||
| 6/6/2025 | Listed for sale | $1,900,000$602/sqft |
Source: NTREIS #20957715 Report a problem | ||
Public tax history
| Year | Property taxes | Tax assessment |
|---|---|---|
| 2025 | $12,177 -8.5% | $966,306 +10% |
| 2024 | $13,309 +13.6% | $878,460 +10% |
| 2023 | $11,719 -8.9% | $798,600 +10% |
| 2022 | $12,869 +5.1% | $726,000 +10% |
| 2021 | $12,245 | $660,000 +18.8% |
| 2020 | -- | $555,530 -10.4% |
| 2019 | $12,484 -3.8% | $620,000 +0.1% |
| 2018 | $12,978 +237.3% | $619,612 +10% |
| 2017 | $3,847 | $563,284 +213.3% |
| 2016 | -- | $179,789 +169.9% |
| 2015 | -- | $66,616 |
Find assessor info on the county website
Neighborhood: 75022
Nearby homes
- $104,000-- bd-- ba-- sqft4005 Cheyenne Cir, Flower Mound, TX 75022Off Market
- $211,0120.58 acres9200 Caddo Trl, Flower Mound, TX 75022Off Market

- $--0.58 acres9200 Caddo Trl LOT 25, Flower Mound, TX 75022Off Market
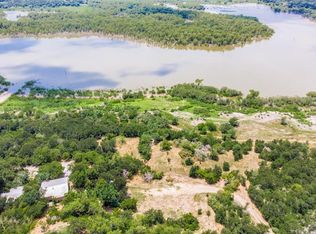
- $--0.56 acres4000 Cheyenne Cir, Flower Mound, TX 75022Sold
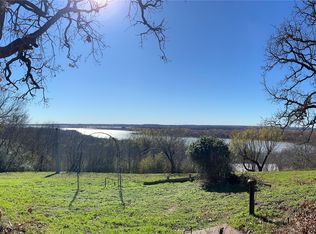
- $267,1002 bd1 ba920 sqft9124 Caddo Trl, Flower Mound, TX 75022Off Market
- $186,700-- bd-- ba576 sqft9121 Apache Trl, Flower Mound, TX 75022Off Market
- $278,200-- bd1 ba1.3k sqft9121 Apache Trl, Flower Mound, TX 75022Off Market
- $--4 bd5 ba2.1k sqft9205 Shoshone Trl, Flower Mound, TX 75022Sold
Nearby schools
GreatSchools rating
- 10/10Samuel Beck Elementary SchoolGrades: PK-5Distance: 2.8 mi
- 9/10Medlin Middle SchoolGrades: 6-8Distance: 2.5 mi
- 8/10Byron Nelson High SchoolGrades: 9-12Distance: 2.2 mi
Schools provided by the listing agent
- Elementary: Beck
- Middle: Medlin
- High: Byron Nelson
- District: Northwest ISD
Source: NTREIS. This data may not be complete. We recommend contacting the local school district to confirm school assignments for this home.
Get a cash offer in 3 minutes
Find out how much your home could sell for in as little as 3 minutes with a no-obligation cash offer.
Estimated market value
$1,596,000
Get a cash offer in 3 minutes
Find out how much your home could sell for in as little as 3 minutes with a no-obligation cash offer.
Estimated market value
$1,596,000
- Texas
- Denton County
- Flower Mound
- 75022
- 4003 Cheyenne Cir
