Skip main navigation
Sold for $223,100
  • $223,100

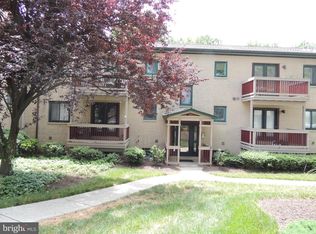
    4003 Eastview Ln #4003, Wilmington, DE 19802

    2beds
    --sqft
    Condominium
    Built in 1999
    -- sqft lot
    $220,500 Zestimate®
    $--/sqft
    $1,860 Estimated rent

    Home value

    $220,500

    $205,000 - $236,000

    $1,860/mo

    Zestimate® history
    Loading
    Loading...

    Owner options

    List your home for rent

    $1,860/mo

    Rent Zestimate®

    Find your next renter with Zillow Rental Manager. Plus, with online applications, you can quickly screen prospective tenants – for free.

    Learn more

    $1,860/mo

    Rent Zestimate®

    Refinance and save

    $1,347/mo

    Est. payment

    Refinancing to a lower rate could help reduce your monthly payments and save thousands over the life of the loan.

    See today's rates

    $1,347/mo

    Est. payment

    Explore your selling options

    Work with a Zillow partner agent

    Leverage their expertise and Zillow's premium Showcase listings to get your home seen by more buyers.

    Get started

    List with your own agent

    Get your home in front of millions of buyers by listing it on Zillow.

    Learn how to do it

    Sell it yourself

    Take full control of how buyers see your home on Zillow by listing For Sale by Owner (FSBO).

    List your home

    What's special

    New floorsNewly renovated primary bathroomFresh paintNew light fixturesNew toiletsLow maintenancePicturesque view
    Welcome to 4003 Eastview Lane. This immaculate 2 bedroom, 2 bathroom condo is ready for its new owner to move right in. As you step inside, you'll immediately notice the meticulous attention to detail and high-end finishes throughout. The heart of this condo is undoubtedly its upgraded kitchen, featuring top-of-the-line LG stainless steel appliances that are both sleek and functional. Prepare gourmet meals with ease on the beautiful quartz countertops, which not only offer ample space for cooking but also add a touch of elegance to the space. The extra-wide, deep sink, complete with a window above, provides a picturesque view. Plus, with the added convenience of a 3-tier dishwasher, cleanup has never been easier. The large double-door refrigerator (complete with an icemaker) and a built-in microwave round out your appliance suite. From the kitchen, you’ll enter the dining room, where you can step outside onto the balcony and watch the wildlife while enjoying your morning coffee or evening cocktails. Back inside, the large living room, surrounded by windows on all sides allowing in plenty of sunlight, is the perfect place to unwind and recharge. The new “invisible” ceiling located in the living room is just one of the many new light fixtures throughout the home. Heading into the main bedroom, you will see a newly renovated primary bathroom, which has a luxurious tile surround. Whether you're unwinding in the spacious shower or indulging in a relaxing soak in the tub, this spa-like oasis offers the perfect escape from the hustle and bustle of everyday life. Both bathrooms feature new toilets and new vanities. Looking for more? Fresh paint, in-unit washer and dryer, new floors in both bedrooms, all done within the last year! This condo has been meticulously maintained and is the best of both worlds, move-in ready and low maintenance. Did I mention this unit can be rented? This is a great property to add to any rental portfolio. See it today before it is gone!

    Zillow last checked:

    Listing updated:

    Listed by:

    Morgan Benson 302-584-4859,

    Century 21 Gold Key Realty,

    Co-Listing Agent: Danielle L Benson 302-983-0147,

    Century 21 Gold Key Realty

    Bought with:

    Christopher D McAleer, RA-0020540

    Patterson-Schwartz-Newark

    Source: Bright MLS,MLS#: DENC2057664MLS Logo

    Facts & features

    Interior

    Bedrooms & bathrooms
    • Bedrooms: 2
    • Bathrooms: 2
    • Full bathrooms: 2
    • Main level bathrooms: 2
    • Main level bedrooms: 2
    Basement
    • Area: 0
    Heating
    • Heat Pump, Electric
    Cooling
    • Central Air, Electric
    Appliances
    • Included: Microwave, Dishwasher, Dryer, Ice Maker, Oven/Range - Electric, Refrigerator, Stainless Steel Appliance(s), Washer, Electric Water Heater
    • Laundry: Dryer In Unit, Washer In Unit, In Unit
    Features
    • Breakfast Area, Ceiling Fan(s), Dining Area, Eat-in Kitchen, Kitchen - Gourmet, Primary Bath(s), Bathroom - Tub Shower, Bathroom - Stall Shower, Upgraded Countertops
    • Has basement: No
    • Has fireplace: No
    Interior area
    • Total structure area: 0
    • Finished area above ground: 0
    • Finished area below ground: 0

    Property

    Parking
    • Parking features: Parking Lot
    Accessibility
    • Accessibility features: None
    Features
    • Levels: Two
    • Stories: 2
    • Patio & porch: Deck
    • Exterior features: Lighting, Sidewalks
    • Pool features: None
    Details
    • Additional structures: Above Grade, Below Grade
    • Parcel number: 06149.00062.C.4003
    • Zoning: NCAP
    • Special conditions: Standard

    Construction

    Type & style
    • Home type: Condo
    • Architectural style: Colonial
    • Property subtype: Condominium
    • Attached to another structure: Yes
    Materials
    • Brick
    Condition
    • New construction: No
    • Year built: 1999

    Utilities & green energy

    • Sewer: Public Sewer
    • Water: Public

    Community & HOA

    Community
    • Condo and coop fee: $236 monthly
    • Subdivision: Paladin Club
    HOA
    • Has HOA: No
    • Amenities included: None
    • Services included: Common Area Maintenance, Maintenance Structure, Maintenance Grounds, Management, Snow Removal, Water, Sewer
    • HOA name: Mastriana Property Management
    Location
    • Region: Wilmington

    Financial & listing details

    • Tax assessed value: $41,300
    • Annual tax amount: $1,461
    • Date on market: 3/15/2024
    • Listing agreement: Exclusive Right To Sell
    • Ownership: Condominium

    Price history

    DateEventPrice
    4/22/2024Sold$223,100+6.2%
    Source: Bright MLS #DENC2057664 Report a problem
    3/20/2024Pending sale$210,000
    Source: Bright MLS #DENC2057664 Report a problem
    3/15/2024Listed for sale$210,000
    Source: Bright MLS #DENC2057664 Report a problem

    Public tax history

    Tax history is unavailable.

    Neighborhood: Edgemoor

    Nearby schools

    GreatSchools rating
    Schools provided by the listing agent
    • Elementary: Mount Pleasant
    • Middle: Dupont
    • High: Mount Pleasant
    • District: Brandywine

    Source: Bright MLS. This data may not be complete. We recommend contacting the local school district to confirm school assignments for this home.

    Get a cash offer in 3 minutes
    Find out how much your home could sell for in as little as 3 minutes with a no-obligation cash offer.
    Estimated market value
    $220,500
    Get a cash offer in 3 minutes
    Find out how much your home could sell for in as little as 3 minutes with a no-obligation cash offer.
    Estimated market value
    $220,500