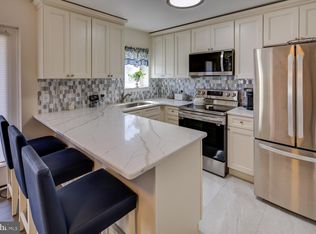
Well-maintained and move-in ready 1 bedroom, 1 bathroom condo is now available in popular Paladin Club. Features include an updated front-loading washer and dryer, newer AC unit, updated windows, and doors for added comfort and efficiency. Enjoy low condo fees of just $140 a month with outstanding community amenities including Clubhouse with pool table, indoor pool, gym and fitness center, locker room, racquetball, basketball and tennis courts. Condo fees also include water, trash, sewer and common area maintenance. Paladin Club is located in a welcoming community close to shopping, parks, dining, and major routes with easy access to Wilmington, Philadelphia, and New Jersey — perfect for commuters, first-time buyers, downsizers, or investors. Don’t miss this exceptional opportunity—schedule your showing today!
Under contract
$150,000
3908 Eastview Ln #3908, Wilmington, DE 19802
1beds
1,000sqft
Condominium
Built in 1989
-- sqft lot
$-- Zestimate®
$150/sqft
$140/mo HOA
What's special
Indoor poolClubhouse with pool tableGym and fitness centerNewer ac unitLocker room
- 87 days |
- 15 |
- 0 |
Zillow last checked:
Listing updated:
Listed by:
Dom Damiano 302-373-4061,
Century 21 Gold Key Realty 3023695397
Source: Bright MLS,MLS#: DENC2104072
Facts & features
Interior
Bedrooms & bathrooms
- Bedrooms: 1
- Bathrooms: 1
- Full bathrooms: 1
- Main level bathrooms: 1
- Main level bedrooms: 1
Rooms
- Room types: Living Room, Kitchen, Bedroom 1
Bedroom 1
- Level: Main
- Area: 143 Square Feet
- Dimensions: 11 X 13
Kitchen
- Level: Main
- Area: 80 Square Feet
- Dimensions: 8 X 10
Living room
- Level: Main
- Area: 225 Square Feet
- Dimensions: 15 X 15
Heating
- Forced Air, Electric
Cooling
- Central Air, Electric
Appliances
- Included: Dishwasher, Dryer, Microwave, Water Heater, Washer, Washer/Dryer Stacked, Oven/Range - Electric, Electric Water Heater
- Laundry: Dryer In Unit, In Unit
Features
- Bar, Ceiling Fan(s), Dry Wall
- Flooring: Ceramic Tile
- Has basement: No
- Has fireplace: No
Interior area
- Total structure area: 1,000
- Total interior livable area: 1,000 sqft
- Finished area above ground: 1,000
- Finished area below ground: 0
Property
Parking
- Parking features: Parking Lot
Accessibility
- Accessibility features: None
Features
- Levels: One
- Stories: 1
- Pool features: Community
Details
- Additional structures: Above Grade, Below Grade
- Parcel number: 06149.00062.C.3908
- Zoning: NCAP
- Special conditions: Standard
Construction
Type & style
- Home type: Condo
- Property subtype: Condominium
- Attached to another structure: Yes
Materials
- Brick
- Roof: Unknown
Condition
- New construction: No
- Year built: 1989
Utilities & green energy
- Sewer: Public Sewer
- Water: Public
- Utilities for property: Cable Available
Community & HOA
Community
- Condo and coop fee: $140 monthly
- Subdivision: Paladin Club
HOA
- Has HOA: No
- Amenities included: Indoor Pool, Pool, Tennis Court(s), Fitness Center
- Services included: Maintenance Grounds, Snow Removal, Water, Sewer, Pool(s), Common Area Maintenance
Location
- Region: Wilmington
Financial & listing details
- Price per square foot: $150/sqft
- Tax assessed value: $88,000
- Annual tax amount: $767
- Date on market: 5/29/2026
- Listing agreement: Exclusive Right To Sell
- Listing terms: Cash,Conventional,FHA
- Inclusions: Washer, Dryer, Refrigerator, Dishwasher, New Microwave
- Ownership: Condominium
Estimated market value
Not available
Estimated sales range
Not available
$1,640/mo
Price history
| Date | Event | Price |
|---|---|---|
| 6/12/2026 | Contingent | $150,000$150/sqft |
Source:  Bright MLS #DENC2104072 Report a problem Bright MLS #DENC2104072 Report a problem | ||
| 5/29/2026 | Listed for sale | $150,000+20%$150/sqft |
Source: Bright MLS #DENC2104072 Report a problem | ||
| 10/28/2022 | Listing removed | $125,000$125/sqft |
Source: Bright MLS #DENC2029522 Report a problem | ||
| 10/14/2022 | Price change | $125,000+2%$125/sqft |
Source: Bright MLS #DENC2029522 Report a problem | ||
| 8/18/2022 | Pending sale | $122,500$123/sqft |
Source: Bright MLS #DENC2029522 Report a problem | ||
| 8/15/2022 | Contingent | $122,500$123/sqft |
Source: Bright MLS #DENC2029522 Report a problem | ||
| 8/11/2022 | Listed for sale | $122,500$123/sqft |
Source: Bright MLS #DENC2029522 Report a problem | ||
Public tax history
Tax history is unavailable.
Monthly payment
Est. payment
Payment breakdown
Explore the cost of this home by adjusting the details. Changes won't be saved.Climate risks
Neighborhood: Edgemoor
Nearby schools
GreatSchools rating
- 7/10Mount Pleasant Elementary SchoolGrades: K-5,12Distance: 1.3 mi
- 5/10duPont (Pierre S.) Middle SchoolGrades: 6-8Distance: 1.3 mi
- 6/10Mount Pleasant High SchoolGrades: 9-12Distance: 1.2 mi
Schools provided by the listing agent
- District: Brandywine
Source: Bright MLS. This data may not be complete. We recommend contacting the local school district to confirm school assignments for this home.
- $223,1002 bd2 ba-- sqft4003 Eastview Ln #4003, Wilmington, DE 19802Sold
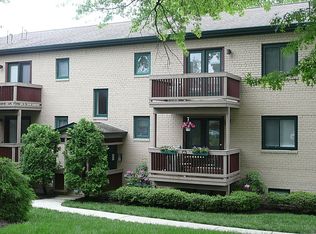
- $150,0001 bd1 ba600 sqft3806 Eastview Ln, Wilmington, DE 19802Sold
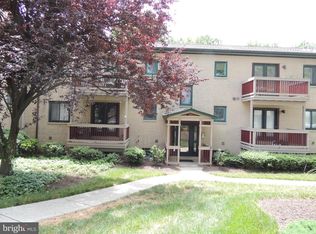
- $150,5002 bd1 ba-- sqft3801 Eastview Ln, Wilmington, DE 19802Off Market
- $108,5001 bd1 ba600 sqft3803 Eastview Ln, Wilmington, DE 19802Off Market

- $128,7001 bd1 ba-- sqft3805 Eastview Ln, Wilmington, DE 19802Off Market
- $--1 bd1 ba600 sqft3805 Eastview Ln #805, Wilmington, DE 19802Off Market
- $108,7001 bd1 ba600 sqft3807 Eastview Ln, Wilmington, DE 19802Off Market
- $117,7001 bd1 ba-- sqft3809 Eastview Ln, Wilmington, DE 19802Off Market
A local agent can set up tours, give advice and negotiate with sellers.
Similar homes
- $150,0001 bd1 ba650 sqft1113 Governor Cir, Wilmington, DE 19809For Sale

 MLS ID #DENC2106786, Brett DePrince, Coldwell Banker Realty. Bright MLS
 - $150,0004 bd1 ba1.3k sqft2220 N Tatnall St, Wilmington, DE 19802For Sale
 MLS ID #DENC2105348, Jemimah Chuks, EXP Realty, LLC. Bright MLS
 - $145,9001 bd1 ba781 sqftNone Available, Wilmington, DE 19806For Sale
 MLS ID #DENC2108524, Renee Sutton-Clarke, Patterson-Schwartz-Middletown. Bright MLS
 - $150,0003 bd1 ba912 sqft71 Poplar St, Penns Grove, NJ 08069For SaleMLS ID #NJSA2019652, Tracy Gallo, Fathom Realty NJ, LLC. Bright MLS
- $129,9003 bd1 ba1.2k sqft2404 Lamotte St, Wilmington, DE 19802For SaleMLS ID #DENC2109034, Wendell Moore, Brokers Realty Group, LLC. Bright MLS
- $139,9003 bd1 ba800 sqft120 E 24th St, Wilmington, DE 19802For SaleMLS ID #DENC2099958, Bob Hamour, Realty Mark Associates-Newark. Bright MLS
- $139,9003 bd1 ba1.2k sqft2616 N Market St, Wilmington, DE 19802For SaleMLS ID #DENC2098830, Michelle Hunt, Iron Valley Real Estate at The Beach. Bright MLS
- $174,9003 bd1 ba1.1k sqft2500 Jessup St, Wilmington, DE 19802For SaleMLS ID #DENC2100728, Bert Ferguson, Compass. Bright MLS
- $174,9003 bd1 ba1.2k sqft35 E 30th St, Wilmington, DE 19802For SaleMLS ID #DENC2102248, Josh Brenneman, Crown Homes Real Estate. Bright MLS
- $157,9002 bd1 ba840 sqft727 E 7th St, Wilmington, DE 19801For SaleMLS ID #DENC2109158, Joseph P Hurley III, Pantano Real Estate Inc. Bright MLS
- $165,9002 bd1 ba1.1k sqftNone Available, Wilmington, DE 19802For SaleMLS ID #DENC2094496, Robert Methvin, Patterson-Schwartz-Hockessin. Bright MLS
- $145,0002 bd2 ba950 sqft1230 Chestnut St, Wilmington, DE 19805For SaleMLS ID #DENC2109086, Teresa Davis, First Coast Realty LLC. Bright MLS
- $189,9003 bd2 ba1k sqft17 W 29th St, Wilmington, DE 19802For SaleMLS ID #DENC2104712, Peter Meyer, Meyer & Meyer Realty. Bright MLS
- $100,0002 bd1 ba1.1k sqft714 E 22nd St, Wilmington, DE 19802For SaleMLS ID #DENC2108954, Frank Del Guercio, Compass. Bright MLS
- $124,0002 bd1 ba1.2k sqft1218 N Walnut St, Wilmington, DE 19801For SaleMLS ID #DENC2108798, Megan Toll, KW Empower. Bright MLS
- $179,0001 bd1 ba883 sqft1401 Pennsylvania Ave APT 1011, Wilmington, DE 19806For SaleMLS ID #DENC2107406, Larry Duan, Tesla Realty Group, LLC. Bright MLS
- $157,5003 bd1 ba950 sqft1006 N Pine St, Wilmington, DE 19801For SaleMLS ID #DENC2099382, Ryan Haas, RE/MAX Edge. Bright MLS
- $179,9003 bd2 ba1.3k sqft308 E 23rd St, Wilmington, DE 19802For SaleMLS ID #DENC2083582, Barry Godfrey, Home Finders Real Estate Company. Bright MLS
- $174,9003 bd1 ba850 sqft315 E 13th St, Wilmington, DE 19801For SaleMLS ID #DENC2107994, Ashley Moret, Coldwell Banker Realty. Bright MLS
- $219,9003 bd2 ba1.2k sqft2714 Thatcher St, Wilmington, DE 19802For SaleMLS ID #DENC2101744, Michelle Brown, EXP Realty, LLC. Bright MLS
