Skip main navigation
Sold for $725,000
  • $725,000

    4003 Federal Boulevard, Denver, CO 80211

    4beds
    2,369sqft
    Single Family Residence
    Built in 1924
    4,690 Square Feet Lot
    $696,800 Zestimate®
    $306/sqft
    $4,150 Estimated rent

    Home value

    $696,800

    $648,000 - $746,000

    $4,150/mo

    Zestimate® history
    Loading
    Loading...

    Owner options

    List your home for rent

    $4,150/mo

    Rent Zestimate®

    Find your next renter with Zillow Rental Manager. Plus, with online applications, you can quickly screen prospective tenants – for free.

    Learn more

    $4,150/mo

    Rent Zestimate®

    Refinance and save

    $4,138/mo

    Est. payment

    Refinancing to a lower rate could help reduce your monthly payments and save thousands over the life of the loan.

    See today's rates

    $4,138/mo

    Est. payment

    Explore your selling options

    Work with a Zillow partner agent

    Leverage their expertise and Zillow's premium Showcase listings to get your home seen by more buyers.

    Get started

    List with your own agent

    Get your home in front of millions of buyers by listing it on Zillow.

    Learn how to do it

    Sell it yourself

    Take full control of how buyers see your home on Zillow by listing For Sale by Owner (FSBO).

    List your home

    What's special

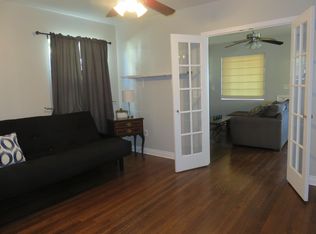
    Mature old-growth treesCorner lotPrivate gardenNew professional landscapingDreamy backyard entertainment spaceCozy wood-burning fireplaceRenovated kitchen
    Charming Craftsman Gem in the Heart of the Highlands – Rental Potential + Modern Upgrades! Welcome to this beautifully updated 4-bedroom, 2-bathroom Craftsman-style home located on a prime corner lot in one of Denver’s most desirable neighborhoods. This east-facing beauty blends timeless charm with smart functionality—ideal for multigenerational living, house hacking, or maximizing rental income with a fully finished basement featuring a separate entrance and full living quarters. Step inside to stunning, original hardwood floors, a cozy wood-burning fireplace, and a beautifully renovated kitchen that’s as functional as it is stylish. Outside, the home boasts new professional landscaping, a private garden, mature old-growth trees, and a dreamy backyard entertainment space—perfect for Colorado evenings under the stars. Located in the sought-after Highlands neighborhood, this home is within walking distance to Sunnyside, Tennyson Street, and Highland Square, offering unbeatable access to parks, restaurants, coffee shops, and top-rated schools. Priced competitively, this home offers not just lifestyle, but exceptional value and strong future growth potential. Whether you're an investor, a multi-gen household, or a buyer seeking something truly special—this one checks all the boxes. Don’t miss your chance to own a piece of the Highlands!

    Zillow last checked:

    Listing updated:

    Listed by:

    Melissa Farrar 425-221-0712 mfarrar@livsothebysrealty.com,

    LIV Sotheby's International Realty,

    Karlye Pokorney 312-675-1384,

    LIV Sotheby's International Realty

    Bought with:

    Other MLS Non-REcolorado

    NON MLS PARTICIPANT

    Source: REcolorado as distributed by MLS GRID,MLS#: 7750639MLS Logo

    Facts & features

    Interior

    Bedrooms & bathrooms
    • Bedrooms: 4
    • Bathrooms: 2
    • Full bathrooms: 2
    • Main level bathrooms: 1
    • Main level bedrooms: 2
    Bedroom
    • Level: Main
    Bedroom
    • Level: Main
    Bedroom
    • Level: Basement
    Bedroom
    • Level: Basement
    Bathroom
    • Level: Main
    Bathroom
    • Level: Basement
    Dining room
    • Level: Main
    Dining room
    • Level: Basement
    Kitchen
    • Level: Main
    Kitchen
    • Level: Basement
    Laundry
    • Level: Basement
    Living room
    • Level: Main
    Living room
    • Level: Basement
    Office
    • Level: Main
    Heating
    • Forced Air
    Cooling
    • Central Air
    Appliances
    • Included: Dishwasher, Disposal, Oven, Range, Refrigerator
    • Laundry: In Unit
    Features
    • Open Floorplan, Pantry, Quartz Counters
    • Flooring: Laminate, Tile, Wood
    • Basement: Daylight,Finished,Full,Walk-Out Access
    • Number of fireplaces: 1
    • Fireplace features: Living Room, Wood Burning
    Interior area
    • Total structure area: 2,369
    • Total interior livable area: 2,369 sqft
    • Finished area above ground: 1,264
    • Finished area below ground: 1,105

    Property

    Parking
    • Total spaces: 3
    • Parking features: Garage
    • Garage spaces: 2
    • Details: Off Street Spaces: 1
    Features
    • Levels: One
    • Stories: 1
    • Patio & porch: Covered, Deck, Front Porch, Patio
    • Exterior features: Dog Run, Garden, Private Yard, Rain Gutters
    • Fencing: Full
    Lot
    • Size: 4,690 sqft
    • Features: Corner Lot, Landscaped, Level, Near Public Transit
    Details
    • Parcel number: 220317017
    • Zoning: U-SU-B1
    • Special conditions: Standard

    Construction

    Type & style
    • Home type: SingleFamily
    • Property subtype: Single Family Residence
    Materials
    • Brick
    • Roof: Composition
    Condition
    • Year built: 1924

    Utilities & green energy

    • Sewer: Public Sewer
    • Water: Public

    Community & neighborhood

    Location
    • Region: Denver
    • Subdivision: Berkeley

    Other

    Other facts
    • Listing terms: 1031 Exchange,Cash,Conventional,FHA,VA Loan
    • Ownership: Individual

    Price history

    DateEventPrice
    6/13/2025Sold$725,000-3.3%$306/sqft
    Source: REcolorado as distributed by MLS GRID #7750639 Report a problem
    5/27/2025Pending sale$750,000$317/sqft
    Source: REcolorado as distributed by MLS GRID #7750639 Report a problem
    5/15/2025Listed for sale$750,000$317/sqft
    Source: REcolorado as distributed by MLS GRID #7750639 Report a problem

    Public tax history

    Tax history is unavailable.

    Neighborhood: Berkeley

    Nearby schools

    GreatSchools rating
    Schools provided by the listing agent
    • Elementary: Centennial
    • Middle: Skinner
    • High: North
    • District: Denver 1

    Source: REcolorado as distributed by MLS GRID. This data may not be complete. We recommend contacting the local school district to confirm school assignments for this home.

    Get a cash offer in 3 minutes
    Find out how much your home could sell for in as little as 3 minutes with a no-obligation cash offer.
    Estimated market value
    $696,800
    Get a cash offer in 3 minutes
    Find out how much your home could sell for in as little as 3 minutes with a no-obligation cash offer.
    Estimated market value
    $696,800