Discover the epitome of townhome living in the prestigious Hillingham Neighborhood with this impeccably maintained and updated 3-bedroom, 2.5-bathroom residence, complete with an attached garage. Only 26 townhomes on 12 beautifully landscaped acres. Upon entry, you're greeted by an abundance of natural light cascading through the expansive open first floor. The spacious kitchen boasts brand new stainless steel appliances, seamlessly leading into the dining area and adjoining open living room, adorned with hardwood floors and a cozy wood burning fireplace. Step outside through the sliders onto the expansive private deck, or venture into the impressive sunroom with its soaring ceilings—a perfect sanctuary for relaxation. A convenient half bath completes this level. Ascend to the second floor where the generously sized primary bedroom awaits, featuring an updated en-suite bathroom. An additional bedroom on this level offers versatility and comfort. The third floor boasts another spacious bedroom, ideal for guests or gatherings. The finished basement provides yet another dimension of living space, featuring sliding glass doors opening onto the patio and private backyard oasis. Two bonus rooms on this level offer flexibility for a fourth bedroom or an office—perfect for remote work setups. Located in the highly sought-after Hillingham community of Chadds Ford, known for its convenience to Route 1, shopping, and dining options, this home offers an unparalleled lifestyle opportunity. Don't miss your chance to experience this gem firsthand—schedule your showing today!
Sold for $485,000
Street View
$485,000
4003 Hillingham Cir, Chadds Ford, PA 19317
3beds
2,904sqft
Townhouse
Built in 1985
2,880 Square Feet Lot
$527,400 Zestimate®
$167/sqft
$3,244 Estimated rent
Home value
$527,400
$501,000 - $554,000
$3,244/mo
Zestimate® history
Owner options
List your home for rent
$3,244/mo
Rent Zestimate®
Find your next renter with Zillow Rental Manager. Plus, with online applications, you can quickly screen prospective tenants – for free.
$3,244/mo
Rent Zestimate®
Refinance and save
$3,465/mo
Est. payment
Refinancing to a lower rate could help reduce your monthly payments and save thousands over the life of the loan.
$3,465/mo
Est. payment
Explore your selling options
Work with a Zillow partner agent
Leverage their expertise and Zillow's premium Showcase listings to get your home seen by more buyers.
Get startedList with your own agent
Get your home in front of millions of buyers by listing it on Zillow.
Learn how to do itSell it yourself
Take full control of how buyers see your home on Zillow by listing For Sale by Owner (FSBO).
List your homeWhat's special
Zillow last checked:
Listing updated:
Listed by:
Brian Spangler 484-574-6064,
BHHS Fox & Roach-Chadds Ford,
Listing Team: Spangler Manners Team
Bought with:
Benjamin Pabst, RS320711
Jason Mitchell Real Estate New York, LLC
Source: Bright MLS,MLS#: PACT2069352
Facts & features
Interior
Bedrooms & bathrooms
- Bedrooms: 3
- Bathrooms: 3
- Full bathrooms: 2
- 1/2 bathrooms: 1
- Main level bathrooms: 1
Rooms
- Room types: Living Room, Dining Room, Primary Bedroom, Bedroom 2, Bedroom 3, Kitchen, Family Room, Foyer, Sun/Florida Room, Laundry, Office, Primary Bathroom, Full Bath, Half Bath
Basement
- Area: 400
Heating
- Heat Pump, Electric
Cooling
- Central Air, Electric
Appliances
- Included: Microwave, Built-In Range, Dishwasher, Disposal, Dryer, Oven/Range - Electric, Refrigerator, Washer, Water Heater, Electric Water Heater
- Laundry: In Basement, Laundry Room
Features
- Built-in Features, Ceiling Fan(s), Dining Area, Kitchen - Table Space, Primary Bath(s), Pantry, Recessed Lighting, Bathroom - Tub Shower, Walk-In Closet(s), Bar, 2 Story Ceilings, Dry Wall, Vaulted Ceiling(s)
- Flooring: Carpet, Hardwood, Tile/Brick, Wood
- Doors: Sliding Glass, Storm Door(s)
- Windows: Skylight(s), Replacement
- Basement: Full,Interior Entry,Exterior Entry,Partially Finished,Walk-Out Access,Windows
- Number of fireplaces: 1
- Fireplace features: Glass Doors, Mantel(s)
Interior area
- Total structure area: 2,904
- Total interior livable area: 2,904 sqft
- Finished area above ground: 2,504
- Finished area below ground: 400
Property
Parking
- Total spaces: 1
- Parking features: Built In, Garage Faces Front, Garage Door Opener, Inside Entrance, Driveway, Attached
- Attached garage spaces: 1
- Has uncovered spaces: Yes
Accessibility
- Accessibility features: None
Features
- Levels: Three
- Stories: 3
- Patio & porch: Deck, Patio
- Exterior features: Lighting
- Pool features: None
- Has spa: Yes
- Spa features: Bath
- Has view: Yes
- View description: Garden
Lot
- Size: 2,880 Square Feet
Details
- Additional structures: Above Grade, Below Grade
- Parcel number: 6202 0208
- Zoning: R4
- Special conditions: Standard
Construction
Type & style
- Home type: Townhouse
- Architectural style: Colonial
- Property subtype: Townhouse
Materials
- Frame, Wood Siding
- Foundation: Block
- Roof: Shingle,Pitched
Condition
- New construction: No
- Year built: 1985
Utilities & green energy
- Electric: 200+ Amp Service, Circuit Breakers
- Sewer: Community Septic Tank, Private Septic Tank
- Water: Public
Community & HOA
Community
- Subdivision: Hillingham I
HOA
- Has HOA: Yes
- Services included: All Ground Fee, Common Area Maintenance, Maintenance Structure, Maintenance Grounds, Sewer, Snow Removal, Trash
- HOA fee: $395 monthly
- HOA name: HILLINGHAM HOA
Location
- Region: Chadds Ford
- Municipality: KENNETT TWP
Financial & listing details
- Price per square foot: $167/sqft
- Tax assessed value: $165,000
- Annual tax amount: $6,728
- Date on market: 7/11/2024
- Listing agreement: Exclusive Right To Sell
- Listing terms: Cash,Conventional,FHA,VA Loan
- Inclusions: Washer, Dryer, Refrigerator
- Ownership: Fee Simple
Price history
| Date | Event | Price |
|---|---|---|
| 10/9/2024 | Sold | $485,000-2.8%$167/sqft |
Source:  Bright MLS #PACT2069352 Report a problem Bright MLS #PACT2069352 Report a problem | ||
| 8/17/2024 | Pending sale | $499,000$172/sqft |
Source: Bright MLS #PACT2069352 Report a problem | ||
| 7/21/2024 | Price change | $499,000-3.9%$172/sqft |
Source: Bright MLS #PACT2069352 Report a problem | ||
| 7/11/2024 | Listed for sale | $519,000+54.2%$179/sqft |
Source: Bright MLS #PACT2069352 Report a problem | ||
| 4/28/2020 | Sold | $336,500+0.4%$116/sqft |
Source: Public Record Report a problem | ||
| 2/4/2020 | Pending sale | $335,000$115/sqft |
Source: BHHS Fox & Roach Chadds Ford #PACT494902 Report a problem | ||
| 12/5/2019 | Listed for sale | $335,000+8.4%$115/sqft |
Source: BHHS Fox & Roach-Chadds Ford #PACT494902 Report a problem | ||
| 12/1/2004 | Sold | $309,000+87.3%$106/sqft |
Source: Public Record Report a problem | ||
| 6/3/1999 | Sold | $165,000$57/sqft |
Source: Public Record Report a problem | ||
Public tax history
| Year | Property taxes | Tax assessment |
|---|---|---|
| 2025 | $6,998 +1.7% | $165,000 |
| 2024 | $6,881 +4.3% | $165,000 |
| 2023 | $6,598 +1.3% | $165,000 |
| 2022 | $6,515 +2% | $165,000 |
| 2021 | $6,389 +362.7% | $165,000 |
| 2020 | $1,381 -77.3% | $165,000 |
| 2019 | $6,091 +7.2% | $165,000 |
| 2018 | $5,684 +9899.8% | $165,000 |
| 2017 | $57 -91.3% | $165,000 |
| 2016 | $654 | $165,000 |
| 2015 | $654 | $165,000 |
| 2014 | $654 | $165,000 |
| 2013 | -- | $165,000 |
| 2012 | -- | $165,000 |
| 2011 | -- | $165,000 |
| 2010 | -- | $165,000 |
| 2009 | -- | $165,000 |
| 2008 | -- | $165,000 |
| 2007 | -- | $165,000 |
| 2006 | -- | $165,000 |
| 2005 | -- | $165,000 |
| 2004 | -- | $165,000 |
| 2003 | -- | $165,000 |
| 2000 | -- | $165,000 |
Find assessor info on the county website
Neighborhood: 19317
Nearby homes
- $577,4004 bd3 ba2.9k sqft4004 Hillingham Cir, Chadds Ford, PA 19317Off Market

- $511,3003 bd3 ba2.2k sqft4002 Hillingham Cir, Chadds Ford, PA 19317Off Market
- $464,5003 bd5 ba2k sqft4005 Hillingham Cir, Chadds Ford, PA 19317Off Market
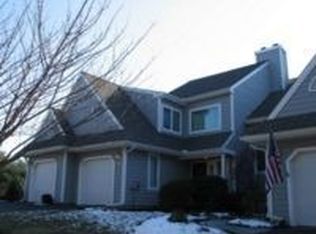
- $510,4004 bd4 ba2.3k sqft4001 Hillingham Cir, Chadds Ford, PA 19317Off Market
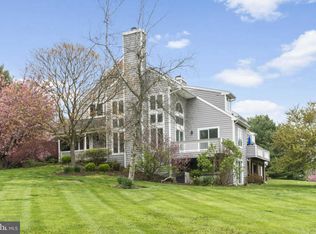
- $533,1003 bd2 ba2.3k sqft4006 Hillingham Cir, Chadds Ford, PA 19317Off Market
- $534,6003 bd4 ba2.3k sqft3001 Hillingham Cir, Chadds Ford, PA 19317Off Market
- $471,3002 bd2 ba2.9k sqft3002 Hillingham Cir, Chadds Ford, PA 19317Off Market
- $532,8003 bd2 ba2.3k sqft3003 Hillingham Cir, Chadds Ford, PA 19317Off Market
Nearby schools
GreatSchools rating
- 7/10Greenwood El SchoolGrades: 1-5Distance: 0.8 mi
- 8/10Kennett Middle SchoolGrades: 6-8Distance: 7 mi
- 6/10Kennett High SchoolGrades: 9-12Distance: 3.6 mi
Schools provided by the listing agent
- District: Kennett Consolidated
Source: Bright MLS. This data may not be complete. We recommend contacting the local school district to confirm school assignments for this home.
Get a cash offer in 3 minutes
Find out how much your home could sell for in as little as 3 minutes with a no-obligation cash offer.
Estimated market value
$527,400
Get a cash offer in 3 minutes
Find out how much your home could sell for in as little as 3 minutes with a no-obligation cash offer.
Estimated market value
$527,400
- Pennsylvania
- Chester County
- Chadds Ford
- 19317
- 4003 Hillingham Cir
Nearby cities
Nearby zip codes
Other Chadds Ford Topics
