Skip main navigation
Off market
Street View
  • $511,300

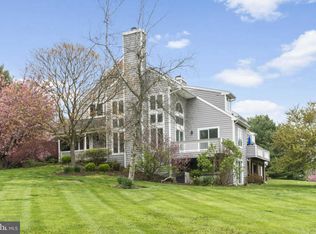
    4002 Hillingham Cir, Chadds Ford, PA 19317

    3beds
    3baths
    2,276sqft
    Townhouse
    Built in 1985
    3,049 Square Feet Lot
    $511,300 Zestimate®
    $225/sqft
    $3,111 Estimated rent

    Home value

    $511,300

    $486,000 - $537,000

    $3,111/mo

    Zestimate® history
    Loading
    Loading...

    Owner options

    List your home for rent

    $3,111/mo

    Rent Zestimate®

    Find your next renter with Zillow Rental Manager. Plus, with online applications, you can quickly screen prospective tenants – for free.

    Learn more

    $3,111/mo

    Rent Zestimate®

    Refinance and save

    $3,627/mo

    Est. payment

    Refinancing to a lower rate could help reduce your monthly payments and save thousands over the life of the loan.

    See today's rates

    $3,627/mo

    Est. payment

    Explore your selling options

    Work with a Zillow partner agent

    Leverage their expertise and Zillow's premium Showcase listings to get your home seen by more buyers.

    Get started

    List with your own agent

    Get your home in front of millions of buyers by listing it on Zillow.

    Learn how to do it

    Sell it yourself

    Take full control of how buyers see your home on Zillow by listing For Sale by Owner (FSBO).

    List your home

    What's special

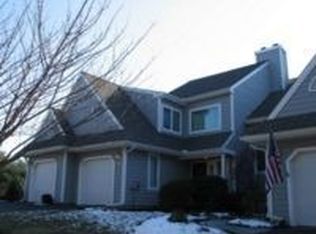
    Welcome to this sun-filled, spacious 3 / 4 bedroom 2.5 bath on-trend design 4-level townhome with custom upgrades throughout. Located in sought-after Hillingham, a community of only 26 townhomes secluded on 12 beautifully-landscaped acres with a pond, you will have space to spread out. The custom-tiled 2-story foyer leads into a warm and inviting open floorplan. The kitchen is well appointed and includes a breakfast nook, granite counter tops, tiled backsplash, wood-grain laminate flooring installed in 2019, with all appliances included. The laundry, tucked neatly behind double doors, features a full-sized side-by-side washer and dryer with storage. The entrance to the one car garage is also in this space. The kitchen flows into the dining room with abundant natural light, and the family room that includes a wood-burning fireplace and sliding glass doors that lead to a composite deck. The den is a work from home dream, with its 2-story vaulted ceiling and exposed wood beam with another set of sliding glass doors to the deck. An ample hall closet and powder room that was upgraded in 2019 with new flooring, vanity, lights, and mirror completes the first floor. On the second floor the owners suite is not to be believed. Spacious bedroom with a custom-built walk- in closet with the entry door hidden skillfully behind a full-length mirror. Enter through a sliding barn door into the owners bath - the epitome of luxury! Huge, artfully-tiled shower with full glass sliding doors and multiple shower heads, a soaking tub with a waterfall faucet, fantastic double sink vanity, wood-grain laminate flooring, linen closet, spa lighting and a chandelier make this the perfect way to get away from it all (even if just for a little while). Also on this floor you will find an ample second bedroom with a full walk-in closet, and a full hall bath featuring new laminate flooring and vanity. The third floor includes another bedroom, a nook with two skylights that is perfect for relaxing while reading your favorite book, a walk-in closet and a very large storage closet. This floor is served by its own dedicated HVAC unit to keep it comfortable year-round. The fully finished basement is unbelievably spacious. Two more sets of sliding glass doors allow natural light to flood the area and give access to the evergreen tree filled common grounds. A large family room, a kitchenette, built-in wood cabinets and a double door storage closet make up the open floor plan in the main area. A separate room allows for privacy and could be another office or perfect fourth bedroom, simply by adding a bed! Close to Greenville, Chadds Ford, Kennett Square, Longwood Gardens, Winterthur and all major arteries. This home is special. Please add it to your tour, you will not regret it. 2021-04-09

    This property is off market, which means it's not currently listed for sale or rent on Zillow. This may be different from what's available on other websites or public sources.
    Facts & features

    Interior

    Bedrooms & bathrooms
    • Bedrooms: 3
    • Bathrooms: 3
    Heating
    • Forced air, Electric
    Cooling
    • Central
    Appliances
    • Included: Dishwasher, Microwave, Refrigerator
    Features
    • StallShower, SecuritySys, CeilngFan(s), Wet/DryBar, Energy Efficient Windows, Replacement Windows
    • Flooring: Tile, Carpet, Hardwood, Linoleum / Vinyl
    • Has fireplace: Yes
    Interior area
    • Total interior livable area: 2,276 sqft

    Property

    Parking
    • Total spaces: 1
    • Parking features: Garage - Attached
    Features
    • Exterior features: Wood
    Lot
    • Size: 3,049 sqft
    Details
    • Parcel number: 620202070000

    Construction

    Type & style
    • Home type: Townhouse
    Materials
    • Roof: Other
    Condition
    • Average+
    • Year built: 1985

    Community & neighborhood

    Location
    • Region: Chadds Ford

    HOA & financial

    HOA
    • Has HOA: Yes
    • HOA fee: $350 monthly

    Other

    Other facts
    • LocaleListingStatus: ACTIVE
    • Ownership: Fee Simple
    • SewerSeptic: OnSiteSeptic
    • Appliances: Disposal, KitBuiltInRa
    • AssociationFeeFrequency: Monthly
    • BasementType: Partial Finished
    • BedroomSecond1Level: Upper 1
    • CommunityFeeIncludes: CAM, Ext Bldg Maint, Lawn Maintenance, Snow Removal, Trash Removal, Sewer
    • Design: 2-Story
    • DiningKitchen: EatInKitchen
    • ExteriorFeatures: StreetLights
    • Foundation: ConcreteFoun
    • GarageType: GarDoorOpner, InsideAccess
    • Heating: Electric
    • InteriorFeatures: StallShower, SecuritySys, CeilngFan(s), Wet/DryBar, Energy Efficient Windows, Replacement Windows
    • Kitchen1Level: Main
    • LaundryType: MainFlrLndry
    • LivingRoomLevel: Main
    • MainBedroom: FullBath-MBR, WalkInClstMB
    • PoolType: NoPool
    • PropertyCondition: Average+
    • Roof: ShingleRoof, PitchedRoof
    • RoomList: Living Room, Bedroom-Master, Bedroom-Second, Kitchen, Other Room 1, Family Rm, Den/Stdy/Lib
    • State: PA
    • StoryList: Main, Upper 1
    • Water: Public
    • BedroomMaster1Level: Upper 1
    • OtherRm1Level: Main
    • CookingFuel: ElecCooking
    • GarageSpaces: 1-CarGarage
    • HotWater: Electric
    • ElectricService: CircBreakers
    • MainEntrance: Foyer
    • Attics: WalkUpAttic
    • LotDescription: RearYard
    • Parking: 3+CarParking, Drvwy/Off Str, ParkingLot
    • FamilyRoomLevel: Lower 1
    • Ownership: Fee Simple

    Price history

    DateEventPrice
    5/11/2021Sold$345,000-6.7%$152/sqft
    Source: Public Record Report a problem
    3/11/2021Pending sale$369,900$163/sqft
    Source: Berkshire Hathaway HomeServices Fox & Roach, REALTORS #PACT528700 Report a problem
    2/24/2021Price change$369,900-3.9%$163/sqft
    Source: BHHS Fox & Roach Kennett Square Home Marketing Center #PACT528700 Report a problem
    2/10/2021Listed for sale$384,900+28.3%$169/sqft
    Source: BHHS Fox & Roach Kennett Square Home Marketing Center #PACT528700 Report a problem
    8/8/2017Sold$299,900$132/sqft
    Source: Public Record Report a problem
    6/6/2017Listed for sale$299,900$132/sqft
    Source: BHHS Fox & Roach-Chadds Ford #6993956 Report a problem
    6/6/2017Pending sale$299,900$132/sqft
    Source: BHHS Fox & Roach-Chadds Ford #6993956 Report a problem
    6/1/2017Listed for sale$299,900+11.1%$132/sqft
    Source: BHHS Fox & Roach-Chadds Ford #6993956 Report a problem
    1/4/2013Listing removed$269,900$119/sqft
    Source: Beiler-Campbell Realtors #6079143 Report a problem
    8/23/2012Price change$269,900-3.6%$119/sqft
    Source: Beiler-Campbell Realtors #6079143 Report a problem
    7/7/2012Listed for sale$279,900+64.6%$123/sqft
    Source: Beiler-Campbell Realtors #6079143 Report a problem
    6/29/1995Sold$170,000$75/sqft
    Source: Public Record Report a problem

    Public tax history

    YearProperty taxesTax assessment
    2025$7,870 +1.7%$185,560
    2024$7,738 +4.3%$185,560
    2023$7,420 +1.3%$185,560
    2022$7,327 +2%$185,560
    2021$7,185 +362.7%$185,560
    2020$1,553 -77.3%$185,560
    2019$6,850 +7.2%$185,560
    2018$6,392 +9900.2%$185,560
    2017$64 -91.3%$185,560
    2016$736 $185,560
    2015$736 $185,560
    2014$736 $185,560
    2013-- $185,560
    2012-- $185,560
    2011-- $185,560
    2010-- $185,560
    2009-- $185,560
    2008-- $185,560
    2007-- $185,560
    2006-- $185,560
    2005-- $185,560
    2004-- $185,560
    2003-- $185,560
    2000-- $185,560

    Find assessor info on the county website

    Neighborhood: 19317

    Nearby schools

    GreatSchools rating
    Schools provided by the listing agent
    • High: KENNETT
    • District: Kennett Cons

    Source: The MLS. This data may not be complete. We recommend contacting the local school district to confirm school assignments for this home.

    Get a cash offer in 3 minutes
    Find out how much your home could sell for in as little as 3 minutes with a no-obligation cash offer.
    Estimated market value
    $511,300
    Get a cash offer in 3 minutes
    Find out how much your home could sell for in as little as 3 minutes with a no-obligation cash offer.
    Estimated market value
    $511,300