Absolutely stunning new construction featuring 5-bedrooms, 4-bathrooms, and 3 car garage situated in the sought after Waterway Estates Community! Stand out features include gorgeous Calacatta White Quartz countertops, floor to ceiling UPGRADED designer tile in all the bathrooms, Samsung stainless steel kitchen appliance suite including washer and dryer, 9'4'' ceilings, 8' doors throughout the entire home, 100% Waterproof Mohawk Ballard LVP flooring throughout the entire home (NO CARPET), and so much more. From the moment you arrive you will notice the oversized driveway with ample parking and tasteful brick accents. Once inside, you are greeted by the front foyer that opens to the expansive living space with the living room, dining room and kitchen all flowing together in perfect harmony. The kitchen features 42'' upper cabinets, walk-in pantry, and countertop island that is sure to be the center of entertaining. The Master suite showcases the tray ceiling, dual sink vanity, oversized walk-in closet, and fully tiled designer shower with glass enclosure. Also located on the first floor are 3 Guest bedrooms that are all very well sized with two bedrooms sharing a jack and jill bathroom with dual sink vanity and tub/shower combo. Upstairs, a large bonus room loft offers flexible space for a media room, game room, or office and the fifth bedroom with additional full bathroom. This space is ideal for guests or multi-generational in-law suite living space. Indoor utility room with plenty of natural light will make laundry your favorite chore. The covered lanai is the perfect extension of the home for enjoying the Florida weather and relax with family and friends. Don’t forget about the HUGE backyard with plenty of room for a pool. Extra peace of mind knowing the home is backed by Builder home warranty program. Don't forget about our Builder Incentives and preferred lender programs including closing cost assistance and Interest Rate Buy-Down. Don’t wait call today for your private showing!
Sold for $480,000
$480,000
4003 SW 102ND PLACE, OCALA, FL 34476
5beds
3,222sqft
Single Family Residence
Built in 2025
0.56 Acres Lot
$482,900 Zestimate®
$149/sqft
$2,958 Estimated rent
Home value
$482,900
$435,000 - $536,000
$2,958/mo
Zestimate® history
Owner options
List your home for rent
$2,958/mo
Rent Zestimate®
Find your next renter with Zillow Rental Manager. Plus, with online applications, you can quickly screen prospective tenants – for free.
$2,958/mo
Rent Zestimate®
Refinance and save
$3,447/mo
Est. payment
Refinancing to a lower rate could help reduce your monthly payments and save thousands over the life of the loan.
$3,447/mo
Est. payment
Explore your selling options
Work with a Zillow partner agent
Leverage their expertise and Zillow's premium Showcase listings to get your home seen by more buyers.
Get startedList with your own agent
Get your home in front of millions of buyers by listing it on Zillow.
Learn how to do itSell it yourself
Take full control of how buyers see your home on Zillow by listing For Sale by Owner (FSBO).
List your homeWhat's special
Covered lanaiCountertop islandHuge backyardLarge bonus room loftTasteful brick accentsExpansive living spaceJack and jill bathroom
Zillow last checked:
Listing updated:
Listed by:
Jason Sirounis 407-415-2747,
FL PRO BROKERS LLC 407-790-7341
Bought with:
Paula Stetler, 3480913
JENIFER WILSON REALTY
Source: Stellar MLS,MLS#: O6359450 Originating MLS: Orlando Regional
Originating MLS: Orlando Regional
Facts & features
Interior
Bedrooms & bathrooms
- Bedrooms: 5
- Bathrooms: 4
- Full bathrooms: 4
Primary bedroom
- Features: Dual Sinks, En Suite Bathroom, Exhaust Fan, Shower No Tub, Stone Counters, Water Closet/Priv Toilet, Walk-In Closet(s)
- Level: First
- Area: 277.4 Square Feet
- Dimensions: 14.6x19
Bedroom 2
- Features: Dual Sinks, Jack & Jill Bathroom, Stone Counters, Tub With Shower, Built-in Closet
- Level: First
- Area: 141.52 Square Feet
- Dimensions: 11.6x12.2
Bedroom 3
- Features: Dual Sinks, Jack & Jill Bathroom, Stone Counters, Tub With Shower, Built-in Closet
- Level: First
- Area: 129.6 Square Feet
- Dimensions: 12x10.8
Bedroom 4
- Features: Built-in Closet
- Level: First
- Area: 139.08 Square Feet
- Dimensions: 11.4x12.2
Bedroom 5
- Features: Built-in Closet
- Level: Second
- Area: 168 Square Feet
- Dimensions: 12x14
Dining room
- Level: First
- Area: 150.8 Square Feet
- Dimensions: 11.6x13
Kitchen
- Level: First
- Area: 262.26 Square Feet
- Dimensions: 14.1x18.6
Living room
- Level: First
- Area: 252 Square Feet
- Dimensions: 14x18
Loft
- Features: No Closet
- Level: Second
- Area: 360 Square Feet
- Dimensions: 18x20
Heating
- Central, Electric
Cooling
- Central Air
Appliances
- Included: Dishwasher, Disposal, Dryer, Electric Water Heater, Microwave, Range, Refrigerator, Washer
- Laundry: Electric Dryer Hookup, Inside, Laundry Room, Washer Hookup
Features
- High Ceilings, Living Room/Dining Room Combo, Open Floorplan, Primary Bedroom Main Floor, Solid Wood Cabinets, Stone Counters, Thermostat, Walk-In Closet(s)
- Flooring: Ceramic Tile, Luxury Vinyl
- Doors: Sliding Doors
- Windows: Double Pane Windows
- Has fireplace: No
Interior area
- Total structure area: 4,311
- Total interior livable area: 3,222 sqft
Property
Parking
- Total spaces: 3
- Parking features: Driveway, Garage Door Opener
- Attached garage spaces: 3
- Has uncovered spaces: Yes
Features
- Levels: Two
- Stories: 2
- Patio & porch: Porch
- Exterior features: Irrigation System, Lighting, Sprinkler Metered
- Has view: Yes
- View description: Trees/Woods
Lot
- Size: 0.56 Acres
- Dimensions: 113 x 214
- Features: Cleared, Landscaped, Level
- Residential vegetation: Trees/Landscaped, Wooded
Details
- Parcel number: 3578023004
- Zoning: R1
- Special conditions: None
Construction
Type & style
- Home type: SingleFamily
- Property subtype: Single Family Residence
Materials
- Block, Stucco
- Foundation: Slab
- Roof: Shingle
Condition
- Completed
- New construction: Yes
- Year built: 2025
Details
- Warranty included: Yes
Utilities & green energy
- Sewer: Septic Tank
- Water: Public
- Utilities for property: BB/HS Internet Available, Cable Available, Electricity Connected, Private, Public, Water Connected
Community & HOA
Community
- Security: Smoke Detector(s)
- Pet fee: $0 monthly
- Subdivision: OCALA WATERWAY ESTATE
HOA
- Has HOA: No
Location
- Region: Ocala
Financial & listing details
- Price per square foot: $149/sqft
- Tax assessed value: $48,500
- Annual tax amount: $541
- Date on market: 11/10/2025
- Cumulative days on market: 21 days
- Listing terms: Cash,Conventional,FHA,VA Loan
- Ownership: Fee Simple
- Total actual rent: 0
- Electric utility on property: Yes
- Road surface type: Paved, Asphalt
Price history
| Date | Event | Price |
|---|---|---|
| 1/12/2026 | Sold | $480,000-2%$149/sqft |
Source:  Stellar MLS #O6359450 Report a problem Stellar MLS #O6359450 Report a problem | ||
| 12/1/2025 | Pending sale | $489,900$152/sqft |
Source: Stellar MLS #O6359450 Report a problem | ||
| 11/10/2025 | Listed for sale | $489,900+759.5%$152/sqft |
Source: Stellar MLS #O6359450 Report a problem | ||
| 2/23/2024 | Sold | $57,000$18/sqft |
Source: Public Record Report a problem | ||
Public tax history
| Year | Property taxes | Tax assessment |
|---|---|---|
| 2025 | $862 +59.3% | $48,500 +189.4% |
| 2024 | $541 +1.7% | $16,760 +10% |
| 2023 | $532 +23% | $15,236 +10% |
| 2022 | $432 +14.8% | $13,851 +10% |
| 2021 | $377 +9.6% | $12,592 +10% |
| 2020 | $344 +12% | $11,447 +10% |
| 2019 | $307 | $10,406 -13.3% |
| 2018 | $307 +20.7% | $12,000 +39.5% |
| 2017 | $254 -0.9% | $8,600 |
| 2016 | $257 | $8,600 +2.9% |
| 2015 | $257 +9% | $8,360 +10% |
| 2014 | $236 +4.8% | $7,600 +8.6% |
| 2013 | $225 -6.3% | $7,000 -12.5% |
| 2012 | $240 -0.1% | $8,000 |
| 2011 | $240 +9.8% | $8,000 -38.5% |
| 2010 | $219 -34.5% | $13,000 -38.1% |
| 2009 | $334 -54.2% | $21,000 -56.3% |
| 2008 | $729 -20.2% | $48,000 -20% |
| 2007 | $914 -1.9% | $60,000 +9.1% |
| 2006 | $932 +200.7% | $55,000 +150.4% |
| 2005 | $310 | $21,967 +38.5% |
| 2004 | $310 +250.2% | $15,865 +549.9% |
| 2002 | $88 +99.5% | $2,441 +100.1% |
| 2001 | $44 | $1,220 |
| 2000 | $44 | $1,220 |
Find assessor info on the county website
Neighborhood: 34476
Nearby homes
- $535,2005 bd3 ba3.4k sqft4025 SW 102nd Pl, Ocala, FL 34476Off Market
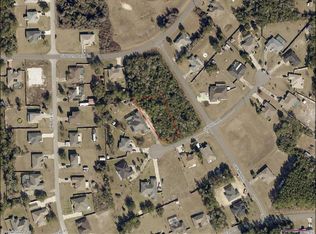
- $57,0000.56 acresSW 102nd Pl LOT 4, Ocala, FL 34476Sold
- $405,9994 bd4 ba2.2k sqft10160 SW 39th Ter, Ocala, FL 34476Sold

- $--3 bd1 ba924 sqft03-14305 SW 39th Ter UNIT 1, Ocala, FL 34476Off Market
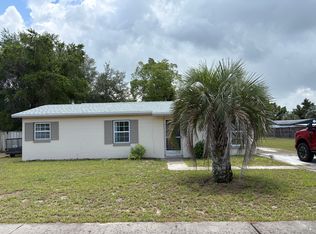
- $284,1003 bd2 ba1.7k sqft4047 SW 102nd Pl, Ocala, FL 34476Off Market
- $390,0004 bd3 ba2.5k sqft3994 SW 102nd Pl, Ocala, FL 34476Sold
- $271,0003 bd2 ba2k sqft4050 SW 102nd Lane Rd, Ocala, FL 34476For Sale
- $411,2934 bd3 ba2.6k sqft10241 SW 39th Ter, Ocala, FL 34476Off Market
Nearby schools
GreatSchools rating
- 3/10Hammett Bowen Jr. Elementary SchoolGrades: PK-5Distance: 1 mi
- 5/10Liberty Middle SchoolGrades: 6-8Distance: 1 mi
- 4/10West Port High SchoolGrades: 9-12Distance: 6.6 mi
Schools provided by the listing agent
- Elementary: Hammett Bowen Jr. Elementary
- Middle: Liberty Middle School
- High: West Port High School
Source: Stellar MLS. This data may not be complete. We recommend contacting the local school district to confirm school assignments for this home.
Get a cash offer in 3 minutes
Find out how much your home could sell for in as little as 3 minutes with a no-obligation cash offer.
Estimated market value
$482,900
Get a cash offer in 3 minutes
Find out how much your home could sell for in as little as 3 minutes with a no-obligation cash offer.
Estimated market value
$482,900
- Florida
- Marion County
- Ocala
- 34476
- 4003 SW 102ND PLACE
