Welcome to this stunning full-brick home in Stonegate, thoughtfully crafted by Simonini. Inside, a private study with French doors offers the ideal space for a home office or formal living room. The elegant dining room, updated with fresh paint and millwork, flows seamlessly into the spacious living room where a gas fireplace and built-in speakers create an inviting atmosphere. The recently renovated kitchen is a showpiece, featuring all-new stainless steel KitchenAid appliances - including a commercial-grade gas range with custom hood - quartz countertops, new sink hardware, and a large eat-in island with additional storage. A bright breakfast area overlooks the covered, screened-in porch and the expansive, flat backyard with mature landscaping, perfect for indoor-outdoor living. Upstairs, you’ll find a versatile bonus room, two bedrooms joined by a Jack-and-Jill bathroom, an additional 4th bedroom with ensuite bath, and a luxurious primary suite. The primary retreat includes a massive walk-in closet which connects to the laundry, and a spa-like bathroom complete with a soaking tub, walk-in shower, and separate his-and-hers vanities with quartz countertops. Recent updates include engineered hardwood flooring throughout the second level (2024), custom window treatments and wooden blinds, fresh interior and exterior paint (2024), and a new upstairs HVAC system (2025). Minutes to SouthPark Mall, Phillips Place, and Charlotte's top golf courses.
Closed
Street View
$1,925,000
4003 Saint Germaine Ln, Charlotte, NC 28210
4beds
3,706sqft
Single Family Residence
Built in 2010
0.45 Acres Lot
$1,927,300 Zestimate®
$519/sqft
$4,851 Estimated rent
Home value
$1,927,300
$1.79M - $2.08M
$4,851/mo
Zestimate® history
Owner options
List your home for rent
$4,851/mo
Rent Zestimate®
Find your next renter with Zillow Rental Manager. Plus, with online applications, you can quickly screen prospective tenants – for free.
$4,851/mo
Rent Zestimate®
Refinance and save
$12,191/mo
Est. payment
Refinancing to a lower rate could help reduce your monthly payments and save thousands over the life of the loan.
$12,191/mo
Est. payment
Explore your selling options
Work with a Zillow partner agent
Leverage their expertise and Zillow's premium Showcase listings to get your home seen by more buyers.
Get startedList with your own agent
Get your home in front of millions of buyers by listing it on Zillow.
Learn how to do itSell it yourself
Take full control of how buyers see your home on Zillow by listing For Sale by Owner (FSBO).
List your homeWhat's special
Gas fireplaceRecently renovated kitchenCustom window treatmentsBuilt-in speakersVersatile bonus roomLarge eat-in islandHis-and-hers vanities
Zillow last checked:
Listing updated:
Listed by:
Anne Spencer annespencer@hmproperties.com,
Corcoran HM Properties
Bought with:
Rachel Demeter
COMPASS
Source: Canopy MLS as distributed by MLS GRID,MLS#: 4307879
Facts & features
Interior
Bedrooms & bathrooms
- Bedrooms: 4
- Bathrooms: 4
- Full bathrooms: 3
- 1/2 bathrooms: 1
Primary bedroom
- Features: Ceiling Fan(s), En Suite Bathroom, Walk-In Closet(s)
- Level: Upper
Bedroom s
- Features: En Suite Bathroom
- Level: Upper
Bedroom s
- Level: Upper
Bedroom s
- Level: Upper
Bathroom half
- Level: Main
Bathroom full
- Level: Upper
Bathroom full
- Level: Upper
Bathroom full
- Level: Upper
Bonus room
- Level: Upper
Breakfast
- Level: Main
Dining area
- Level: Main
Kitchen
- Features: Kitchen Island, Open Floorplan, Storage, Walk-In Pantry
- Level: Main
Laundry
- Level: Upper
Living room
- Features: Open Floorplan, See Remarks
- Level: Main
Office
- Level: Main
Heating
- Forced Air, Heat Pump
Cooling
- Ceiling Fan(s), Central Air
Appliances
- Included: Dishwasher, Disposal, Exhaust Hood, Gas Range, Gas Water Heater, Microwave, Wall Oven, Warming Drawer
- Laundry: Inside, Laundry Room, Upper Level
Features
- Built-in Features, Drop Zone, Kitchen Island, Open Floorplan, Storage, Walk-In Closet(s), Walk-In Pantry
- Flooring: Tile, Other
- Doors: French Doors, Pocket Doors
- Windows: Skylight(s), Window Treatments
- Has basement: No
- Attic: Pull Down Stairs
- Fireplace features: Gas, Gas Log, Living Room
Interior area
- Total structure area: 3,706
- Total interior livable area: 3,706 sqft
- Finished area above ground: 3,706
- Finished area below ground: 0
Property
Parking
- Total spaces: 2
- Parking features: Driveway, Attached Garage, Garage Door Opener, Garage Faces Side, Keypad Entry, On Street, Garage on Main Level
- Attached garage spaces: 2
- Has uncovered spaces: Yes
Features
- Levels: Two
- Stories: 2
- Patio & porch: Rear Porch, Screened
- Exterior features: In-Ground Irrigation
- Fencing: Back Yard
Lot
- Size: 0.45 Acres
- Dimensions: 100 x 192 x 85 x 30 x 165
- Features: Corner Lot, Level, Private
Details
- Parcel number: 20955136
- Zoning: N1-A
- Special conditions: Standard
Construction
Type & style
- Home type: SingleFamily
- Property subtype: Single Family Residence
Materials
- Brick Full
- Foundation: Slab
Condition
- New construction: No
- Year built: 2010
Utilities & green energy
- Sewer: Public Sewer
- Water: City
- Utilities for property: Electricity Connected
Community & HOA
Community
- Subdivision: Stonegate
HOA
- Has HOA: Yes
- HOA fee: $800 annually
Location
- Region: Charlotte
Financial & listing details
- Price per square foot: $519/sqft
- Tax assessed value: $1,095,700
- Date on market: 10/8/2025
- Cumulative days on market: 2 days
- Listing terms: Cash,Conventional,VA Loan
- Exclusions: Dining Room Chandelier
- Electric utility on property: Yes
- Road surface type: Concrete, Paved
Price history
| Date | Event | Price |
|---|---|---|
| 11/25/2025 | Sold | $1,925,000+11.6%$519/sqft |
Source:  Canopy MLS as distributed by MLS GRID #4307879 Report a problem Canopy MLS as distributed by MLS GRID #4307879 Report a problem | ||
| 10/10/2025 | Pending sale | $1,725,000$465/sqft |
Source: Canopy MLS as distributed by MLS GRID #4307879 Report a problem | ||
| 10/8/2025 | Listed for sale | $1,725,000+19%$465/sqft |
Source: Canopy MLS as distributed by MLS GRID #4307879 Report a problem | ||
| 11/6/2023 | Sold | $1,450,000$391/sqft |
Source: Canopy MLS as distributed by MLS GRID #4071695 Report a problem | ||
| 9/29/2023 | Listed for sale | $1,450,000+544.4%$391/sqft |
Source: Canopy MLS as distributed by MLS GRID #4071695 Report a problem | ||
| 2/3/2010 | Sold | $225,000-29.7%$61/sqft |
Source: Public Record Report a problem | ||
| 5/24/2007 | Sold | $320,000$86/sqft |
Source: Public Record Report a problem | ||
Public tax history
| Year | Property taxes | Tax assessment |
|---|---|---|
| 2025 | -- | $1,095,700 |
| 2024 | -- | $1,095,700 |
| 2023 | $8,176 -9.2% | $1,095,700 +19% |
| 2022 | $9,009 +0.1% | $920,600 |
| 2021 | $8,998 +0.1% | $920,600 |
| 2020 | $8,991 +0.2% | $920,600 |
| 2019 | $8,975 +0.1% | $920,600 +35.8% |
| 2018 | $8,966 +1.6% | $677,800 |
| 2017 | $8,827 | $677,800 |
| 2016 | $8,827 | $677,800 |
| 2015 | $8,827 -11.1% | $677,800 -11.7% |
| 2014 | $9,924 | $767,800 |
| 2013 | -- | $767,800 -0.6% |
| 2012 | -- | $772,100 |
| 2011 | -- | $772,100 +414.7% |
| 2010 | -- | $150,000 |
| 2009 | -- | $150,000 |
| 2008 | -- | $150,000 |
| 2007 | -- | -- |
Find assessor info on the county website
Neighborhood: Beverly Woods
Nearby homes
- $2,950,5004 bd5 ba6.2k sqft4009 Saint Germaine Ln, Charlotte, NC 28210Off Market
- $3,200,0005 bd6 ba5k sqft4018 Saint Germaine Ln, Charlotte, NC 28210Sold
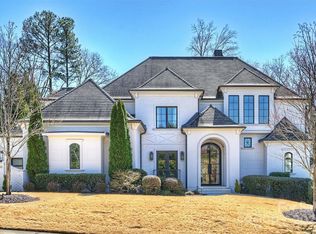
- $2,003,3004 bd4 ba4.9k sqft5925 Saint John Ln, Charlotte, NC 28210Off Market
- $3,587,9006 bd9 ba6.9k sqft5917 Saint John Ln, Charlotte, NC 28210Sold
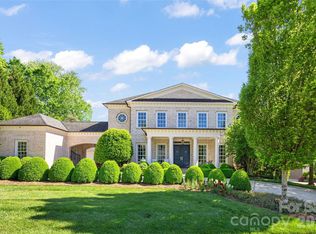
- $1,180,6004 bd3 ba3.1k sqft6200 Sharon Hills Rd, Charlotte, NC 28210Off Market
- $2,988,2004 bd6 ba5.1k sqft6338 Saint Stephen Ln, Charlotte, NC 28210Off Market
- $2,892,5005 bd6 ba5.7k sqft4010 Saint Germaine Ln, Charlotte, NC 28210Off Market
- $3,075,0006 bd7 ba5.5k sqft6330 Saint Stephen Ln, Charlotte, NC 28210Sold
Nearby schools
GreatSchools rating
- 8/10Beverly Woods ElementaryGrades: K-5Distance: 0.4 mi
- 5/10Carmel MiddleGrades: 6-8Distance: 1.9 mi
- 5/10South Mecklenburg HighGrades: 9-12Distance: 1.7 mi
Schools provided by the listing agent
- Elementary: Beverly Woods
- Middle: Carmel
- High: South Mecklenburg
Source: Canopy MLS as distributed by MLS GRID. This data may not be complete. We recommend contacting the local school district to confirm school assignments for this home.
Get a cash offer in 3 minutes
Find out how much your home could sell for in as little as 3 minutes with a no-obligation cash offer.
Estimated market value
$1,927,300
Get a cash offer in 3 minutes
Find out how much your home could sell for in as little as 3 minutes with a no-obligation cash offer.
Estimated market value
$1,927,300
- North Carolina
- Mecklenburg County
- Charlotte
- 28210
- Beverly Woods
- 4003 Saint Germaine Ln
Nearby cities
Nearby neighborhoods
Nearby zip codes
Other Charlotte Topics
