Nestled in a quiet neighborhood, this custom Kingswood home offers modern luxury, convenience, and security. A whole-home Savant system, Lutron lighting, and premium sound system create effortless control. Renovated in 2018 the home features high-end finishes and seamless indoor-outdoor living. At the heart of the home, the stunning kitchen showcases a Majestic range and opens to a beautiful informal dining area featuring a tailor-made banquet. Elegant lighting accents every space. Temperature & humidity-controlled 650-bottle wine cellar, whole house generator and water filtration system. Outdoors, enjoy a putting green, playground, and infinity pool, or relax on the covered terrace. The main level primary suite is a true retreat- its spa-like bath has heated floors, a steam shower and custom closets. The second level provides a lounge, a gym, and a home theatre. A rare opportunity to own a turn-key luxury home in an unbeatable location near SouthPark in the Quail Hollow area.
Closed
$3,200,000
4018 Saint Germaine Ln, Charlotte, NC 28210
5beds
5,026sqft
Single Family Residence
Built in 2013
0.41 Acres Lot
$3,183,500 Zestimate®
$637/sqft
$6,597 Estimated rent
Home value
$3,183,500
$2.93M - $3.47M
$6,597/mo
Zestimate® history
Owner options
List your home for rent
$6,597/mo
Rent Zestimate®
Find your next renter with Zillow Rental Manager. Plus, with online applications, you can quickly screen prospective tenants – for free.
$6,597/mo
Rent Zestimate®
Refinance and save
$19,686/mo
Est. payment
Refinancing to a lower rate could help reduce your monthly payments and save thousands over the life of the loan.
$19,686/mo
Est. payment
Explore your selling options
Work with a Zillow partner agent
Leverage their expertise and Zillow's premium Showcase listings to get your home seen by more buyers.
Get startedList with your own agent
Get your home in front of millions of buyers by listing it on Zillow.
Learn how to do itSell it yourself
Take full control of how buyers see your home on Zillow by listing For Sale by Owner (FSBO).
List your homeWhat's special
Infinity poolWhole house generatorHeated floorsHigh-end finishesStunning kitchenElegant lightingPremium sound system
Zillow last checked:
Listing updated:
Listed by:
Lucy Butler lbutler@cottinghamchalk.com,
COMPASS
Bought with:
Beth Parker
Ivester Jackson Christie's
Source: Canopy MLS as distributed by MLS GRID,MLS#: 4228511
Facts & features
Interior
Bedrooms & bathrooms
- Bedrooms: 5
- Bathrooms: 6
- Full bathrooms: 6
- Main level bedrooms: 1
Primary bedroom
- Level: Main
Bedroom s
- Level: Upper
Bedroom s
- Level: Upper
Bedroom s
- Level: Upper
Bedroom s
- Level: Upper
Bathroom full
- Level: Main
Bathroom full
- Level: Main
Bathroom full
- Level: Upper
Bathroom full
- Level: Upper
Bathroom full
- Level: Upper
Bathroom full
- Level: Upper
Bonus room
- Level: Upper
Breakfast
- Level: Main
Dining room
- Level: Main
Exercise room
- Level: Upper
Family room
- Level: Main
Kitchen
- Level: Main
Kitchen
- Level: Main
Laundry
- Level: Main
Media room
- Level: Upper
Heating
- Forced Air, Natural Gas
Cooling
- Ceiling Fan(s), Central Air
Appliances
- Included: Bar Fridge, Dishwasher, Disposal, Double Oven, Electric Oven, Exhaust Hood, Filtration System, Gas Cooktop, Microwave, Refrigerator, Wine Refrigerator
- Laundry: Laundry Room, Main Level
Features
- Attic Other, Breakfast Bar, Built-in Features, Drop Zone, Hot Tub, Kitchen Island, Open Floorplan, Walk-In Pantry
- Flooring: Carpet, Stone, Wood
- Doors: French Doors, Insulated Door(s), Sliding Doors
- Windows: Insulated Windows
- Has basement: No
- Attic: Other
- Fireplace features: Bonus Room, Family Room, Gas Log
Interior area
- Total structure area: 5,026
- Total interior livable area: 5,026 sqft
- Finished area above ground: 5,026
- Finished area below ground: 0
Property
Parking
- Total spaces: 3
- Parking features: Attached Garage, Garage Door Opener, Keypad Entry, Garage on Main Level
- Attached garage spaces: 3
Features
- Levels: Two
- Stories: 2
- Patio & porch: Covered, Patio, Rear Porch, Terrace
- Exterior features: In-Ground Irrigation
- Pool features: Heated, In Ground, Infinity, Pool/Spa Combo, Salt Water
- Has spa: Yes
- Spa features: Heated, Interior Hot Tub
- Fencing: Back Yard
Lot
- Size: 0.41 Acres
- Features: Level
Living quarters
- Secondary features: Main Level Garage
Details
- Parcel number: 20955133
- Zoning: N1-A
- Special conditions: Standard
- Other equipment: Generator, Network Ready, Surround Sound, Other - See Remarks
Construction
Type & style
- Home type: SingleFamily
- Architectural style: Transitional
- Property subtype: Single Family Residence
Materials
- Brick Partial, Stucco
- Foundation: Crawl Space
- Roof: Shingle
Condition
- New construction: No
- Year built: 2013
Details
- Builder name: Kingswood Homes
Utilities & green energy
- Sewer: Public Sewer
- Water: City
- Utilities for property: Electricity Connected
Community & HOA
Community
- Security: Security System, Smoke Detector(s)
- Subdivision: Stonegate
HOA
- Has HOA: Yes
- HOA fee: $800 annually
- HOA name: Stonegate HOA
- HOA phone: 980-875-0503
Location
- Region: Charlotte
Financial & listing details
- Price per square foot: $637/sqft
- Tax assessed value: $2,113,300
- Date on market: 3/7/2025
- Cumulative days on market: 2 days
- Listing terms: Cash,Conventional
- Electric utility on property: Yes
- Road surface type: Concrete, Paved
Price history
| Date | Event | Price |
|---|---|---|
| 3/24/2025 | Sold | $3,200,000+14.3%$637/sqft |
Source:  Canopy MLS as distributed by MLS GRID #4228511 Report a problem Canopy MLS as distributed by MLS GRID #4228511 Report a problem | ||
| 3/10/2025 | Pending sale | $2,800,000$557/sqft |
Source: Canopy MLS as distributed by MLS GRID #4228511 Report a problem | ||
| 3/7/2025 | Listed for sale | $2,800,000+55.6%$557/sqft |
Source: Canopy MLS as distributed by MLS GRID #4228511 Report a problem | ||
| 11/15/2017 | Sold | $1,800,000-2.7%$358/sqft |
Source: Canopy MLS as distributed by MLS GRID #3318924 Report a problem | ||
| 10/10/2017 | Pending sale | $1,850,000$368/sqft |
Source: Premier Sotheby's International Realty #3318924 Report a problem | ||
| 10/5/2017 | Price change | $1,850,000-2.6%$368/sqft |
Source: Premier Sotheby's International Realty #3318924 Report a problem | ||
| 9/18/2017 | Listed for sale | $1,899,950+442.8%$378/sqft |
Source: Premier Sotheby's International Realty #3318924 Report a problem | ||
| 7/30/2013 | Sold | $350,000-77.8%$70/sqft |
Source: Public Record Report a problem | ||
| 1/22/2013 | Price change | $1,575,000+5.4%$313/sqft |
Source: Allen Tate Company #2121198 Report a problem | ||
| 12/6/2012 | Listed for sale | $1,495,000-16.2%$297/sqft |
Source: Allen Tate Company #2121198 Report a problem | ||
| 10/6/2012 | Listing removed | $1,785,000$355/sqft |
Source: Coldwell Banker United, Realtors #2044400 Report a problem | ||
| 9/28/2011 | Listed for sale | $1,785,000+288%$355/sqft |
Source: Coldwell Banker United, Realtors of North Carolina #2044400 Report a problem | ||
| 6/7/2007 | Sold | $460,000$92/sqft |
Source: Public Record Report a problem | ||
Public tax history
| Year | Property taxes | Tax assessment |
|---|---|---|
| 2025 | -- | $2,113,300 |
| 2024 | -- | $2,113,300 +0.3% |
| 2023 | -- | $2,107,600 +21.3% |
| 2022 | -- | $1,738,200 |
| 2021 | -- | $1,738,200 |
| 2020 | -- | $1,738,200 |
| 2019 | $16,865 -18.4% | $1,738,200 +10.7% |
| 2018 | $20,676 +1.4% | $1,570,400 |
| 2017 | $20,381 | $1,570,400 |
| 2016 | $20,381 | $1,570,400 +99.6% |
| 2015 | $20,381 +80% | $786,700 +162.2% |
| 2014 | $11,322 | $300,000 |
| 2013 | -- | $300,000 |
| 2012 | -- | $300,000 |
| 2011 | -- | $300,000 +100% |
| 2010 | -- | $150,000 |
| 2009 | -- | $150,000 |
| 2008 | -- | $150,000 |
| 2007 | -- | -- |
Find assessor info on the county website
Neighborhood: Beverly Woods
Nearby homes
- $3,440,0005 bd7 ba6.6k sqft4002 Saint Germaine Ln, Charlotte, NC 28210Sold
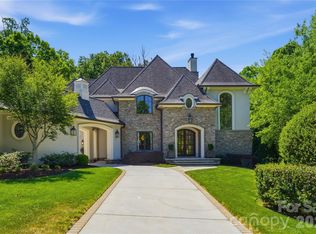
- $2,919,1005 bd6 ba5.7k sqft4010 Saint Germaine Ln, Charlotte, NC 28210Off Market
- $1,221,0004 bd3 ba2.8k sqft6236 Sharon Hills Rd, Charlotte, NC 28210Off Market
- $1,925,0004 bd4 ba3.7k sqft4003 Saint Germaine Ln, Charlotte, NC 28210Sold
- $2,991,7004 bd5 ba6.2k sqft4009 Saint Germaine Ln, Charlotte, NC 28210Off Market
- $3,020,6004 bd6 ba5.1k sqft6338 Saint Stephen Ln, Charlotte, NC 28210Off Market
- $1,180,6004 bd3 ba3.1k sqft6200 Sharon Hills Rd, Charlotte, NC 28210Off Market
- $1,078,1004 bd2 ba2.1k sqft6222 Sharon Hills Rd, Charlotte, NC 28210Off Market
Nearby schools
GreatSchools rating
- 8/10Beverly Woods ElementaryGrades: K-5Distance: 0.4 mi
- 5/10Carmel MiddleGrades: 6-8Distance: 1.9 mi
- 5/10South Mecklenburg HighGrades: 9-12Distance: 1.7 mi
Get a cash offer in 3 minutes
Find out how much your home could sell for in as little as 3 minutes with a no-obligation cash offer.
Estimated market value
$3,183,500
Get a cash offer in 3 minutes
Find out how much your home could sell for in as little as 3 minutes with a no-obligation cash offer.
Estimated market value
$3,183,500
- North Carolina
- Mecklenburg County
- Charlotte
- 28210
- Beverly Woods
- 4018 Saint Germaine Ln
Nearby cities
Nearby neighborhoods
Nearby zip codes
Other Charlotte Topics
