Situated in the prestigious heart of SouthPark, this architectural masterpiece by Gerrard Builders represents a flawless collaboration between designers Christopher Phelps and Shannon Bowman Interiors. The estate makes a commanding first impression with a timeless stone and stucco facade, punctuated by a striking porte-cochère that elegantly connects the main residence to a private third-car garage. Upon crossing the threshold, the soaring two-story foyer serves as a prelude to the home’s interior grandeur, featuring a sculptural open staircase with two-story windows and topped with artisan wood-grained moldings. Custom hand-scraped hardwood floors anchor the main level, providing a warm and unique appearance for an award-winning floor plan.
The culinary center of the home is a show-stopping chef’s kitchen, outfitted with top-tier luxury appliances, an expansive center island, and a discreet walk-in pantry. This space flows effortlessly into a luminous breakfast room and a grand family room, where cabinetry flanks a stately fireplace and a wall of windows overlooks a covered stone loggia, complete with a secondary fireplace and grilling station.
For formal occasions, the light-filled dining room connects via a butler’s pantry to the kitchen and wet bar. Tucked away in the back of the main living space, beyond the kitchen and breakfast room is a beautiful den which also serves as the perfect reading nook. This room features its own full bathroom with direct garden access and is the perfect transition from the home to a future pool. To make life easy there is a large drop zone with desk space and walls of lockers and added cabinetry connected to the 2 car garage entry. Laundry room on the first floor with 2nd refrigerator, built-in ironing station and utility sink.
All bedrooms in the home are ensuite. Guest bedroom on the main floor is ensuite with a large bathroom and closet.
On the upper level is an sanctuary of pure refinement. The primary suite is a sprawling wing unto itself, boasting a spa-inspired bathroom with free standing soaking tub, a seamless glass shower, and dual walk-in dressing rooms. This floor also hosts three additional generous guest ensuite bedrooms with large walk-in closets, a versatile bonus room with a custom wet bar, beverage fridge and a professional-grade home gym finished with performance cork flooring and floor-to-ceiling mirrors.
Completing this home is a beautiful, serene, and fenced in back yard full of grass and trees that provide shade and privacy for entertainment; all located just moments from the world-class shopping and dining of SouthPark.
Closed
$3,440,000
4002 Saint Germaine Ln, Charlotte, NC 28210
5beds
6,653sqft
Single Family Residence
Built in 2014
0.46 Acres Lot
$3,440,100 Zestimate®
$517/sqft
$7,047 Estimated rent
Home value
$3,440,100
$3.23M - $3.65M
$7,047/mo
Zestimate® history
Owner options
List your home for rent
$7,047/mo
Rent Zestimate®
Find your next renter with Zillow Rental Manager. Plus, with online applications, you can quickly screen prospective tenants – for free.
$7,047/mo
Rent Zestimate®
Refinance and save
$21,267/mo
Est. payment
Refinancing to a lower rate could help reduce your monthly payments and save thousands over the life of the loan.
$21,267/mo
Est. payment
Explore your selling options
Work with a Zillow partner agent
Leverage their expertise and Zillow's premium Showcase listings to get your home seen by more buyers.
Get startedList with your own agent
Get your home in front of millions of buyers by listing it on Zillow.
Learn how to do itSell it yourself
Take full control of how buyers see your home on Zillow by listing For Sale by Owner (FSBO).
List your homeWhat's special
Top-tier luxury appliancesCustom hand-scraped hardwood floorsSeamless glass showerArtisan wood-grained moldingsExpansive center islandDiscreet walk-in pantryWet bar
Zillow last checked:
Listing updated:
Listed by:
Jenn Mattscheck jmattscheck@helenadamsrealty.com,
Helen Adams Realty
Bought with:
Gail Craven
Coldwell Banker Realty
Source: Canopy MLS as distributed by MLS GRID,MLS#: 4371505
Facts & features
Interior
Bedrooms & bathrooms
- Bedrooms: 5
- Bathrooms: 7
- Full bathrooms: 6
- 1/2 bathrooms: 1
- Main level bedrooms: 1
Primary bedroom
- Level: Upper
Bedroom s
- Level: Main
Bedroom s
- Level: Upper
Bedroom s
- Level: Upper
Bedroom s
- Level: Upper
Bathroom full
- Level: Main
Bathroom full
- Level: Main
Bathroom half
- Level: Main
Bathroom full
- Level: Upper
Bathroom full
- Level: Upper
Bathroom full
- Level: Upper
Bathroom full
- Level: Upper
Bonus room
- Level: Upper
Breakfast
- Level: Main
Den
- Level: Main
Dining room
- Level: Main
Exercise room
- Level: Upper
Family room
- Level: Main
Flex space
- Level: Main
Kitchen
- Level: Main
Laundry
- Level: Main
Other
- Level: Main
Heating
- Forced Air
Cooling
- Central Air
Appliances
- Included: Bar Fridge, Convection Oven, Dishwasher, Disposal, Double Oven, Gas Range, Microwave, Refrigerator with Ice Maker, Self Cleaning Oven, Washer/Dryer, Wine Refrigerator
- Laundry: Laundry Room, Main Level
Features
- Built-in Features, Drop Zone, Kitchen Island, Open Floorplan, Pantry, Storage, Walk-In Closet(s), Walk-In Pantry, Wet Bar
- Has basement: No
- Attic: Pull Down Stairs
- Fireplace features: Family Room, Gas Starter, Outside
Interior area
- Total structure area: 6,653
- Total interior livable area: 6,653 sqft
- Finished area above ground: 6,653
- Finished area below ground: 0
Property
Parking
- Total spaces: 3
- Parking features: Driveway, Attached Garage, Detached Garage, Keypad Entry, Garage on Main Level
- Attached garage spaces: 3
- Has uncovered spaces: Yes
- Details: Attached 2 car garage and Detached 1 car garage with covered walkway to the main home.
Features
- Levels: Two
- Stories: 2
- Patio & porch: Covered, Rear Porch
- Exterior features: Gas Grill, In-Ground Irrigation
- Fencing: Back Yard
Lot
- Size: 0.46 Acres
- Features: Green Area, Wooded
Details
- Parcel number: 20955135
- Zoning: N1-A
- Special conditions: Standard
Construction
Type & style
- Home type: SingleFamily
- Property subtype: Single Family Residence
Materials
- Stucco, Stone
- Foundation: Crawl Space
Condition
- New construction: No
- Year built: 2014
Details
- Builder name: Gerrard Builders
Utilities & green energy
- Sewer: Public Sewer
- Water: City
Community & HOA
Community
- Features: Sidewalks, Street Lights
- Subdivision: Stonegate
HOA
- Has HOA: Yes
- HOA fee: $900 annually
- HOA name: Stonegate Homeowners' Association
Location
- Region: Charlotte
Financial & listing details
- Price per square foot: $517/sqft
- Tax assessed value: $2,490,200
- Date on market: 4/23/2026
- Cumulative days on market: 22 days
- Road surface type: Concrete, Paved
Price history
| Date | Event | Price |
|---|---|---|
| 6/29/2026 | Sold | $3,440,000-1.7%$517/sqft |
Source:  Canopy MLS as distributed by MLS GRID #4371505 Report a problem Canopy MLS as distributed by MLS GRID #4371505 Report a problem | ||
| 5/15/2026 | Pending sale | $3,500,000$526/sqft |
Source: Canopy MLS as distributed by MLS GRID #4371505 Report a problem | ||
| 4/23/2026 | Listed for sale | $3,500,000+24.6%$526/sqft |
Source: Canopy MLS as distributed by MLS GRID #4371505 Report a problem | ||
| 9/6/2024 | Sold | $2,810,000+0.4%$422/sqft |
Source: Canopy MLS as distributed by MLS GRID #4150762 Report a problem | ||
| 8/5/2024 | Pending sale | $2,800,000$421/sqft |
Source: Canopy MLS as distributed by MLS GRID #4150762 Report a problem | ||
| 6/24/2024 | Listed for sale | $2,800,000+9.8%$421/sqft |
Source: Canopy MLS as distributed by MLS GRID #4150762 Report a problem | ||
| 6/8/2022 | Sold | $2,550,000-3.8%$383/sqft |
Source: Canopy MLS as distributed by MLS GRID #3849307 Report a problem | ||
| 5/6/2022 | Pending sale | $2,650,000$398/sqft |
Source: Canopy MLS as distributed by MLS GRID #3849307 Report a problem | ||
| 4/22/2022 | Listed for sale | $2,650,000+919.2%$398/sqft |
Source: Canopy MLS as distributed by MLS GRID #3849307 Report a problem | ||
| 6/11/2013 | Sold | $260,000-7.1%$39/sqft |
Source: Public Record Report a problem | ||
| 5/7/2013 | Pending sale | $280,000$42/sqft |
Source: Allen Tate Company #2123320 Report a problem | ||
| 4/3/2013 | Price change | $280,000-5.7%$42/sqft |
Source: Allen Tate Company #2123320 Report a problem | ||
| 1/16/2013 | Price change | $297,000-10%$45/sqft |
Source: Allen Tate Company #2123320 Report a problem | ||
| 12/21/2012 | Listed for sale | $330,000-73.5%$50/sqft |
Source: Allen Tate Company #2123320 Report a problem | ||
| 6/13/2012 | Listing removed | $1,245,000$187/sqft |
Source: Coldwell Banker United, Realtors #2048426 Report a problem | ||
| 4/16/2011 | Listed for sale | $1,245,000+211.2%$187/sqft |
Source: Coldwell Banker United, Realtors of North Carolina #2012947 Report a problem | ||
| 4/18/2008 | Sold | $400,000$60/sqft |
Source: Public Record Report a problem | ||
| 10/16/2007 | Sold | $400,000$60/sqft |
Source: Public Record Report a problem | ||
Public tax history
| Year | Property taxes | Tax assessment |
|---|---|---|
| 2025 | -- | $2,490,200 |
| 2024 | $19,009 +3.3% | $2,490,200 |
| 2023 | $18,405 | $2,490,200 +25% |
| 2022 | -- | $1,991,800 |
| 2021 | -- | $1,991,800 |
| 2020 | -- | $1,991,800 |
| 2019 | $19,312 -0.2% | $1,991,800 +35.5% |
| 2018 | $19,355 +1.5% | $1,469,700 |
| 2017 | $19,077 | $1,469,700 +45.9% |
| 2016 | $19,077 | $1,007,300 +379.7% |
| 2015 | $19,077 +395.1% | $210,000 -30% |
| 2014 | $3,853 | $300,000 |
| 2013 | -- | $300,000 |
| 2012 | -- | $300,000 |
| 2011 | -- | $300,000 +100% |
| 2010 | -- | $150,000 |
| 2009 | -- | $150,000 |
| 2008 | -- | $150,000 |
| 2007 | -- | -- |
Find assessor info on the county website
Neighborhood: Beverly Woods
Nearby homes
- $3,200,0005 bd6 ba5k sqft4018 Saint Germaine Ln, Charlotte, NC 28210Sold
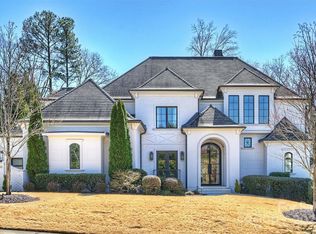
- $2,919,1005 bd6 ba5.7k sqft4010 Saint Germaine Ln, Charlotte, NC 28210Off Market
- $2,674,7006 bd7 ba5.5k sqft6301 Sharon Hills Rd, Charlotte, NC 28210Off Market
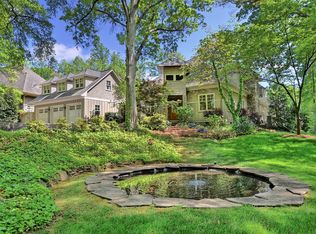
- $1,238,3004 bd3 ba2.8k sqft6236 Sharon Hills Rd, Charlotte, NC 28210Off Market
- $1,925,0004 bd4 ba3.7k sqft4003 Saint Germaine Ln, Charlotte, NC 28210Sold
- $2,991,7004 bd5 ba6.2k sqft4009 Saint Germaine Ln, Charlotte, NC 28210Off Market
- $3,301,2005 bd7 ba6.6k sqft4026 Saint Germaine Ln, Charlotte, NC 28210Off Market
- $3,020,6004 bd6 ba5.1k sqft6338 Saint Stephen Ln, Charlotte, NC 28210Off Market
Nearby schools
GreatSchools rating
- 8/10Beverly Woods ElementaryGrades: K-5Distance: 0.5 mi
- 5/10Carmel MiddleGrades: 6-8Distance: 1.9 mi
- 5/10South Mecklenburg HighGrades: 9-12Distance: 1.7 mi
Schools provided by the listing agent
- Elementary: Beverly Woods
- Middle: Carmel
- High: South Mecklenburg
Source: Canopy MLS as distributed by MLS GRID. This data may not be complete. We recommend contacting the local school district to confirm school assignments for this home.
Get a cash offer in 3 minutes
Find out how much your home could sell for in as little as 3 minutes with a no-obligation cash offer.
Estimated market value
$3,440,100
Get a cash offer in 3 minutes
Find out how much your home could sell for in as little as 3 minutes with a no-obligation cash offer.
Estimated market value
$3,440,100
- North Carolina
- Mecklenburg County
- Charlotte
- 28210
- Beverly Woods
- 4002 Saint Germaine Ln
Nearby cities
Nearby neighborhoods
Nearby zip codes
Other Charlotte Topics
