FULL RENOVATION JUST COMPLETED! NEARLY EVERYTHING IS BRAND NEW! Extremely sought after ONE STORY Villa with a TWO CAR GARAGE in the exclusive, GATED COMMUNITY of The Clusters at Carrollwood Springs! EXTREMELY LOW HOA's! ONLY $116 PER MONTH! This home has just gone through a complete transformation. Featuring 2 bedrooms, 2 bathrooms, a 2 car garage, and a massive screened-in patio over looking the private, oversized, fenced-in backyard, one of the largest in the community! The main living area is open and airy with soaring ceilings and offers an open floor plan. All new knock down texture on ceilings, NO POPCORN! NEW WATERPROOF LUXURY VINYL PLANK FLOORING by Mohawk throughout the entire house and accented by NEW 5.25" BASEBOARDS and a soothing neutral paint color on. NEW KITCHEN offers CUSTOM 42" CABINETRY and shaker style doors. Cabinets are soft close doors and drawers with black accents, QUARTZ COUNTERTOPS including a prep island, tile backsplash & NEW STAINLESS STEEL APPLIANCES! Both bedrooms offer dual primary bedrooms with private en-suite bathrooms(cabinetry to match kitchen) and walk-in closets in each bedroom & a window seat in front bedroom. TONS OF BRAND NEW UPGRADES, all within the last month! Some include NEW ROOF, NEW A/C, NEW WATER HEATER, NEW PAINT, NEW LIGHTING, NEW FIXTURES, NEW GLASS FRONT DOOR, NEW TOILETS, NEW LANDSCAPING, & MUCH MORE! This is essentially a new home within the existing concrete block structure! The Clusters at Carrollwood Springs is small, one-road circular street community surrounding a private lake. In the center of community is recently renovated HEATED POOL including new patio furniture and open area clubhouse over looking lake with several events planned each month! You will be hard pressed to find an HOA that low with the attributes this community offers! Planted in the heart of Carrollwood with tons of stores at your fingertips, some include: Target, Sprouts, Publix, Wal-Mart, Staples, Ross, Applebees, Pollo Tropical, Whole Foods, Winn-Dixie, Bealls, Home Depot and many more! Homes rarely last hours on the market in The Clusters at Carrollwood Springs if they haven't been sold before going on the market! There isn't many one story villas with two car garages in the area, let alone the very low HOA! Once you enter the gates you'll see why these are such a hot commodity! This is a meticulously maintained community that is NOT a 55+ Community. Won't last long! Must own for 2 years prior to renting.
Sold for $375,000
$375,000
4003 SHORESIDE CIRCLE, TAMPA, FL 33624
2beds
1,085sqft
Villa
Built in 1985
4,369 Square Feet Lot
$361,700 Zestimate®
$346/sqft
$2,102 Estimated rent
Home value
$361,700
$344,000 - $380,000
$2,102/mo
Zestimate® history
Owner options
List your home for rent
$2,102/mo
Rent Zestimate®
Find your next renter with Zillow Rental Manager. Plus, with online applications, you can quickly screen prospective tenants – for free.
$2,102/mo
Rent Zestimate®
Refinance and save
$2,882/mo
Est. payment
Refinancing to a lower rate could help reduce your monthly payments and save thousands over the life of the loan.
$2,882/mo
Est. payment
Explore your selling options
Work with a Zillow partner agent
Leverage their expertise and Zillow's premium Showcase listings to get your home seen by more buyers.
Get startedList with your own agent
Get your home in front of millions of buyers by listing it on Zillow.
Learn how to do itSell it yourself
Take full control of how buyers see your home on Zillow by listing For Sale by Owner (FSBO).
List your homeWhat's special
Soft close doorsWalk-in closetsQuartz countertopsSoaring ceilingsBrand new upgradesMassive screened-in patioOpen floor plan
Zillow last checked:
Listing updated:
Listed by:
Osvaldo Irizarry, II 813-508-6312,
CHARLES RUTENBERG REALTY INC 727-538-9200
Bought with:
Amanda Siftar, 3137210
REAL BROKER, LLC
Source: Stellar MLS,MLS#: T3488312 Originating MLS: Pinellas Suncoast
Originating MLS: Pinellas Suncoast
Facts & features
Interior
Bedrooms & bathrooms
- Bedrooms: 2
- Bathrooms: 2
- Full bathrooms: 2
Rooms
- Room types: Attic, Great Room
Other
- Features: En Suite Bathroom, Walk-In Closet(s)
- Level: First
- Dimensions: 10x11
Primary bedroom
- Features: En Suite Bathroom, Walk-In Closet(s)
- Level: First
- Dimensions: 14x11
Primary bathroom
- Features: En Suite Bathroom, Exhaust Fan, Shower No Tub, Single Vanity, Stone Counters, Tall Countertops
- Level: First
- Dimensions: 5x10
Bathroom 2
- Features: Exhaust Fan, Single Vanity, Stone Counters, Tall Countertops, Tub With Shower
- Level: First
- Dimensions: 5x10
Balcony porch lanai
- Features: Pantry
- Level: First
Dining room
- Level: First
- Dimensions: 8x10
Foyer
- Features: Pantry
- Level: First
Great room
- Features: Ceiling Fan(s)
- Level: First
- Dimensions: 25x12
Kitchen
- Features: Kitchen Island, Pantry, Stone Counters
- Level: First
- Dimensions: 13x10
Heating
- Central
Cooling
- Central Air
Appliances
- Included: Dishwasher, Electric Water Heater, Microwave, Range, Refrigerator
- Laundry: In Garage
Features
- Ceiling Fan(s), High Ceilings, Kitchen/Family Room Combo, Open Floorplan, Stone Counters, Thermostat, Walk-In Closet(s)
- Flooring: Luxury Vinyl
- Doors: Sliding Doors
- Windows: Blinds, Window Treatments
- Has fireplace: No
Interior area
- Total structure area: 1,549
- Total interior livable area: 1,085 sqft
Property
Parking
- Total spaces: 2
- Parking features: Driveway, Garage Door Opener, Guest
- Attached garage spaces: 2
- Has uncovered spaces: Yes
- Details: Garage Dimensions: 19x21
Features
- Levels: One
- Stories: 1
- Patio & porch: Covered, Patio, Rear Porch, Screened
- Exterior features: Lighting, Rain Gutters, Storage
- Pool features: Gunite, Heated, In Ground, Lighting, Outside Bath Access
- Fencing: Wood
- Has view: Yes
- View description: Trees/Woods
- Waterfront features: Lake, Waterfront
Lot
- Size: 4,369 Square Feet
- Features: Conservation Area, Landscaped, Oversized Lot, Private
- Residential vegetation: Mature Landscaping, Oak Trees, Trees/Landscaped, Wooded
Details
- Additional structures: Shed(s)
- Parcel number: U3327180R800000100038.0
- Zoning: PD
- Special conditions: None
Construction
Type & style
- Home type: SingleFamily
- Architectural style: Florida,Ranch
- Property subtype: Villa
Materials
- Block
- Foundation: Slab
- Roof: Shingle
Condition
- Completed
- New construction: No
- Year built: 1985
Utilities & green energy
- Sewer: Public Sewer
- Water: Public
- Utilities for property: Cable Available, Electricity Available, Electricity Connected, Sewer Connected, Street Lights, Underground Utilities, Water Available, Water Connected
Community & HOA
Community
- Features: Fishing, Lake, Waterfront, Buyer Approval Required, Clubhouse, Deed Restrictions, No Truck/RV/Motorcycle Parking, Pool, Sidewalks, Special Community Restrictions
- Security: Gated Community
- Pet fee: $0 monthly
- Subdivision: CARROLLWOOD SPRGS CLUSTER HMS
HOA
- Has HOA: Yes
- Amenities included: Clubhouse, Fence Restrictions, Gated, Pool, Vehicle Restrictions
- Services included: Community Pool, Reserve Fund, Maintenance Grounds, Manager, Pool Maintenance, Private Road
- HOA fee: $117 monthly
- HOA name: Westcoast Management - Sandi F.
- HOA phone: 813-908-0766
Location
- Region: Tampa
Financial & listing details
- Price per square foot: $346/sqft
- Tax assessed value: $258,739
- Annual tax amount: $3,382
- Date on market: 1/5/2024
- Cumulative days on market: 3 days
- Listing terms: Cash,Conventional
- Ownership: Fee Simple
- Total actual rent: 0
- Electric utility on property: Yes
- Road surface type: Paved, Asphalt
Price history
| Date | Event | Price |
|---|---|---|
| 1/26/2024 | Sold | $375,000-1.3%$346/sqft |
Source:  Stellar MLS #T3488312 Report a problem Stellar MLS #T3488312 Report a problem | ||
| 1/9/2024 | Pending sale | $379,900$350/sqft |
Source: Stellar MLS #T3488312 Report a problem | ||
| 1/5/2024 | Listed for sale | $379,900+46.1%$350/sqft |
Source: Stellar MLS #T3488312 Report a problem | ||
| 11/16/2023 | Sold | $260,000$240/sqft |
Source: Public Record Report a problem | ||
Public tax history
| Year | Property taxes | Tax assessment |
|---|---|---|
| 2025 | $4,419 -14.1% | $254,366 -4.9% |
| 2024 | $5,145 +38.5% | $267,571 +52.1% |
| 2023 | $3,714 +9.8% | $175,905 +10% |
| 2022 | $3,382 +8.1% | $159,914 +10% |
| 2021 | $3,128 +10.1% | $145,376 +10% |
| 2020 | $2,841 +12% | $132,160 +10% |
| 2019 | $2,537 | $120,145 -12.3% |
| 2018 | $2,537 +3.4% | $137,041 +18.5% |
| 2017 | $2,453 +10.7% | $115,648 +28.1% |
| 2016 | $2,216 +7% | $90,267 +10% |
| 2015 | $2,072 +15.5% | $82,061 +10% |
| 2014 | $1,794 | $74,601 +10% |
| 2013 | $1,794 +20.9% | $67,819 +10% |
| 2012 | $1,483 -4.5% | $61,654 -5.1% |
| 2011 | $1,554 -20.4% | $64,994 -23.8% |
| 2010 | $1,952 +79.2% | $85,260 +2.7% |
| 2009 | $1,090 +0.9% | $83,048 +0.1% |
| 2008 | $1,080 -18.3% | $82,965 +3% |
| 2007 | $1,321 -3.1% | $80,549 +2.5% |
| 2006 | $1,363 +0.9% | $78,584 +3% |
| 2005 | $1,351 | $76,295 +3% |
| 2004 | -- | $74,073 +1.9% |
| 2003 | -- | $72,692 -1.1% |
| 2002 | -- | $73,477 +4.3% |
| 2001 | -- | $70,475 |
| 2000 | $1,870 | $70,475 |
Find assessor info on the county website
Neighborhood: 33624
Nearby homes
- $281,4002 bd2 ba1k sqft4001 Shoreside Cir, Tampa, FL 33624Off Market
- $334,0002 bd2 ba1k sqft4005 Shoreside Cir, Tampa, FL 33624Off Market

- $323,5003 bd2 ba1.2k sqft3965 Shoreside Cir, Tampa, FL 33624Off Market
- $372,9003 bd2 ba1.2k sqft4007 Shoreside Cir, Tampa, FL 33624Off Market
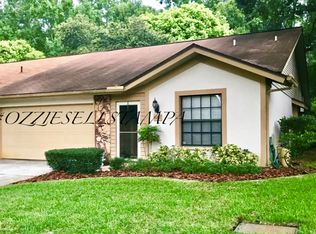
- $328,4003 bd2 ba1.2k sqft3963 Shoreside Cir, Tampa, FL 33624Off Market
- $366,0002 bd2 ba1k sqft4009 Shoreside Cir, Tampa, FL 33624Sold
- $320,7002 bd2 ba1k sqft4006 Shoreside Cir, Tampa, FL 33624Off Market
- $302,1002 bd2 ba1k sqft4004 Shoreside Cir, Tampa, FL 33624Off Market
Nearby schools
GreatSchools rating
- 6/10Carrollwood Elementary SchoolGrades: PK-8Distance: 2.8 mi
- 6/10Gaither High SchoolGrades: 9-12Distance: 0.7 mi
Get a cash offer in 3 minutes
Find out how much your home could sell for in as little as 3 minutes with a no-obligation cash offer.
Estimated market value
$361,700
Get a cash offer in 3 minutes
Find out how much your home could sell for in as little as 3 minutes with a no-obligation cash offer.
Estimated market value
$361,700
- Florida
- Hillsborough County
- Greater Northdale
- 33624
- 4003 SHORESIDE CIRCLE
Nearby cities
Nearby zip codes
Other Greater Northdale Topics
- Apartments for Rent in 33624
- Houses for Sale in 33624
- Houses for Rent in 33624
- 33624 Real Estate
- Greater Northdale Condos
- Houses for Sale in Greater Northdale
- Newest Listings in Greater Northdale
- Greater Northdale Home Values
- Greater Northdale Real Estate Agents
- Greater Northdale Refinance
- Greater Northdale Mortgage Rates
