Skip main navigation
Sold for $366,000
  • $366,000

    4009 Shoreside Cir, Tampa, FL 33624

    2beds
    1,099sqft
    Villa
    Built in 1984
    3,923 Square Feet Lot
    $360,100 Zestimate®
    $333/sqft
    $2,071 Estimated rent

    Home value

    $360,100

    Estimated sales range

    Not available

    $2,071/mo

    Zestimate® history
    Loading
    Loading...

    Owner options

    List your home for rent

    $2,071/mo

    Rent Zestimate®

    Find your next renter with Zillow Rental Manager. Plus, with online applications, you can quickly screen prospective tenants – for free.

    Learn more

    $2,071/mo

    Rent Zestimate®

    Refinance and save

    $2,640/mo

    Est. payment

    Refinancing to a lower rate could help reduce your monthly payments and save thousands over the life of the loan.

    See today's rates

    $2,640/mo

    Est. payment

    Explore your selling options

    Work with a Zillow partner agent

    Leverage their expertise and Zillow's premium Showcase listings to get your home seen by more buyers.

    Get started

    List with your own agent

    Get your home in front of millions of buyers by listing it on Zillow.

    Learn how to do it

    Sell it yourself

    Take full control of how buyers see your home on Zillow by listing For Sale by Owner (FSBO).

    List your home

    What's special

    Breakfast barGorgeous backsplashFull length back porchLofty ceilingsShade treesOpen conceptHeated community pool
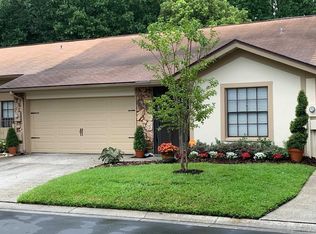
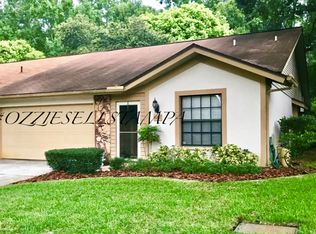
    Welcome to The Clusters at Carrollwood Springs!! This highly sought after, gated and quaint community is a hidden gem with lakes, heated community pool, clubhouse, walking paths and SUPER LOW HOA; only $128/month! As you step inside this beautifully remodeled, one-story villa you will be immediately impressed by the open concept and quality of the home’s features and remodeled finishes. Featuring 2 bedrooms and 2 full baths, vaulted ceilings enhance the roomy and spacious feeling throughout. With stainless steel appliances and shaker wood cabinetry, this beautiful kitchen boasts a gorgeous backsplash that exudes luxury and an elevated flair and the breakfast bar and adjacent dining area offer plenty of room for you and guests to enjoy meals and entertainment at home! This terrific floorplan has split bedrooms and is enhanced by lofty ceilings and lovely flooring leading to a generously sized primary bedroom with an en-suite luxury style bath including a glass shower and high end fixtures. A large, walk-in closet with built-in shelving and back yard views through sliding glass doors round out this lovely primary suite! In addition to this wonderful interior space is a full length back porch overlooking an awesome back yard ready for your special touch! It’s that time of year where you can open all the sliders and let the fresh air in really enlarging your living space and bringing the outdoors in! Fully fenced with shade trees, there are no rear neighbors, so you really have a private oasis all to yourself. Get ready to enjoy the serenity of this private, lakeside community without the expense or worry of flood insurance! Located in an X flood zone, no flood insurance is required. And it just keeps getting better; you have an oversized 2 car garage, this is NOT an over 55+ community and not a condo, so this fee simple villa is easy, breezy and ready for you! Rarely do these highly sought after villas come to market, so call and make your appointment for a private showing or for further information. Priced below market, this one will not last long.

    Zillow last checked:

    Listing updated:

    Listing Provided by:

    Mary Ann Porter 813-244-2288,

    TOMLIN, ST CYR & ASSOCIATES LLC 813-636-0700

    Bought with:

    Ivelisse Zambrano, 3613027

    ATRIUM REALTY, LLC

    Source: Stellar MLS,MLS#: TB8446972MLS LogoOriginating MLS: Suncoast Tampa

    Facts & features

    Interior

    Bedrooms & bathrooms
    • Bedrooms: 2
    • Bathrooms: 2
    • Full bathrooms: 2
    Primary bedroom
    • Features: Walk-In Closet(s)
    • Level: First
    • Area: 165 Square Feet
    • Dimensions: 15x11
    Great room
    • Level: First
    • Area: 288 Square Feet
    • Dimensions: 24x12
    Kitchen
    • Features: Breakfast Bar
    • Level: First
    • Area: 100 Square Feet
    • Dimensions: 10x10
    Heating
    • Central
    Cooling
    • Central Air
    Appliances
    • Included: Dishwasher, Electric Water Heater, Microwave, Refrigerator
    • Laundry: In Garage
    Features
    • Ceiling Fan(s), Eating Space In Kitchen, Kitchen/Family Room Combo, Open Floorplan, Primary Bedroom Main Floor, Split Bedroom, Stone Counters, Vaulted Ceiling(s)
    • Flooring: Other, Tile
    • Windows: Blinds, Window Treatments
    • Has fireplace: No
    Interior area
    • Total structure area: 1,560
    • Total interior livable area: 1,099 sqft

    Property

    Parking
    • Total spaces: 2
    • Parking features: Garage - Attached
    • Attached garage spaces: 2
    Features
    • Levels: One
    • Stories: 1
    • Patio & porch: Deck, Patio, Porch, Screened
    • Exterior features: Rain Gutters
    • Fencing: Chain Link,Fenced,Wood
    Lot
    • Size: 3,923 sqft
    • Features: Near Public Transit
    • Residential vegetation: Mature Landscaping
    Details
    • Parcel number: U3327180R800000100035.0
    • Zoning: PD
    • Special conditions: None

    Construction

    Type & style
    • Home type: SingleFamily
    • Property subtype: Villa
    • Attached to another structure: Yes
    Materials
    • Block
    • Foundation: Slab
    • Roof: Shingle
    Condition
    • New construction: No
    • Year built: 1984

    Utilities & green energy

    • Sewer: Public Sewer
    • Water: None
    • Utilities for property: Electricity Connected, Sewer Connected

    Community & neighborhood

    Community
    • Community features: Clubhouse, Deed Restrictions, Gated Community - No Guard, Pool, Sidewalks
    Location
    • Region: Tampa
    • Subdivision: CARROLLWOOD SPRINGS CLUSTER HOMES

    HOA & financial

    HOA
    • Has HOA: Yes
    • HOA fee: $128 monthly
    • Amenities included: Clubhouse, Pool
    • Services included: Reserve Fund, Maintenance Grounds, Manager, Pool Maintenance, Private Road
    • Association name: Westcoast Management and Realty, Inc/Jessica Allen
    • Association phone: 813-908-0766
    Other fees
    • Pet fee: $0 monthly
    Other financial information
    • Total actual rent: 0

    Other

    Other facts
    • Listing terms: Cash,Conventional,FHA,VA Loan
    • Ownership: Fee Simple
    • Road surface type: Concrete

    Price history

    DateEventPrice
    12/19/2025Sold$366,000+1.7%$333/sqft
    Source: Stellar MLS #TB8446972 Report a problem
    11/25/2025Pending sale$359,900$327/sqft
    Source: Stellar MLS #TB8446972 Report a problem
    11/18/2025Listed for sale$359,900+102.2%$327/sqft
    Source: Stellar MLS #TB8446972 Report a problem
    9/5/2017Sold$178,000-3.8%$162/sqft
    Source: Public Record Report a problem
    7/5/2017Pending sale$185,000$168/sqft
    Source: St. Petersburg #U7819307 Report a problem
    6/30/2017Listed for sale$185,000$168/sqft
    Source: St. Petersburg #U7819307 Report a problem
    6/23/2017Pending sale$185,000$168/sqft
    Source: St. Petersburg #U7819307 Report a problem
    6/18/2017Price change$185,000-7%$168/sqft
    Source: St. Petersburg #U7819307 Report a problem
    5/17/2017Listed for sale$199,000+59.2%$181/sqft
    Source: KELLER WILLIAMS ST PETE REALTY #U7819307 Report a problem
    10/27/2003Sold$125,000$114/sqft
    Source: Public Record Report a problem

    Public tax history

    YearProperty taxesTax assessment
    2025$4,598 +4.6%$222,348 -1.9%
    2024$4,394 +7.7%$226,668 +10%
    2023$4,078 +10%$206,062 +10%
    2022$3,706 +8.3%$187,329 +10%
    2021$3,421 +9.4%$170,299 +10%
    2020$3,128 +11.9%$154,817 +10%
    2019$2,795 $140,743 -0.5%
    2018$2,795 -1.7%$141,412 +16.3%
    2017$2,843 +248.9%$121,577 +78.2%
    2016$815 -0.5%$68,244 +0.7%
    2015$819 $67,770 +0.8%
    2014$819 -1%$67,232 +1.5%
    2013$827 -1.3%$66,238 +1.7%
    2012$838 -3.5%$65,131 -5.3%
    2011$869 -27.9%$68,798 -23.4%
    2010$1,205 -8.8%$89,848 -6.1%
    2009$1,321 -1.1%$95,634 +0.1%
    2008$1,335 -14.7%$95,538 +3%
    2007$1,566 -3.7%$92,755 +2.5%
    2006$1,626 +0.7%$90,493 +3%
    2005$1,615 $87,857 +3%
    2004-- $85,298 +19%
    2003-- $71,658 +2.4%
    2002-- $69,979 +1.6%
    2001-- $68,877 -4%
    2000$1,182 $71,717

    Find assessor info on the county website

    Neighborhood: 33624

    Nearby schools

    GreatSchools rating
    Schools provided by the listing agent
    • Elementary: Carrollwood K-8 School
    • Middle: Hill-HB
    • High: Gaither-HB

    Source: Stellar MLS. This data may not be complete. We recommend contacting the local school district to confirm school assignments for this home.

    Get a cash offer in 3 minutes
    Find out how much your home could sell for in as little as 3 minutes with a no-obligation cash offer.
    Estimated market value
    $360,100
    Get a cash offer in 3 minutes
    Find out how much your home could sell for in as little as 3 minutes with a no-obligation cash offer.
    Estimated market value
    $360,100