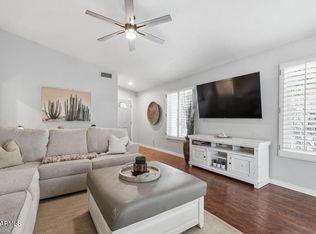
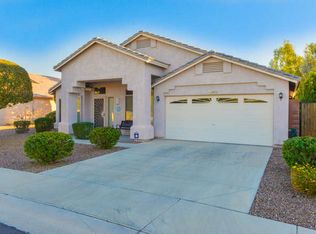
PRICED TO SELL! FANTASTIC OPPORTUNITY! This home has modern timeless details and finest upgrades through out that enhances every space. The Chefs kitchen has Sleek Design with Custom Cabnets, granite counters, High end built-in appliances, breakfast & Coffee bar. The Great room has French doors that open to the manicured back yard & covered patio for seamless indoor-outdoor living. Enjoy the added flex space for a den or bonus room. Spacious Floorplan with Two Master Bedrooms suites, wood title floors, Dual Pain Windows, Large 3 car Garage, & More. Private Yard Proffessionally landscaped with Sparkling pool, New Turf, & Large covered patio for relaxing and entertaining. Great Location! MUST SEE. WILL NOT LAST LONG!
Sold for $545,000
Zestimate®
$545,000
4003 W ROSE GARDEN Lane, Glendale, AZ 85308
4beds
2,069sqft
Single Family Residence
Built in 1996
5,951 Square Feet Lot
$545,000 Zestimate®
$263/sqft
$2,816 Estimated rent
Home value
$545,000
$501,000 - $594,000
$2,816/mo
Zestimate® history
Owner options
List your home for rent
$2,816/mo
Rent Zestimate®
Find your next renter with Zillow Rental Manager. Plus, with online applications, you can quickly screen prospective tenants – for free.
$2,816/mo
Rent Zestimate®
Refinance and save
$3,213/mo
Est. payment
Refinancing to a lower rate could help reduce your monthly payments and save thousands over the life of the loan.
$3,213/mo
Est. payment
Explore your selling options
Work with a Zillow partner agent
Leverage their expertise and Zillow's premium Showcase listings to get your home seen by more buyers.
Get startedList with your own agent
Get your home in front of millions of buyers by listing it on Zillow.
Learn how to do itSell it yourself
Take full control of how buyers see your home on Zillow by listing For Sale by Owner (FSBO).
List your homeWhat's special
Sparkling poolModern timeless detailsSpacious floorplanSleek designFinest upgrades throughoutBreakfast and coffee barHigh end built-in appliances
Zillow last checked:
Listing updated:
Listed by:
Britney Waxman 602-466-4368,
Citiea,
Holly Waxman 602-388-0319,
Citiea
Bought with:
Mustapha Kromah, SA696202000
HomeSmart
Source: ARMLS,MLS#: 7013713
Facts & features
Interior
Bedrooms & bathrooms
- Bedrooms: 4
- Bathrooms: 4
- Full bathrooms: 3
- 1/2 bathrooms: 1
Primary bedroom
- Description: Step into a master bedroom designed to feel like your own private retreat—where calm meets quiet confidence. Tucked inside a home in Glendale near Midwestern University, this space isn’t just where you sleep—it’s where you reset, recharge, and get ahead. Natural light spills in at just the right angles, creating a warm, elevated atmosphere that shifts effortlessly from peaceful mornings to wind-down evenings.
- Level: Second
Bedroom 2
- Description: Bedroom two delivers that perfect in-between—comfortable, adaptable, and ready for whatever comes next. It’s a space that feels immediately usable. Clean, open, and easy to make your own, whether it’s set up as a guest room, a growing bedroom, or a polished work-from-home setup. The proportions feel just right—giving you enough room to live in, without ever feeling overwhelming. This Glendale home near Midwestern University delivers the kind of space that doesn’t just meet expectations—it quietly exceeds them. With 4 bedrooms and 2.5 baths, it’s designed for flexibility, flow, and a lifestyle that moves with you. Whether you’re building a routine, hosting friends, or creating space to focus, every room plays its role.
- Level: Second
Bedroom 3
- Description: Bedroom three strikes the perfect balance between comfort and versatility. At the center of it all, the home opens up in a way that feels effortless—natural light, clean transitions, and a layout that makes everyday living feel elevated. The bedrooms offer privacy and comfort, while the additional spaces give you options: office, gym, creative studio—you decide.
- Level: Second
Bedroom 4
- Description: Bedroom four is where flexibility meets opportunity. It’s not just an extra room—it’s a blank canvas with purpose. Whether you need a focused home office, a creative studio, a guest retreat, or a space to recharge, this room adapts without compromise.
- Level: Second
Heating
- Natural Gas
Cooling
- Central Air, Ceiling Fan(s)
Appliances
- Included: Dryer, Washer, Refrigerator, Built-in Microwave, Disposal, Electric Oven, Electric Cooktop
- Laundry: Inside
Features
- High Speed Internet, Granite Counters, Double Vanity, Eat-in Kitchen, Breakfast Bar, Vaulted Ceiling(s), Full Bth Master Bdrm, Separate Shwr & Tub
- Flooring: Vinyl, Tile
- Windows: Double Pane Windows
- Has basement: No
- Has fireplace: No
Interior area
- Total structure area: 2,069
- Total interior livable area: 2,069 sqft
Property
Parking
- Total spaces: 6
- Parking features: Garage Door Opener, Direct Access
- Garage spaces: 3
- Uncovered spaces: 3
Features
- Stories: 2
- Patio & porch: Covered, Patio
- Has private pool: Yes
- Pool features: Outdoor Pool
- Spa features: None
- Fencing: Block
Lot
- Size: 5,951 Square Feet
- Features: North/South Exposure, Sprinklers In Rear, Synthetic Grass Frnt, Synthetic Grass Back
Details
- Parcel number: 20619157
Construction
Type & style
- Home type: SingleFamily
- Property subtype: Single Family Residence
Materials
- Stucco, Wood Frame, Painted
- Roof: Tile
Condition
- Year built: 1996
Utilities & green energy
- Sewer: Public Sewer
- Water: City Water
Community & HOA
Community
- Subdivision: SUNSET CANYON
HOA
- Has HOA: Yes
- Services included: Maintenance Grounds
- HOA fee: $55 monthly
- HOA name: Sunset Canyon
- HOA phone: 623-283-1800
Location
- Region: Glendale
Financial & listing details
- Price per square foot: $263/sqft
- Tax assessed value: $431,000
- Annual tax amount: $2,189
- Date on market: 4/23/2026
- Cumulative days on market: 50 days
- Listing terms: Cash,Conventional,FHA,VA Loan
- Ownership: Fee Simple
Price history
| Date | Event | Price |
|---|---|---|
| 6/11/2026 | Sold | $545,000+1.9%$263/sqft |
Source:  ARMLS #7013713 Report a problem ARMLS #7013713 Report a problem | ||
| 5/30/2026 | Pending sale | $535,000$259/sqft |
Source: ARMLS #7013713 Report a problem | ||
| 5/11/2026 | Price change | $535,000-2.7%$259/sqft |
Source: ARMLS #7013713 Report a problem | ||
| 4/27/2026 | Price change | $550,000+4.8%$266/sqft |
Source: ARMLS #7013713 Report a problem | ||
| 4/23/2026 | Price change | $525,000-12.4%$254/sqft |
Source: ARMLS #7013713 Report a problem | ||
| 3/31/2026 | Listed for sale | $599,000+14.1%$290/sqft |
Source: ARMLS #7006432 Report a problem | ||
| 5/31/2022 | Sold | $525,000+5%$254/sqft |
Source: ARMLS #6401873 Report a problem | ||
| 5/18/2022 | Listed for sale | $500,000+78.6%$242/sqft |
Source: ARMLS #6401873 Report a problem | ||
| 6/16/2016 | Sold | $280,000$135/sqft |
Source: Public Record Report a problem | ||
| 5/1/2016 | Listed for sale | $280,000+60.9%$135/sqft |
Source: D.L. Jones and Associates #5436345 Report a problem | ||
| 3/8/2012 | Sold | $174,000+35.3%$84/sqft |
Source: Public Record Report a problem | ||
| 12/14/2011 | Sold | $128,600+21.8%$62/sqft |
Source: Public Record Report a problem | ||
| 5/30/1996 | Sold | $105,540$51/sqft |
Source: Public Record Report a problem | ||
Public tax history
| Year | Property taxes | Tax assessment |
|---|---|---|
| 2025 | $2,143 -14.4% | $43,100 -2.6% |
| 2024 | $2,505 +19.9% | $44,270 +93.9% |
| 2023 | $2,089 +1.8% | $22,833 -16.7% |
| 2022 | $2,051 -2.5% | $27,420 +8.9% |
| 2021 | $2,103 +3.2% | $25,180 -2.2% |
| 2020 | $2,038 +3.6% | $25,750 +8.8% |
| 2019 | $1,967 | $23,670 +8.1% |
| 2018 | $1,967 +3.6% | $21,900 +15% |
| 2017 | $1,900 +18.7% | $19,050 +1.3% |
| 2016 | $1,600 +2.8% | $18,810 +15.9% |
| 2015 | $1,557 | $16,230 +5.3% |
| 2014 | -- | $15,410 +15.2% |
| 2013 | -- | $13,380 |
| 2012 | -- | $13,380 -0.6% |
| 2011 | -- | $13,460 -19.3% |
| 2010 | -- | $16,680 -25.6% |
| 2009 | -- | $22,410 -11.6% |
| 2008 | -- | $25,350 +7.2% |
| 2007 | -- | $23,650 +58.2% |
| 2006 | -- | $14,950 |
| 2005 | -- | $14,950 +37.2% |
| 2004 | -- | $10,900 |
| 2003 | -- | $10,900 +10.7% |
| 2002 | -- | $9,850 |
Find assessor info on the county website
Neighborhood: Deer Valley
Nearby homes
- $398,5003 bd2 ba1.3k sqft4007 W Rose Garden Ln, Glendale, AZ 85308For Sale
- $457,8003 bd2 ba1.8k sqft3933 W Rose Garden Ln, Glendale, AZ 85308Off Market
- $370,600-- bd2 ba1.3k sqft4011 W Rose Garden Ln, Glendale, AZ 85308Off Market
- $705,2004 bd3 ba2.3k sqft4010 W Ross Ave, Glendale, AZ 85308Off Market

- $522,2004 bd2 ba2.1k sqft3929 W Rose Garden Ln, Glendale, AZ 85308Off Market
- $516,0004 bd2 ba2.3k sqft20846 N 39th Dr, Glendale, AZ 85308Off Market
- $395,0003 bd2 ba1.3k sqft4015 W Rose Garden Ln, Glendale, AZ 85308For Sale
- $501,9004 bd2 ba1.9k sqft4014 W Ross Ave, Glendale, AZ 85308Off Market
Nearby schools
GreatSchools rating
- 4/10Park Meadows Elementary SchoolGrades: PK-6Distance: 0.9 mi
- 5/10Barry Goldwater High SchoolGrades: 7-12Distance: 1.4 mi
- 4/10Deer Valley Middle SchoolGrades: 7-8Distance: 1.5 mi
Schools provided by the listing agent
- Elementary: Park Meadows Elementary School
- Middle: Deer Valley Middle School
- High: Barry Goldwater High School
- District: Deer Valley Unified District
Source: ARMLS. This data may not be complete. We recommend contacting the local school district to confirm school assignments for this home.
Get a cash offer in 3 minutes
Find out how much your home could sell for in as little as 3 minutes with a no-obligation cash offer.
Estimated market value
$545,000
Get a cash offer in 3 minutes
Find out how much your home could sell for in as little as 3 minutes with a no-obligation cash offer.
Estimated market value
$545,000
- Arizona
- Maricopa County
- Phoenix
- 85308
- Deer Valley
- 4003 W ROSE GARDEN Lane
Nearby cities
Nearby neighborhoods
Nearby zip codes
Other Phoenix Topics
