Welcome home to this meticulously maintained single-story gem offering 3 bedrooms and 2 baths with pride of ownership throughout. Move-in ready and thoughtfully updated, this home features quartz kitchen countertops, stainless steel appliances, plantation shutters & epoxy floor in garage. Major improvements that have already been completed include: NEW roof(2023), NEW windows (2020), NEW A/C system (2016), NEW hot water tank (2021), NEW water softener (2023), NEW bedroom 2 custom closet (2026) and NEW synthetic turf and landscaping in backyard (2026). A true turnkey opportunity where all the work has already been done for you!
Accepting backups
$398,500
4007 W ROSE GARDEN Lane, Glendale, AZ 85308
3beds
1,301sqft
:
Get pre-qualified$2,429/mo
Single Family Residence
Built in 1996
5,250 Square Feet Lot
$-- Zestimate®
$306/sqft
$55/mo HOA
What's special
Epoxy floor in garageMeticulously maintained single-story gemPlantation shuttersQuartz kitchen countertopsStainless steel appliances
- 76 days |
- 95 |
- 3 |
Likely to sell faster than
Zillow last checked:
Listing updated:
Listed by:
Paige Dutcher 602-505-4465,
Coldwell Banker Realty
Source: ARMLS,MLS#: 7032813
Facts & features
Interior
Bedrooms & bathrooms
- Bedrooms: 3
- Bathrooms: 2
- Full bathrooms: 2
Heating
- Forced Air, Electric
Cooling
- Central Air, Ceiling Fan(s)
Appliances
- Included: Dryer, Washer, Water Softener Owned, Refrigerator, Built-in Microwave, Dishwasher, Disposal, Electric Range, Electric Oven, Electric Cooktop
- Laundry: Inside
Features
- Quartz Countertops, High Speed Internet, Double Vanity, No Interior Steps, Vaulted Ceiling(s), Full Bth Master Bdrm, Separate Shwr & Tub
- Flooring: Laminate, Tile
- Windows: Double Pane Windows, ENERGY STAR Qualified Windows, Tinted Windows
- Has basement: No
- Has fireplace: No
Interior area
- Total structure area: 1,301
- Total interior livable area: 1,301 sqft
Property
Parking
- Total spaces: 4
- Parking features: Attached, Garage Door Opener
- Attached garage spaces: 2
- Uncovered spaces: 2
Features
- Stories: 1
- Patio & porch: Covered, Patio
- Spa features: None
- Fencing: Block
Lot
- Size: 5,250 Square Feet
- Features: North/South Exposure, Sprinklers In Rear, Desert Front, Gravel/Stone Front, Gravel/Stone Back, Synthetic Grass Back
Details
- Additional structures: Shed(s)
- Parcel number: 20619156
Construction
Type & style
- Home type: SingleFamily
- Property subtype: Single Family Residence
Materials
- Stucco, Wood Frame, Painted
- Roof: Tile
Condition
- Year built: 1996
Details
- Builder name: Dietz Crane
Utilities & green energy
- Sewer: Public Sewer
- Water: City Water
Community & HOA
Community
- Subdivision: SUNSET CANYON
HOA
- Has HOA: Yes
- Services included: Maintenance Grounds
- HOA fee: $55 monthly
- HOA name: Sunset Canyon
- HOA phone: 623-283-1800
Location
- Region: Glendale
Financial & listing details
- Price per square foot: $306/sqft
- Tax assessed value: $318,200
- Annual tax amount: $1,558
- Date on market: 5/29/2026
- Cumulative days on market: 76 days
- Listing terms: Cash,Conventional,FHA,VA Loan
- Ownership: Fee Simple
Estimated market value
Not available
Estimated sales range
Not available
Not available
Price history
| Date | Event | Price |
|---|---|---|
| 5/29/2026 | Listed for sale | $398,500+66.7%$306/sqft |
Source:  ARMLS #7032813 Report a problem ARMLS #7032813 Report a problem | ||
| 3/24/2021 | Listing removed | -- |
Source: Owner Report a problem | ||
| 6/4/2007 | Sold | $239,000+0.4%$184/sqft |
Source: ARMLS #2711802 Report a problem | ||
| 5/3/2007 | Price change | $238,000-3.6%$183/sqft |
Source: Owner Report a problem | ||
| 4/28/2007 | Listed for sale | $247,000+104.1%$190/sqft |
Source: Owner Report a problem | ||
| 4/26/2001 | Sold | $121,000+29.6%$93/sqft |
Source: ARMLS #1594427 Report a problem | ||
| 6/25/1996 | Sold | $93,344$72/sqft |
Source: Public Record Report a problem | ||
Public tax history
| Year | Property taxes | Tax assessment |
|---|---|---|
| 2025 | $1,525 +1% | $31,820 -3.1% |
| 2024 | $1,510 +1.6% | $32,830 +102.1% |
| 2023 | $1,486 +1.8% | $16,246 -23.2% |
| 2022 | $1,459 -2.5% | $21,150 +10% |
| 2021 | $1,496 +3.2% | $19,230 -1.7% |
| 2020 | $1,450 +3.6% | $19,570 +10.4% |
| 2019 | $1,400 | $17,730 +10.1% |
| 2018 | $1,400 +3.6% | $16,110 +16.7% |
| 2017 | $1,352 +18.7% | $13,810 +2.5% |
| 2016 | $1,139 +3.7% | $13,470 +17.6% |
| 2015 | $1,098 | $11,450 +7.3% |
| 2014 | -- | $10,670 +12.1% |
| 2013 | -- | $9,520 -1.3% |
| 2012 | -- | $9,650 -1.3% |
| 2011 | -- | $9,780 -22.4% |
| 2010 | -- | $12,610 -23.4% |
| 2009 | -- | $16,460 -11.5% |
| 2008 | -- | $18,600 +8.5% |
| 2007 | -- | $17,150 +57.3% |
| 2006 | -- | $10,900 |
| 2005 | -- | $10,900 +13% |
| 2004 | -- | $9,650 |
| 2003 | -- | $9,650 +9.7% |
| 2002 | -- | $8,800 |
Find assessor info on the county website
Monthly payment
Est. payment
Payment breakdown
Explore the cost of this home by adjusting the details. Changes won't be saved.Climate risks
Neighborhood: Deer Valley
Nearby schools
GreatSchools rating
- 4/10Park Meadows Elementary SchoolGrades: PK-6Distance: 0.9 mi
- 5/10Barry Goldwater High SchoolGrades: 7-12Distance: 1.5 mi
- 4/10Deer Valley Middle SchoolGrades: 7-8Distance: 1.5 mi
Schools provided by the listing agent
- Elementary: Park Meadows Elementary School
- Middle: Deer Valley Middle School
- High: Deer Valley High School
- District: Deer Valley Unified District
Source: ARMLS. This data may not be complete. We recommend contacting the local school district to confirm school assignments for this home.
- $370,600-- bd2 ba1.3k sqft4011 W Rose Garden Ln, Glendale, AZ 85308Off Market
- $545,0004 bd4 ba2k sqft4003 W Rose Garden Ln, Glendale, AZ 85308Sold
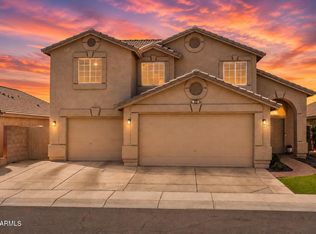
- $705,2004 bd3 ba2.3k sqft4010 W Ross Ave, Glendale, AZ 85308Off Market

- $395,0003 bd2 ba1.3k sqft4015 W Rose Garden Ln, Glendale, AZ 85308For Sale
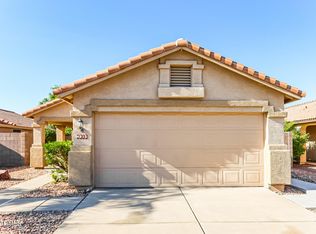
- $459,6003 bd2 ba1.8k sqft3933 W Rose Garden Ln, Glendale, AZ 85308Off Market
- $501,9004 bd2 ba1.9k sqft4014 W Ross Ave, Glendale, AZ 85308Off Market
- $408,5003 bd2 ba1.3k sqft4019 W Rose Garden Ln, Glendale, AZ 85308Off Market
- $499,8003 bd3 ba1.7k sqft4018 W Ross Ave, Glendale, AZ 85308Off Market
A local agent can set up tours, give advice and negotiate with sellers.
Similar homes
- $425,0003 bd3 ba1.5k sqft19441 N 49TH Drive, Glendale, AZ 85308For Sale
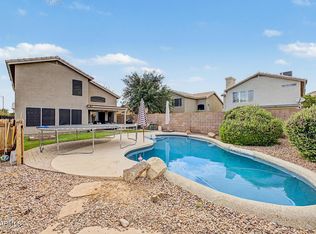 MLS ID #7061157, David Polley, Citiea. ARMLS
 - $390,0003 bd2 ba1k sqft3182 W Williams Drive, Phoenix, AZ 85027For Sale
 MLS ID #7044179, Pamela Sherrard, West USA Realty. ARMLS
 - $360,5002 bd2 ba1.2k sqft3622 W MARCO POLO Road, Glendale, AZ 85308For Sale
 MLS ID #7009995, Julia V Varner, Revinre. ARMLS
 - $410,0002 bd2 ba1.3k sqft6384 W PONTIAC Drive, Glendale, AZ 85308For Sale
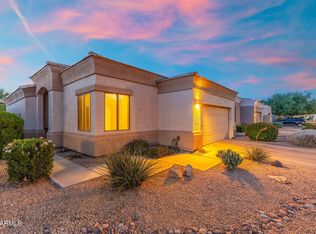 MLS ID #7040617, Payton Kelnhofer, eXp Realty. ARMLS
 - $435,0003 bd2 ba1.3k sqft3611 W CHARLOTTE Drive, Glendale, AZ 85310For SaleMLS ID #7049173, William Fallos, Coldwell Banker Realty. ARMLS
- $399,9992 bd2 ba1.1k sqft1029 E ANNETTE Drive, Phoenix, AZ 85022For SaleMLS ID #7057505, Claire Ackerman, Compass. ARMLS
- $405,0003 bd3 ba1.6k sqft26329 N BABBLING BROOK Drive, Phoenix, AZ 85083For SaleMLS ID #7004939, Yalin Chen Dorman, West USA Realty. ARMLS
- $419,0003 bd3 ba1.8k sqft5349 W MOLLY Lane, Phoenix, AZ 85083For SaleMLS ID #7049536, Kimberly A Svabik, Realty ONE Group. ARMLS
- $469,9993 bd2 ba1.4k sqft7824 W JULIE Drive, Glendale, AZ 85308For SaleMLS ID #7044680, Karen Ortega Matson, RE/MAX Fine Properties. ARMLS
- $419,0003 bd3 ba1.8k sqft2157 W SCULLY Drive, Phoenix, AZ 85023For SaleMLS ID #7047007, Lisa M Halman, Realty ONE Group. ARMLS
- $459,0003 bd3 ba1.5k sqft19523 N 78TH Avenue, Glendale, AZ 85308For SaleMLS ID #7026832, Shawn Berks, HomeSmart. ARMLS
- $380,0003 bd2 ba1.3k sqft5220 N 21st Avenue, Phoenix, AZ 85015For SaleMLS ID #7051513, Eric Ravenscroft, Real Broker. ARMLS
- $550,0003 bd2 ba1.7k sqft6186 W WIKIEUP Lane, Glendale, AZ 85308For SaleMLS ID #7063216, Patrick Halpine, My Home Group Real Estate. ARMLS
- $380,0003 bd2 ba1.4k sqft8931 W SAINT JOHN Road, Peoria, AZ 85382For SaleMLS ID #7031921, June Palmer, Axen Realty, LLC. ARMLS
- $469,9003 bd2 ba1.7k sqft3822 W FALLEN LEAF Lane, Glendale, AZ 85310For SaleMLS ID #6959400, Amit Kumar Yadav, DeLex Realty. ARMLS
- $395,0002 bd2 ba1.2k sqft14635 N 87TH Drive, Peoria, AZ 85381For SaleMLS ID #7031426, Erika Willison, Russ Lyon Sotheby's International Realty. ARMLS
- $578,0004 bd2 ba1.9k sqft6322 W POTTER Drive, Glendale, AZ 85308For SaleMLS ID #7050295, Adam Hamblen, Realty One Group. ARMLS
- $369,9003 bd2 ba1.2k sqft8058 W LAUREL Lane, Peoria, AZ 85345For SaleMLS ID #7034550, Angela R Gandolfo-Martinez, Realty ONE Group. ARMLS
- $470,0003 bd2 ba1.7k sqft10018 N 48TH Lane, Glendale, AZ 85302For SaleMLS ID #7062795, Holly Jean Ellis, West USA Realty. ARMLS
- $549,0003 bd2 ba1.8k sqft4034 W CHISUM Trail, Phoenix, AZ 85083For SaleMLS ID #7059418, Keith R Reece, HomeSmart. ARMLS
