1.59 ACRES OF UPLANDS IN GOLDEN GATE ESTATES! Enjoy the freedom and flexibility of owning a spacious 1.59-acre upland lot with approximately 30 feet more width than standard lots—and NO HOA FEES! The additional width provides valuable extra room for boats, RVs, trailers, large vehicles, recreational equipment, or future outdoor improvements. Built in 2018, this well-maintained 3-bedroom, 2-bath home offers 1,497 sq. ft. of comfortable living space and is an excellent fit for first-time home buyers or those looking to downsize without giving up the space and flexibility that acreage provides. The kitchen features granite countertops and stainless steel appliances, while a whole-home reverse osmosis system provides quality water throughout the home. The practical floor plan offers comfortable everyday living without the upkeep of a larger home. For first-time buyers, this is an opportunity to own a newer home with plenty of land to grow into, without the added expense of HOA fees. For downsizers, it offers the perfect balance of manageable living space and the ability to keep the boats, RVs, vehicles, and toys you don't want to leave behind. If you're looking for a newer home, plenty of upland acreage, extra lot width, and the freedom of NO HOA FEES, this Golden Gate Estates property deserves a closer look.
For sale
$469,000
4004 27th AVE NE, NAPLES, FL 34120
3beds
1,497sqft
Single Family Residence
Built in 2018
1.59 Acres Lot
$454,500 Zestimate®
$313/sqft
$-- HOA
What's special
Plenty of upland acreageKitchen features granite countertopsStainless steel appliances
- 2 days
- 888
- 128
Likely to sell faster than
Zillow last checked:
Listing updated:
Listed by:
Angelo Sottosanti, PA 239-537-9849,
Coldwell Banker Realty
Source: SWFLMLS,MLS#: 226031907 Originating MLS: Naples
Originating MLS: NaplesFacts & features
Interior
Bedrooms & bathrooms
- Bedrooms: 3
- Bathrooms: 2
- Full bathrooms: 2
Rooms
- Room types: Open Porch/Lanai, 3 Bed
Bedroom
- Features: Split Bedrooms
Dining room
- Features: Breakfast Room
Heating
- Central
Cooling
- Central Air
Appliances
- Included: Dishwasher, Dryer, Microwave, Range, Refrigerator/Freezer, Reverse Osmosis, Washer, Water Treatment Owned
Features
- Smoke Detectors, Open Porch/Lanai
- Flooring: Tile
- Windows: Shutters - Manual
- Has fireplace: No
Interior area
- Total structure area: 1,888
- Total interior livable area: 1,497 sqft
Video & virtual tour
Property
Parking
- Total spaces: 2
- Parking features: Driveway, Attached
- Attached garage spaces: 2
- Has uncovered spaces: Yes
Features
- Stories: 1
- Patio & porch: Open Porch/Lanai
- Has view: Yes
- View description: Trees/Woods
- Waterfront features: None
Lot
- Size: 1.59 Acres
- Features: Regular
Details
- Parcel number: 40061880009
Construction
Type & style
- Home type: SingleFamily
- Architectural style: Ranch
- Property subtype: Single Family Residence
Materials
- Block, Stucco
- Foundation: Concrete Block
- Roof: Shingle
Condition
- New construction: No
- Year built: 2018
Utilities & green energy
- Sewer: Septic Tank
- Water: Reverse Osmosis - Entire House
Community & HOA
Community
- Features: Non-Gated
- Security: Smoke Detector(s)
- Subdivision: GOLDEN GATE ESTATES
HOA
- Has HOA: No
- Amenities included: None
Location
- Region: Naples
Financial & listing details
- Price per square foot: $313/sqft
- Tax assessed value: $369,652
- Annual tax amount: $3,257
- Date on market: 10/9/2026
- Lease term: Buyer Finance/Cash,FHA,VA
- Road surface type: Paved
Estimated market value
$454,500
$432,000 - $477,000
$3,038/mo
Price history
| Date | Event | Price |
|---|---|---|
| 10/9/2026 | Listed for sale | $469,000+65.1%$313/sqft |
Source:  SWFLMLS #226031907 Report a problem SWFLMLS #226031907 Report a problem | ||
| 9/28/2018 | Sold | $284,000+5063.6%$190/sqft |
Source:  NABOR FL #218046851 Report a problem NABOR FL #218046851 Report a problem | ||
| 7/5/2000 | Sold | $5,500$4/sqft |
Source: Public Record Report a problem | ||
Public tax history
| Year | Property taxes | Tax assessment |
|---|---|---|
| 2025 | $3,257 +3.8% | $286,224 +2.9% |
| 2024 | $3,137 +9.2% | $278,157 +3% |
| 2023 | $2,872 -1.5% | $270,055 +3% |
| 2022 | $2,915 -0.1% | $262,189 +3% |
| 2021 | $2,918 +2.3% | $254,552 +1.4% |
| 2020 | $2,851 +2.1% | $251,037 +2.3% |
| 2019 | $2,792 +799.2% | $245,393 +1054.7% |
| 2018 | $311 | $21,251 +10% |
| 2017 | $311 +19.4% | $19,319 +86.3% |
| 2016 | $260 +49.7% | $10,370 +10% |
| 2015 | $174 +32% | $9,427 +10% |
| 2014 | $132 +21.3% | $8,570 +10% |
| 2013 | $109 -3.1% | $7,791 -2% |
| 2012 | $112 +0.4% | $7,950 |
| 2011 | $111 -69.3% | $7,950 -35.1% |
| 2010 | $363 -60.4% | $12,243 -58.4% |
| 2009 | $918 | $29,415 -63% |
| 2008 | $918 -21.7% | $79,500 -16.7% |
| 2007 | $1,173 +134% | $95,400 +5.3% |
| 2006 | $501 | $90,630 +147.8% |
| 2005 | $501 +63% | $36,570 +64.3% |
| 2004 | $307 +68.2% | $22,260 +70.7% |
| 2003 | $183 +62.1% | $13,038 +64% |
| 2002 | $113 -25.5% | $7,950 +51.5% |
| 2001 | $151 +181.2% | $5,247 |
| 2000 | $54 | -- |
Find assessor info on the county website
Monthly payment
Est. payment
Payment breakdown
Explore the cost of this home by adjusting the details. Changes won't be saved.Climate risks
Neighborhood: Golden Gate
Nearby schools
Schools provided by the listing agent
- Elementary: ESTATES ELEMENTARY
- Middle: CORKSCREW MIDDLE
- High: PALMETTO RIDGE
Source: SWFLMLS. This data may not be complete. We recommend contacting the local school district to confirm school assignments for this home.
Similar homes
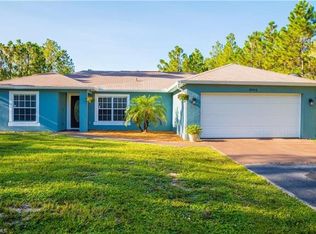
- $425,0004 bd2 ba1.3k sqft4280 Randall Blvd, Naples, FL 34120For Sale

 MLS ID #2026042832, Chris Blondin, Coldwell Banker Realty. Florida Gulf Coast MLS
 - $440,0003 bd2 ba1.1k sqft2740 RANDALL BLVD, NAPLES, FL 34120For Sale

 MLS ID #O6448917, George Luna, PA, LIFESTYLE INTERNATIONAL REALTY. Stellar MLS
 - $479,9003 bd2 ba1k sqft2735 29th AVE NE, NAPLES, FL 34120For Sale
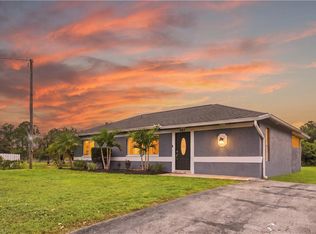
 MLS ID #226035717, Magdevys Rodriguez, PA, Coldwell Banker Realty. SWFLMLS
 - $475,0004 bd2 ba1.8k sqft4205 27th AVE NE, NAPLES, FL 34120For Sale
 MLS ID #226028939, Steve Bacardi, LLC, Coldwell Banker Realty. SWFLMLS
 - $544,9003 bd2 ba2k sqft3241 10th AVE NE, NAPLES, FL 34120For SaleMLS ID #226036363, Eliecer Perez, Charming Homes Realty LLC. SWFLMLS
- $439,0003 bd2 ba1.3k sqft4352 24th AVE NE, NAPLES, FL 34120For SaleMLS ID #226032173, Maida Pizzo, Marzucco Real Estate. SWFLMLS
- $519,0004 bd3 ba1.9k sqft4230 Randall BLVD, NAPLES, FL 34120For SaleMLS ID #226028272, Maria Rojas, Xclusive Homes LLC. SWFLMLS
- $449,9003 bd2 ba1.5k sqft3340 33rd AVE NE, NAPLES, FL 34120For SaleMLS ID #226024767, Doreen Doyle, PA, Keller Williams Realty Naples. SWFLMLS
- $360,0003 bd2 ba1k sqft3740 18th AVE NE, NAPLES, FL 34120For SaleMLS ID #226033757, Becky Irwin, Keller Williams Marco Realty. SWFLMLS
- $495,0003 bd2 ba1.5k sqft3711 43rd AVE NE, NAPLES, FL 34120For SaleMLS ID #226031210, Ilen Estrada, PA, Coldwell Banker Realty. SWFLMLS
- $495,0003 bd2 ba1.4k sqft4121 16th Ave NE, Naples, FL 34120For SaleMLS ID #2025013878, Mike Darda, Compass Florida LLC. Florida Gulf Coast MLS
- $485,0003 bd2 ba1.3k sqft(Undisclosed Address), NAPLES, FL 34120For SaleMLS ID #226020696, Grettel Damaso, A Plus Realty. SWFLMLS
- $450,0004 bd2 ba1.2k sqft3440 22nd AVE NE, NAPLES, FL 34120For SaleMLS ID #226013061, Wilner Saint Fleur, Fastrak Realty Inc.. SWFLMLS
- $525,0003 bd2 ba1.6k sqft2735 12th AVE NE, NAPLES, FL 34120For SaleMLS ID #226033356, Lissette Perez, Mato Realty, LLC. SWFLMLS
- $502,0004 bd2 ba1.6k sqft2071 20th AVE NE, NAPLES, FL 34120For SaleMLS ID #226028203, John See, Keller Williams Elite Realty. SWFLMLS
- $539,0003 bd2 ba1.5k sqft3612 31st AVE NE, NAPLES, FL 34120For SaleMLS ID #226033820, Paula King, PA, Realty One Group MVP. SWFLMLS
- $600,0003 bd2 ba2.1k sqft525 Desoto BLVD N, NAPLES, FL 34120For SaleMLS ID #226035053, Dovile Collins, LLC, John R Wood Properties. SWFLMLS
- $469,0004 bd2 ba2.2k sqft2022 Fairmont LN, NAPLES, FL 34120For SaleMLS ID #226031420, Hannah Cantwell, John R Wood Properties. SWFLMLS
- $624,9004 bd2 ba2.1k sqft4110 Randall Blvd, Naples, FL 34120For SaleMLS ID #2026024986, Lissette Riquelme, Redfin Corporation. Florida Gulf Coast MLS
- $575,0003 bd2 ba1.9k sqft3440 47th AVE NE, NAPLES, FL 34120For SaleMLS ID #226034218, Henry Albarracin, LLC, Xclusive Homes LLC. SWFLMLS
