Room to spread out. Space to entertain. A backyard ready for your next chapter. Set on 1.14 fully gated acres, this 2004 home offers three bedrooms plus a den, two bathrooms, and inviting indoor and outdoor spaces. The kitchen was remodeled about 18 months ago, and the flooring was replaced about 4 months ago. An additional billiards room with in-ceiling speakers provides a dedicated space for entertaining. When the gathering moves outside, guests can enjoy the screened patio, the outdoor seating area, or a game on the lighted half-court basketball court. The property also features irrigation, a shed installed approximately four years ago, a generator hookup, and security cameras that come with the home. The complete A/C system and ductwork were replaced approximately two years ago. The spacious backyard offers room to explore adding a pool, subject to applicable approvals. Enjoy the space of an acreage property as shopping, restaurants, medical services, fitness facilities, and other everyday conveniences continue to expand in the surrounding area. See the possibilities for yourself. Schedule your showing today!
For sale
$575,000
3440 47th AVE NE, NAPLES, FL 34120
3beds
1,916sqft
Single Family Residence
Built in 2004
1.14 Acres Lot
$-- Zestimate®
$300/sqft
$-- HOA
What's special
Acreage propertySpacious backyardTwo bathroomsOutdoor seating areaScreened patioFully gated acresLighted half-court basketball court
- 19 days
- 1,147
- 99
Likely to sell faster than
Zillow last checked:
Listing updated:
Listed by:
Henry Albarracin, LLC 239-537-6061,
Xclusive Homes LLC,
Raynel Vega 239-200-0089,
Xclusive Homes LLC
Source: SWFLMLS,MLS#: 226034218 Originating MLS: Naples
Originating MLS: NaplesFacts & features
Interior
Bedrooms & bathrooms
- Bedrooms: 3
- Bathrooms: 2
- Full bathrooms: 2
Rooms
- Room types: Den - Study, Family Room, Screened Lanai/Porch, 3 Bedrooms Plus Den
Dining room
- Features: Dining - Living, Eat-in Kitchen
Kitchen
- Features: Pantry
Heating
- Central
Cooling
- Ceiling Fan(s), Central Air
Appliances
- Included: Dishwasher, Dryer, Microwave, Refrigerator/Freezer, Washer
- Laundry: Washer/Dryer Hookup, Inside
Features
- Built-In Cabinets, French Doors, Den - Study, Family Room, Laundry in Residence, Screened Lanai/Porch
- Flooring: Tile
- Doors: French Doors
- Windows: Shutters
- Has fireplace: No
Interior area
- Total structure area: 2,364
- Total interior livable area: 1,916 sqft
Video & virtual tour
Property
Parking
- Total spaces: 2
- Parking features: Driveway, Attached
- Attached garage spaces: 2
- Has uncovered spaces: Yes
Features
- Stories: 1
- Patio & porch: Patio, Screened Lanai/Porch
- Exterior features: Storage
- Spa features: Bath
- Fencing: Fenced
- Has view: Yes
- View description: Landscaped Area
- Waterfront features: None
Lot
- Size: 1.14 Acres
- Features: Regular
Details
- Additional structures: Storage
- Parcel number: 39775920004
- Horses can be raised: Yes
Construction
Type & style
- Home type: SingleFamily
- Architectural style: Ranch,Traditional
- Property subtype: Single Family Residence
Materials
- Block, Stucco
- Foundation: Concrete Block
- Roof: Shingle
Condition
- New construction: No
- Year built: 2004
Utilities & green energy
- Sewer: Septic Tank
- Water: Well
Community & HOA
Community
- Features: Non-Gated
- Security: Security System, Smoke Detector(s)
- Subdivision: GOLDEN GATE ESTATES
HOA
- Has HOA: No
- Amenities included: Basketball Court, Barbecue, Bike Storage, Billiard Room, Guest Room, Internet Access
Location
- Region: Naples
Financial & listing details
- Price per square foot: $300/sqft
- Tax assessed value: $328,739
- Annual tax amount: $2,056
- Date on market: 9/23/2026
- Lease term: Buyer Finance/Cash,FHA,VA
Estimated market value
Not available
Estimated sales range
Not available
Not available
Price history
| Date | Event | Price |
|---|---|---|
| 9/23/2026 | Listed for sale | $575,000+210.7%$300/sqft |
Source:  SWFLMLS #226034218 Report a problem SWFLMLS #226034218 Report a problem | ||
| 2/7/2005 | Sold | $185,051+560.9%$97/sqft |
Source: Public Record Report a problem | ||
| 9/9/2003 | Sold | $28,000+115.4%$15/sqft |
Source: Public Record Report a problem | ||
| 12/30/1997 | Sold | $13,000+333.3%$7/sqft |
Source: Public Record Report a problem | ||
| 7/15/1997 | Sold | $3,000$2/sqft |
Source: Public Record Report a problem | ||
Public tax history
| Year | Property taxes | Tax assessment |
|---|---|---|
| 2025 | $2,056 +98.5% | $188,193 +78.7% |
| 2024 | $1,036 +35.6% | $105,315 +3% |
| 2023 | $764 +0.1% | $102,248 +3% |
| 2022 | $762 +0.8% | $99,270 +3% |
| 2021 | $756 +2.7% | $96,379 +1.4% |
| 2020 | $736 +3.3% | $95,048 +2.3% |
| 2019 | $712 +5.2% | $92,911 +1.9% |
| 2018 | $677 -24% | $91,179 +2.1% |
| 2017 | $890 +3% | $89,304 +2.1% |
| 2016 | $864 +4.7% | $87,467 +0.7% |
| 2015 | $825 -0.2% | $86,859 +140.1% |
| 2014 | $827 +31.7% | $36,170 +3.6% |
| 2013 | $628 +2.9% | $34,897 +4.2% |
| 2012 | $611 +6.5% | $33,478 +7.8% |
| 2011 | $574 -35.5% | $31,047 -28% |
| 2010 | $889 +7.1% | $43,092 -29.8% |
| 2009 | $830 | $61,398 -44.8% |
| 2008 | $830 -65.5% | $111,287 +3% |
| 2007 | $2,404 +14.3% | $108,046 -48.7% |
| 2006 | $2,103 | $210,821 +37.4% |
| 2005 | $2,103 +685.6% | $153,478 +691.9% |
| 2004 | $268 +67.5% | $19,380 +70% |
| 2003 | $160 +79.7% | $11,400 +81.8% |
| 2002 | $89 -32.4% | $6,270 +37.5% |
| 2001 | $132 +137.6% | $4,560 |
| 2000 | $55 | -- |
Find assessor info on the county website
Monthly payment
Est. payment
Payment breakdown
Explore the cost of this home by adjusting the details. Changes won't be saved.Climate risks
Neighborhood: Golden Gate

Similar homes
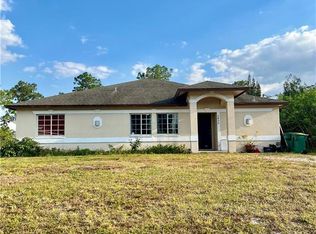
- $559,9993 bd2 ba1.7k sqft4775 Everglades BLVD N, NAPLES, FL 34120For Sale
 MLS ID #226036024, Zaida Broche, Mato Realty, LLC. SWFLMLS
 - $574,3003 bd2 ba1.4k sqft2491 54th AVE NE, NAPLES, FL 34120For Sale
 MLS ID #226029967, Nathalia Mato, Mato Realty, LLC. SWFLMLS
 - $495,0003 bd2 ba1.5k sqft3711 43rd AVE NE, NAPLES, FL 34120For Sale
 MLS ID #226031210, Ilen Estrada, PA, Coldwell Banker Realty. SWFLMLS
 - $599,0004 bd2 ba2.1k sqft2930 35th AVE NE, NAPLES, FL 34120For Sale
 MLS ID #226026583, Renel Laurent, Luxury Real Estate Group. SWFLMLS
 - $585,0003 bd2 ba1.5k sqft2992 41st AVE NE, NAPLES, FL 34120For SaleMLS ID #226002153, Maria Diaz, Brickell Realty Group LLC. SWFLMLS
- $598,5003 bd3 ba1.7k sqft3399 45th AVE NE, NAPLES, FL 34120New ConstructionMLS ID #226030387, Carlos Blanco, A Plus Realty. SWFLMLS
- $499,9004 bd2 ba1.8k sqft5260 44th ST NE, NAPLES, FL 34120For SaleMLS ID #226034005, Armid Metohu, Coldwell Banker Realty. SWFLMLS
- $519,0003 bd3 ba2k sqft5274 44th ST NE, NAPLES, FL 34120New ConstructionMLS ID #226036689, Eduardo Martin, Realty One Group MVP. SWFLMLS
- $647,0003 bd2 ba2.1k sqft4665 47th Ave NE, Naples, FL 34120For Sale
 MLS ID #2026016758, Sinan Zakaria, Listed Simply. Florida Gulf Coast MLS
 - $524,9004 bd3 ba2k sqft3449 43rd AVE NE, NAPLES, FL 34120For SaleMLS ID #226033754, Amanda Barcenas, Realty One Group MVP. SWFLMLS
- $565,0004 bd3 ba2.5k sqft2114 Hamlin ST, NAPLES, FL 34120For SaleMLS ID #226036381, Tricia Kowaleski, Coldwell Banker Realty. SWFLMLS
- $585,0003 bd3 ba2k sqft4164 Everglades BLVD N, NAPLES, FL 34120New ConstructionMLS ID #226031196, Yeisly Ochoa, Premiere Plus Realty Company. SWFLMLS
- $569,0004 bd3 ba1.9k sqft3782 47th AVE NE, NAPLES, FL 34120New ConstructionMLS ID #226018422, Denys Martinez, The Real Estate Connection LLC. SWFLMLS
- $489,5003 bd2 ba1.3k sqft3574 50th AVE NE, NAPLES, FL 34120For SaleMLS ID #226016284, Fernando Bastidas, Luxe Vacations, LLC. SWFLMLS
- $565,0003 bd3 ba1.8k sqft4369 54th AVE NE, NAPLES, FL 34120New ConstructionMLS ID #226031215, Ailin Cortina, Saggio Realty, Inc. SWFLMLS
- $519,9003 bd2 ba1.7k sqft3225 43rd AVE NE, NAPLES, FL 34120New ConstructionMLS ID #226018059, Katia Kreischer Nascimento, Realty One Group MVP. SWFLMLS
- $715,0003 bd2 ba1.8k sqft3525 35th AVE NE, NAPLES, FL 34120For SaleMLS ID #226030408, John See, Keller Williams Elite Realty. SWFLMLS
- $449,9003 bd2 ba1.5k sqft3340 33rd AVE NE, NAPLES, FL 34120For SaleMLS ID #226024767, Doreen Doyle, PA, Keller Williams Realty Naples. SWFLMLS
- $669,0003 bd2 ba2.1k sqft4219 58th AVE NE, NAPLES, FL 34120For SaleMLS ID #226029429, Magdevys Rodriguez, PA, Coldwell Banker Realty. SWFLMLS
- $534,9003 bd2 ba1.7k sqft2563 47th AVE NE, NAPLES, FL 34120New ConstructionMLS ID #226030954, Zahilys Batista Ferrer, PA, Xclusive Homes LLC. SWFLMLS
