One or more photo(s) has been virtually staged, AI generated or rendered. Experience the perfect blend of modern design and peaceful country living in this newly built three-bedroom, three-bath home situated on more than one acre of land. Thoughtfully designed with a bright, open-concept layout, this home offers stylish finishes and flexible living spaces to suit a variety of lifestyles. The contemporary kitchen is the heart of the home, featuring light-colored cabinetry, sleek finishes, and a stunning waterfall island that provides both beauty and functionality—perfect for casual dining, entertaining, or gathering with family and friends. The spacious living and dining areas flow seamlessly together, with sliding glass doors opening to a covered patio overlooking the beautifully landscaped backyard, creating the ideal indoor-outdoor living experience. The spacious primary suite offers a relaxing retreat with a well-appointed bath featuring dual sinks and a walk-in shower. A versatile bonus room adds even more flexibility and can easily be used as a home office, media room, playroom, fitness space, or guest area. With over an acre of property, there is ample room to enjoy outdoor living, create your dream backyard oasis, or simply appreciate the added privacy and open space. This newly constructed home combines modern comfort, contemporary style, and endless possibilities.
New construction
Price cut: $20K (7/7)
$569,000
3782 47th AVE NE, NAPLES, FL 34120
3beds
1,946sqft
:
Get pre-qualified$3,502/mo
Single Family Residence
Built in 2026
1.14 Acres Lot
$-- Zestimate®
$292/sqft
$-- HOA
What's special
- 62 days |
- 258 |
- 15 |
Zillow last checked:
Listing updated:
Listed by:
Denys Martinez 239-207-9781,
The Real Estate Connection LLC,
Tina Falzarano Bajraktarevic 239-253-2417,
The Real Estate Connection LLC
Source: SWFLMLS,MLS#: 226018422 Originating MLS: Naples
Originating MLS: NaplesFacts & features
Interior
Bedrooms & bathrooms
- Bedrooms: 3
- Bathrooms: 3
- Full bathrooms: 3
Rooms
- Room types: Den - Study, Recreation, Screened Lanai/Porch, 3 Bedrooms Plus Den
Dining room
- Features: Breakfast Bar, Formal
Kitchen
- Features: Island
Heating
- Central
Cooling
- Central Air
Appliances
- Included: Dishwasher, Microwave, Range, Refrigerator/Freezer, Self Cleaning Oven, Water Treatment Owned
- Laundry: Washer/Dryer Hookup, Inside
Features
- Smoke Detectors, Walk-In Closet(s), Den - Study, Laundry in Residence, Recreation, Screened Lanai/Porch
- Flooring: Tile
- Doors: Impact Resistant Doors
- Windows: Impact Resistant Windows
- Has fireplace: No
Interior area
- Total structure area: 2,146
- Total interior livable area: 1,946 sqft
Property
Features
- Stories: 1
- Patio & porch: Screened Lanai/Porch
- Has view: Yes
- View description: Landscaped Area
- Waterfront features: None
Lot
- Size: 1.14 Acres
- Features: Regular
Details
- Parcel number: 39784600001
- Horses can be raised: Yes
Construction
Type & style
- Home type: SingleFamily
- Architectural style: Ranch
- Property subtype: Single Family Residence
Materials
- Block, Stucco
- Foundation: Concrete Block
- Roof: Shingle
Condition
- New construction: Yes
- Year built: 2026
Utilities & green energy
- Sewer: Septic Tank
- Water: Well
Community & HOA
Community
- Features: Non-Gated
- Security: Smoke Detector(s)
- Subdivision: GOLDEN GATE ESTATES
HOA
- Has HOA: No
- Amenities included: Horses OK
Location
- Region: Naples
Financial & listing details
- Price per square foot: $292/sqft
- Tax assessed value: $40,698
- Annual tax amount: $267
- Date on market: 5/22/2026
- Lease term: Buyer Finance/Cash
Estimated market value
Not available
Estimated sales range
Not available
Not available
Price history
| Date | Event | Price |
|---|---|---|
| 7/7/2026 | Price change | $569,000-3.4%$292/sqft |
Source:  SWFLMLS #226018422 Report a problem SWFLMLS #226018422 Report a problem | ||
| 5/22/2026 | Listed for sale | $589,000+425.9%$303/sqft |
Source: SWFLMLS #226018422 Report a problem | ||
| 2/7/2025 | Sold | $112,000$58/sqft |
Source: Public Record Report a problem | ||
Public tax history
| Year | Property taxes | Tax assessment |
|---|---|---|
| 2025 | $268 +1% | $11,861 +10% |
| 2024 | $265 -8.5% | $10,783 +10% |
| 2023 | $290 +43.7% | $9,803 +10% |
| 2022 | $202 +11.9% | $8,912 +10% |
| 2021 | $180 +22.6% | $8,102 +10% |
| 2020 | $147 -11.5% | $7,365 +10% |
| 2019 | $166 +18.9% | $6,695 +10% |
| 2018 | $140 | $6,086 +10% |
| 2017 | $140 +9.1% | $5,533 +10% |
| 2016 | $128 +49.2% | $5,030 +10% |
| 2015 | $86 +23.2% | $4,573 +10% |
| 2014 | $70 +32.4% | $4,157 +10% |
| 2013 | $53 +0.9% | $3,779 +2% |
| 2012 | $52 -28.2% | $3,705 -28.6% |
| 2011 | $73 -57.1% | $5,187 -9.1% |
| 2010 | $169 -58.8% | $5,706 -58.4% |
| 2009 | $411 | $13,709 -61.5% |
| 2008 | $411 -44.3% | $35,568 -43.3% |
| 2007 | $737 +68.6% | $62,700 +10% |
| 2006 | $437 | $57,000 +78.6% |
| 2005 | $437 +63.4% | $31,920 +64.7% |
| 2004 | $268 +67.5% | $19,380 +70% |
| 2003 | $160 +79.7% | $11,400 +81.8% |
| 2002 | $89 -32.4% | $6,270 +37.5% |
| 2001 | $132 +137.6% | $4,560 |
| 2000 | $55 | -- |
Find assessor info on the county website
Monthly payment
Est. payment
Payment breakdown
Explore the cost of this home by adjusting the details. Changes won't be saved.Climate risks
Neighborhood: Golden Gate
Nearby schools
GreatSchools rating
- 7/10Estates Elementary SchoolGrades: PK-5Distance: 1.9 mi
- 8/10Corkscrew Middle SchoolGrades: 6-8Distance: 3.8 mi
- 6/10Palmetto Ridge High SchoolGrades: 9-12Distance: 3.1 mi
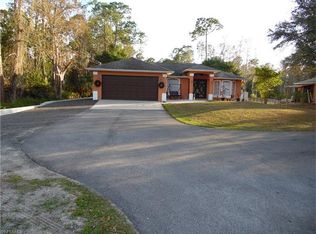
- $418,3003 bd2 ba1.4k sqft3770 47th Ave NE, Naples, FL 34120Off Market
- $391,3003 bd2 ba1.2k sqft3790 47th Ave NE, Naples, FL 34120Off Market
- $378,3003 bd2 ba1.2k sqft3760 47th Ave NE, Naples, FL 34120Off Market
- $476,600-- bd-- ba1.7k sqft3820 47th Ave NE, Naples, FL 34120Off Market
- $518,9003 bd2 ba1.4k sqft3740 47th Ave NE, Naples, FL 34120Off Market
- $421,4003 bd2 ba1.8k sqft3730 47th Ave NE, Naples, FL 34120Off Market
- $423,7003 bd2 ba1.4k sqft3836 47th Ave NE, Naples, FL 34120Off Market
- $400,0003 bd2 ba1.7k sqft3844 47th Ave NE, Naples, FL 34120Sold
A local agent can set up tours, give advice and negotiate with sellers.
Similar homes
- $--3 bd2 ba1.5k sqft3762 39th Ave NE, Naples, FL 34120Auction
 Auction.com 2
 - $543,9003 bd2 ba1.7k sqft3582 45th AVE NE, NAPLES, FL 34120For Sale

 MLS ID #226020810, David A Irwin, EXP Realty LLC. SWFLMLS
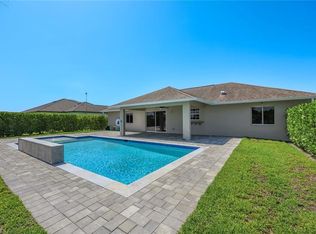
 - $525,0003 bd2 ba1.4k sqft3857 39th AVE NE, NAPLES, FL 34120For Sale
 MLS ID #226025982, David Jablonski, Compass Florida LLC. SWFLMLS
 - $549,9003 bd2 ba1.6k sqft4272 31st AVE NE, NAPLES, FL 34120New Construction
 MLS ID #226027022, Yaima Agete, A Plus Realty. SWFLMLS
 - $649,0004 bd2 ba2.1k sqft2930 35th AVE NE, NAPLES, FL 34120For SaleMLS ID #226026583, Renel Laurent, Luxury Real Estate Group. SWFLMLS
- $599,9004 bd3 ba1.7k sqft4140 54th AVE NE, NAPLES, FL 34120For SaleMLS ID #226025337, Josh Otto, eXp Realty LLC. SWFLMLS
- $535,0004 bd2 ba1.8k sqft5190 42nd ST NE, NAPLES, FL 34120For SaleMLS ID #226023893, Rebecca Oros, Realty One Group MVP. SWFLMLS
- $575,0003 bd2 ba1.5k sqft2740 35th AVE NE, NAPLES, FL 34120For SaleMLS ID #226026009, Annette Echeverria, Premiere Plus Realty Company. SWFLMLS
- $545,0003 bd2 ba1.9k sqft4480 47th AVE NE, NAPLES, FL 34120For SaleMLS ID #226010542, Chris Alley, Downing Frye Realty Inc.. SWFLMLS
- $606,5003 bd2 ba1.8k sqftGolden Gate Estates, Naples, FL 34120For Sale
 MLS ID #A12048013, Dashley Serra, Elimar Realty Inc. MIAMI
 - $620,0004 bd4 ba2.9k sqft4335 45th AVE NE, NAPLES, FL 34120For SaleMLS ID #226024761, Maria Estrella, John R Wood Properties. SWFLMLS
- $489,5003 bd2 ba1.3k sqft3574 50th AVE NE, NAPLES, FL 34120For SaleMLS ID #226016284, Fernando Bastidas, Luxe Vacations, LLC. SWFLMLS
- $750,0003 bd2 ba1.4k sqft2968 41st Ave NE, Naples, FL 34120For Sale
 MLS ID #2026031419, Federico Burger, Realty Hub. Florida Gulf Coast MLS
 - $599,0004 bd3 ba2.1k sqft3549 43rd AVE NE, NAPLES, FL 34120New ConstructionMLS ID #226011203, Diana Villarreal, Xclusive Homes LLC. SWFLMLS
- $749,9003 bd3 ba1.9k sqft3845 47th AVE NE, NAPLES, FL 34120For SaleMLS ID #226019326, Dominic Adame Lucio, Premiere Plus Realty Company. SWFLMLS
- $479,9503 bd2 ba1.5k sqft2420 52nd Ave NE, Naples, FL 34120For Sale
 MLS ID #TB8531314, Terry Connors, II, MERIDIAN RESIDE. Stellar MLS
 - $485,0003 bd2 ba1.5k sqft2973 47th AVE NE, NAPLES, FL 34120For SaleMLS ID #226020232, John Russo, Coldwell Banker Realty. SWFLMLS
- $549,9003 bd2 ba1.6k sqft2741 41st AVE NE, NAPLES, FL 34120For SaleMLS ID #226019880, Mauricio Teixeira de Carvalho Pereira, Premiere Plus Realty Company. SWFLMLS
- $495,0003 bd2 ba1.8k sqft3761 35th AVE NE, NAPLES, FL 34120For SaleMLS ID #226023640, Elaine Pearce, PA, Exp Realty LLC. SWFLMLS
- $558,9003 bd2 ba1.8k sqft2894 43rd AVE NE, NAPLES, FL 34120New ConstructionMLS ID #226016581, Zahilys Batista Ferrer, PA, Xclusive Homes LLC. SWFLMLS
