READY TO MOVE IN NOW Step into modern Florida living with this thoughtfully designed 4-bedroom, 2-bath home in Golden Gate Estates, Naples. Enjoy complete land use with no HOA and no restrictions, giving you the freedom to truly make it your own. Offering 1,609 sq. ft. under air and 2,217 sq. ft. total under roof, this home features high ceilings, hurricane-impact windows and doors, and imported oversized porcelain flooring.
The gourmet kitchen showcases quartz countertops and backsplash, a dramatic waterfall island, quality wood cabinetry, and stainless-steel appliances—perfect for entertaining and everyday living. The primary suite features dual walk-in closets and an elegant double-sink vanity, while both bathrooms offer quartz countertops and frameless glass showers with porcelain wall tile.
Relax on the covered lanai and enjoy a landscaped yard, modern exterior lighting, and a paved driveway. A two-car garage, modern LED lighting, and a dedicated laundry room with cabinetry and a utility sink complete this beautiful Naples home!
Active
$539,000
2854 58th Ave NE, Naples, FL 34120
4beds
1,609sqft
Single Family Residence
Built in 2026
1.14 Acres Lot
$-- Zestimate®
$335/sqft
$-- HOA
What's special
Modern led lightingCovered lanaiTwo-car garageDramatic waterfall islandHigh ceilingsImported oversized porcelain flooringGourmet kitchen
- 5 days
- 375
- 39
Zillow last checked:
Listing updated:
Listed by:
Cesar Medina Uncein 954-643-3485,
Avenew Realty Corp
Source: Florida Gulf Coast MLS,MLS#: 2026045950 Originating MLS: Florida Gulf Coast
Facts & features
Interior
Bedrooms & bathrooms
- Bedrooms: 4
- Bathrooms: 2
- Full bathrooms: 2
Rooms
- Room types: Bathroom, Family Room, Guest Quarters, Great Room
Dining room
- Description: Dining Room
Heating
- Central, Electric
Cooling
- Central Air, Electric
Appliances
- Included: Built-In Oven, Double Oven, Dishwasher, Electric Cooktop, Freezer, Microwave, Refrigerator, Self Cleaning Oven, Water Purifier, Water Softener
- Laundry: Washer Hookup, Dryer Hookup, Inside
Features
- Built-in Features, Bedroom on Main Level, Closet Cabinetry, Separate/Formal Dining Room, Dual Sinks, Entrance Foyer, Family/Dining Room, French Door(s)/Atrium Door(s), Kitchen Island, Living/Dining Room, Custom Mirrors, Main Level Primary, Pantry, Shower Only, Separate Shower, Cable TV, Walk-In Closet(s), Split Bedrooms, Bathroom, Family Room, Guest Quarters, Great Room
- Flooring: Tile
- Doors: French Doors
- Windows: Impact Glass
Interior area
- Total structure area: 2,218
- Total interior livable area: 1,609 sqft
Video & virtual tour
Property
Parking
- Total spaces: 2
- Parking features: Attached, Covered, Driveway, Garage, Paved, Two Spaces, Garage Door Opener
- Attached garage spaces: 2
- Has uncovered spaces: Yes
Features
- Stories: 1
- Patio & porch: Open, Patio, Porch
- Exterior features: Courtyard, Security/High Impact Doors, Irrigation Sprinklers, Outdoor Kitchen, Patio
- Waterfront features: None
Lot
- Size: 1.14 Acres
- Dimensions: 75 x 662 x 75 x 662
- Features: Rectangular Lot, Sprinklers Automatic
Details
- Parcel number: 38848400009
- Lease amount: $0
- Horses can be raised: Yes
- Horse amenities: Horses Allowed
Construction
Type & style
- Home type: SingleFamily
- Architectural style: Ranch,One Story
- Property subtype: Single Family Residence
Materials
- Brick, Block, Concrete, Stucco, Wood Frame
- Roof: Shingle
Condition
- New Construction
- New construction: Yes
- Year built: 2026
Utilities & green energy
- Sewer: Septic Tank
- Water: Well
- Utilities for property: Cable Not Available, High Speed Internet Available
Community & HOA
Community
- Features: Non-Gated, None
- Security: Smoke Detector(s)
- Condo and coop fee: $0
- Membership fee: $0
- Subdivision: GOLDEN GATE ESTATES
HOA
- Has HOA: No
- Amenities included: None
- Services included: None
Location
- Region: Naples
Financial & listing details
- Price per square foot: $335/sqft
- Annual tax amount: $493
- Date on market: 11/2/2026
- Listing terms: Cash,FHA,VA Loan
- Ownership: Single Family
- Road surface type: Paved
Estimated market value
Not available
Estimated sales range
Not available
Not available
Price history
| Date | Event | Price |
|---|---|---|
| 11/2/2026 | Listed for sale | $539,000$335/sqft |
Source:  Florida Gulf Coast MLS #2026045950 Report a problem | ||
Public tax history
Tax history is unavailable.
Monthly payment
Est. payment
Payment breakdown
Explore the cost of this home by adjusting the details. Changes won't be saved.Climate risks
Neighborhood: Golden Gate
Nearby schools
Schools provided by the listing agent
- Elementary: ESTATES ELEMENTARY SCHOOL
- Middle: CORKSCREW MIDDLE SCHOOL
- High: PALMETTO RIDGE HIGH SCHOOL
Source: Florida Gulf Coast MLS. This data may not be complete. We recommend contacting the local school district to confirm school assignments for this home.

Similar homes
- $549,0004 bd3 ba1.9k sqft3782 47th AVE NE, NAPLES, FL 34120New Construction
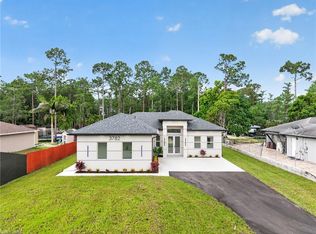
 MLS ID #226040087, Denys Martinez, The Real Estate Connection LLC. SWFLMLS
- $524,9003 bd2 ba1.7k sqft2563 47th AVE NE, NAPLES, FL 34120New Construction
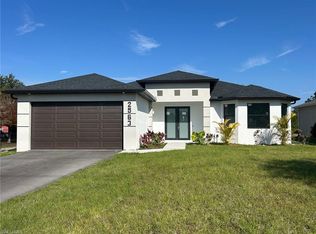 MLS ID #226039656, Zahilys Batista Ferrer, PA, Xclusive Homes LLC. SWFLMLS
- $589,9003 bd2 ba1.7k sqft3490 56th AVE NE, NAPLES, FL 34120For Sale
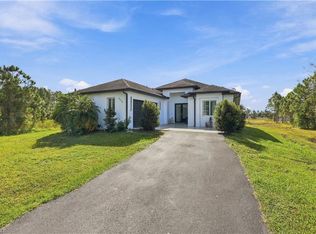 MLS ID #226039140, kota Olivera, Waterfront Realty Group Inc. SWFLMLS
- $565,0003 bd3 ba1.8k sqft4369 54th AVE NE, NAPLES, FL 34120New Construction
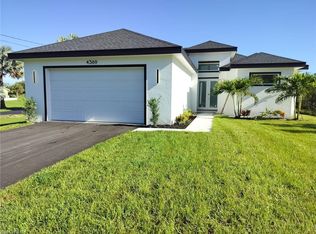 MLS ID #226031215, Ailin Cortina, Saggio Realty, Inc. SWFLMLS
- $525,0004 bd3 ba1.9k sqft4284 72nd AVE NE, NAPLES, FL 34120New ConstructionMLS ID #226038743, Stephanie Garcia, Global Connections Realty. SWFLMLS
- $679,0004 bd3 ba1.9k sqft2751 72nd AVE NE, NAPLES, FL 34120For SaleMLS ID #226039914, Meg Titcomb, John R Wood Properties. SWFLMLS
- $551,9004 bd2 ba1.7k sqft4295 14th ST NE, NAPLES, FL 34120For SaleMLS ID #226031045, Diana Chavez, Mato Realty, LLC. SWFLMLS
- $574,3003 bd2 ba1.4k sqft2491 54th AVE NE, NAPLES, FL 34120For SaleMLS ID #226029967, Nathalia Mato, Mato Realty, LLC. SWFLMLS
- $559,9993 bd2 ba1.7k sqft4775 Everglades BLVD N, NAPLES, FL 34120For SaleMLS ID #226036024, Zaida Broche, Mato Realty, LLC. SWFLMLS
- $499,9004 bd2 ba1.8k sqft5260 44th ST NE, NAPLES, FL 34120For SaleMLS ID #226034005, Armid Metohu, Coldwell Banker Realty. SWFLMLS
- $659,9003 bd2 ba2.3k sqft3194 56th Ave NE, Naples, FL 34120New Construction
 MLS ID #2026046057, Rexy Sanchez, Marzucco Real Estate. Florida Gulf Coast MLS
- $600,0004 bd3 ba2.3k sqft3434 54th AVE NE, NAPLES, FL 34120For SaleMLS ID #226036037, Matthew Dominy, Royal Shell Real Estate, Inc.. SWFLMLS
- $525,0003 bd3 ba2.1k sqft2495 62nd AVE NE, NAPLES, FL 34120For SaleMLS ID #226022057, Sofia Buhaescu, Keller Williams Realty Naples. SWFLMLS
- $520,0003 bd2 ba1.9k sqft3440 47th AVE NE, NAPLES, FL 34120For SaleMLS ID #226034218, Henry Albarracin, LLC, Xclusive Homes LLC. SWFLMLS
- $540,0003 bd2 ba1.7k sqft4391 66th Ave NE, Naples, FL 34120For SaleMLS ID #2026042632, Samir Naim, Naim Real Estate LLC. Florida Gulf Coast MLS
- $564,9993 bd2 ba1.6k sqft2552 70th AVE NE, NAPLES, FL 34120For SaleMLS ID #226027080, Scott Cowan, Realty Of Naples FL, LLC. SWFLMLS
- $524,9004 bd3 ba2k sqft3449 43rd AVE NE, NAPLES, FL 34120For SaleMLS ID #226033754, Amanda Barcenas, Realty One Group MVP. SWFLMLS
- $585,0004 bd2 ba1.4k sqft2660 72nd AVE NE, NAPLES, FL 34120For SaleMLS ID #226015640, Susan Thomas, eXp Realty LLC. SWFLMLS
- $740,0003 bd2 ba1.8k sqft3226 52nd AVE NE, NAPLES, FL 34120For SaleMLS ID #226038677, David Gimenez, U S Prime Realty, LLC. SWFLMLS
- $539,9003 bd3 ba1.6k sqft2348 72nd AVE NE, NAPLES, FL 34120New ConstructionMLS ID #226033947, Jorge Marino Marino, LLC, Waterfront Realty Group Inc. SWFLMLS
