Skip main navigation
Sold for $585,000
  • $585,000

    4004 65TH PLACE E, SARASOTA, FL 34243

    2beds
    2,255sqft
    Single Family Residence
    Built in 2007
    8,943 Square Feet Lot
    $585,400 Zestimate®
    $259/sqft
    $3,946 Estimated rent

    Home value

    $585,400

    $556,000 - $615,000

    $3,946/mo

    Zestimate® history
    Loading
    Loading...

    Owner options

    List your home for rent

    $3,946/mo

    Rent Zestimate®

    Find your next renter with Zillow Rental Manager. Plus, with online applications, you can quickly screen prospective tenants – for free.

    Learn more

    $3,946/mo

    Rent Zestimate®

    Refinance and save

    $4,607/mo

    Est. payment

    Refinancing to a lower rate could help reduce your monthly payments and save thousands over the life of the loan.

    See today's rates

    $4,607/mo

    Est. payment

    Explore your selling options

    Work with a Zillow partner agent

    Leverage their expertise and Zillow's premium Showcase listings to get your home seen by more buyers.

    Get started

    List with your own agent

    Get your home in front of millions of buyers by listing it on Zillow.

    Learn how to do it

    Sell it yourself

    Take full control of how buyers see your home on Zillow by listing For Sale by Owner (FSBO).

    List your home

    What's special

    Ventana floor planJandy salt generatorLandscape curbingScreened front entry
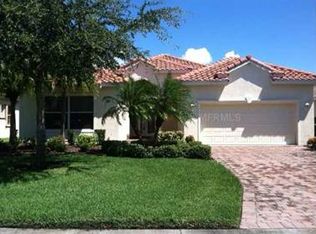
    Beautifully appointed Ventana floor plan in Cascades at Sarasota, a premier 55+ active community offering maintenance-free living, an impressive array of amenities, and NO CDD FEES. This move-in-ready 2-bedroom plus den residence features 11-foot ceilings, no carpet, a queen-size Murphy bed in the den, custom primary bedroom closet and office, remote-control roller shades in the Great Room, Living Room and Dining Room, plus plantation shutters or 2.5-inch wood blinds throughout the remaining windows. The screened lanai is designed for Florida living and entertaining, featuring a sparkling private cocktail pool with paver decking, Pentair SuperFlo VST pool pump, Jandy salt generator, and remote-controlled pool/spa pump and heat pump. Additional exterior features include whole-house easy-close accordion hurricane shutters, screened front entry, landscape curbing, and recently rescreened and painted front porch and pool cage. Recent improvements include a Ruud/Rheem 15.2 SEER2 5-ton heat pump and two-stage ECM air handler installed July 2025 with a 10-year warranty; roof repair and recementing in August 2024; exterior painting in August 2024; pool cage and front porch rescreening in October 2024; new Pentair pool pump in February 2026; and Jandy salt generator installed August 2026. The kitchen features LG appliances, including a French-door refrigerator, electric double glass-top oven/range, and over-the-range microwave/vent hood. The HOA includes a 24-hour monitored entrance, private roads, complete landscaping and irrigation maintenance, basic cable, internet, and alarm monitoring. Residents enjoy the Grand Clubhouse, fitness center, indoor and outdoor heated pools, saunas, six Har-Tru tennis courts, two pickleball courts, three bocce courts, and a full calendar of activities led by dedicated Activities and Tennis Directors. Ideally located 6.2 miles from UTC Mall, less than 8 miles from downtown Sarasota, 11.2 miles from St. Armands Circle and Lido Beach, and 14.4 miles from world-famous Siesta Key Beach. Convenient grocery shopping is nearby at Publix, Detwiler's, Fresh Market, Whole Foods, Trader Joe's, and Aldi. Move-in ready, amenity-rich, and ideally located—Florida living at its finest in sunny Sarasota!

    Zillow last checked:

    Listing updated:

    Listed by:

    John August 941-320-9795,

    MICHAEL SAUNDERS & COMPANY 941-388-4447,

    Jeff Weller 941-266-8206,

    MICHAEL SAUNDERS & COMPANY

    Bought with:

    Aisling Herron, 3619270

    LPT REALTY, LLC

    Source: Stellar MLS,MLS#: A4704116MLS LogoOriginating MLS: Sarasota - Manatee

    Facts & features

    Interior

    Bedrooms & bathrooms
    • Bedrooms: 2
    • Bathrooms: 2
    • Full bathrooms: 2
    Rooms
    • Room types: Den/Library/Office, Family Room
    Primary bedroom
    • Features: Walk-In Closet(s)
    • Level: First
    • Area: 234 Square Feet
    • Dimensions: 13x18
    Bedroom 2
    • Features: Built-in Closet
    • Level: First
    • Area: 121 Square Feet
    • Dimensions: 11x11
    Den
    • Level: First
    • Area: 143 Square Feet
    • Dimensions: 11x13
    Dining room
    • Level: First
    • Area: 143 Square Feet
    • Dimensions: 11x13
    Family room
    • Level: First
    • Area: 375 Square Feet
    • Dimensions: 15x25
    Kitchen
    • Level: First
    • Area: 120 Square Feet
    • Dimensions: 10x12
    Living room
    • Level: First
    • Area: 252 Square Feet
    • Dimensions: 14x18
    Heating
    • Heat Pump
    Cooling
    • Central Air
    Appliances
    • Included: Oven, Convection Oven, Dishwasher, Disposal, Dryer, Electric Water Heater, Exhaust Fan, Microwave, Range, Refrigerator, Washer
    • Laundry: Electric Dryer Hookup, Laundry Room, Washer Hookup
    Features
    • Crown Molding, High Ceilings, L Dining, Solid Surface Counters, Split Bedroom, Tray Ceiling(s)
    • Flooring: Laminate, Porcelain Tile
    • Doors: Sliding Doors
    • Windows: Skylight(s), Window Treatments, Hurricane Shutters
    • Has fireplace: No
    Interior area
    • Total structure area: 3,007
    • Total interior livable area: 2,255 sqft

    Property

    Parking
    • Total spaces: 2
    • Parking features: Driveway, Garage Door Opener, Off Street
    • Attached garage spaces: 2
    • Has uncovered spaces: Yes
    • Details: Garage Dimensions: 22x21
    Accessibility
    • Accessibility features: Accessible Approach with Ramp, Accessible Entrance
    Features
    • Levels: One
    • Stories: 1
    • Patio & porch: Covered, Enclosed, Front Porch, Patio, Rear Porch, Screened
    • Exterior features: Irrigation System, Lighting, Sidewalk
    • Has private pool: Yes
    • Pool features: Deck, Gunite, Heated, In Ground, Lighting, Salt Water, Screen Enclosure
    • Has spa: Yes
    • Spa features: Heated, In Ground
    • Has view: Yes
    • View description: Garden, Pool
    Lot
    • Size: 8,943 Square Feet
    • Features: Corner Lot, Landscaped, Oversized Lot, Sidewalk
    • Residential vegetation: Mature Landscaping, Trees/Landscaped
    Details
    • Parcel number: 1879211859
    • Zoning: PDR/W
    • Special conditions: None

    Construction

    Type & style
    • Home type: SingleFamily
    • Architectural style: Coastal,Florida
    • Property subtype: Single Family Residence
    Materials
    • Block, Stucco
    • Foundation: Slab
    • Roof: Tile
    Condition
    • New construction: No
    • Year built: 2007

    Utilities & green energy

    • Sewer: Public Sewer
    • Water: Public
    • Utilities for property: Cable Connected, Electricity Connected, Fiber Optics, Phone Available, Street Lights, Water Connected
    Green energy
    • Indoor air quality: Air Filters MERV 10+

    Community & HOA

    Community
    • Features: Association Recreation - Owned, Clubhouse, Deed Restrictions, Fitness Center, Gated Community - No Guard, Golf Carts OK, Pool, Tennis Court(s)
    • Security: Security System
    • Pet fee: $0 monthly
    • Senior community: Yes
    • Subdivision: CASCADES AT SARASOTA PH IIIA
    HOA
    • Has HOA: Yes
    • Amenities included: Cable TV, Clubhouse, Fitness Center, Gated, Pickleball Court(s), Pool, Recreation Facilities, Sauna, Spa/Hot Tub, Tennis Court(s)
    • Services included: Cable TV, Community Pool, Internet, Maintenance Grounds, Manager, Private Road, Recreational Facilities, Security
    • HOA fee: $577 monthly
    • HOA name: Jessenia Burgos
    • HOA phone: 941-961-3561
    Location
    • Region: Sarasota

    Financial & listing details

    • Price per square foot: $259/sqft
    • Tax assessed value: $441,223
    • Annual tax amount: $4,445
    • Date on market: 8/26/2026
    • Cumulative days on market: 2 days
    • Listing terms: Cash,Conventional
    • Ownership: Fee Simple
    • Total actual rent: 0
    • Electric utility on property: Yes
    • Road surface type: Paved, Asphalt

    Price history

    DateEventPrice
    10/16/2026Sold$585,000-1.7%$259/sqft
    Source: Stellar MLS #A4704116 Report a problem
    8/26/2026Listed for sale$595,000+50.6%$264/sqft
    Source: Stellar MLS #A4704116 Report a problem
    11/16/2020Sold$395,000-1%$175/sqft
    Source: Stellar MLS #A4477903 Report a problem
    10/6/2020Pending sale$399,000$177/sqft
    Source: DALTON WADE, INC. #A4477903 Report a problem
    9/28/2020Price change$399,000-2.4%$177/sqft
    Source: DALTON WADE, INC. #A4477903 Report a problem
    9/15/2020Listed for sale$409,000+51.5%$181/sqft
    Source: DALTON WADE, INC. #A4477903 Report a problem
    7/15/2010Sold$270,000-9.7%$120/sqft
    Source: Public Record Report a problem
    11/1/2009Listed for sale$299,000$133/sqft
    Source: Medallion Home Gulf Coast, Inc #us1955073 Report a problem

    Public tax history

    YearProperty taxesTax assessment
    2025$4,446 +3.2%$319,085 +2.9%
    2024$4,310 +1.6%$310,092 +3%
    2023$4,241 +2.9%$301,060 +3%
    2022$4,121 +0.4%$292,291 +3%
    2021$4,106 -2.9%$283,778 -2.4%
    2020$4,230 +1.7%$290,762 +2.3%
    2019$4,159 $284,225 +1.9%
    2018$4,159 +1.1%$278,925 +2.1%
    2017$4,114 +6.9%$273,188 +2.1%
    2016$3,847 $267,569 +0.7%
    2015$3,847 $265,709 +0.8%
    2014$3,847 +1.4%$263,600 +1.5%
    2013$3,793 +379161%$259,704 +5.2%
    2012$1 $246,920 +9.9%
    2011$1 $224,766 +3.2%
    2010-- $217,720 -19.4%
    2009$4,583 -10.9%$270,263 -15.6%
    2008$5,142 +461.9%$320,174 +471.7%
    2007$915 -6.2%$56,000 +0.9%
    2006$976 +373.5%$55,500 +382.6%
    2005$206 $11,500
    Find assessor info on the county website

    Neighborhood: 34243

    Nearby schools

    GreatSchools rating
    Schools provided by the listing agent
    • Elementary: Kinnan Elementary
    • Middle: Braden River Middle
    • High: Southeast High

    Source: Stellar MLS. This data may not be complete. We recommend contacting the local school district to confirm school assignments for this home.

    Get a cash offer in 3 minutes
    Find out how much your home could sell for in as little as 3 minutes with a no-obligation cash offer.
    Estimated market value

    $585,400

    Get a cash offer in 3 minutes
    Find out how much your home could sell for in as little as 3 minutes with a no-obligation cash offer.
    Estimated market value

    $585,400