As you arrive to this beautiful home, you’re immediately welcomed by a beautifully paved driveway leading to a charming, screened-in front porch—the perfect spot to enjoy your morning coffee. Stepping inside, you’re greeted by an airy, open floor plan with ceramic tile flooring throughout and elegant plantation shutters on every window, allowing for both natural light and privacy. Moving into the great room, your eyes are drawn to the breathtaking lake views framed by hurricane-impact glass sliders that flood the space with sunlight. Tray ceilings add a touch of sophistication, and just beyond, you’ll find an extra-tall, caged lanai that has been extended by eight feet—offering ample space to relax and enjoy the serene pond, where a variety of water birds frequently visit. Adjacent to the great room is the gourmet kitchen, a dream for any home chef. The new stainless steel appliances gleam under the lighting, while granite countertops, a Kohler farm sink, and rich wood cabinetry with dovetail construction bring warmth and elegance to the space. Storage is no concern here—the pantry and cabinets have been upgraded with custom pull-out drawers and soft-close features. There’s even a double dishwasher, making cleanup after entertaining effortless. The formal dining room stands ready for gatherings, complete with a tray ceiling that adds a refined touch. Nearby, a private study/den offers versatility—use it as an office, a cozy reading nook, or even a third bedroom if needed. Split from the den/third bedroom, you’ll find two spacious primary suites, each offering comfort and privacy. The true primary suite is a retreat of its own, featuring a luxurious en-suite bathroom with a soaking tub, a walk-in shower, dual vanities, and a private water closet. Two walk-in California closets provide ample storage, and a tray ceiling enhances the elegance of the space. The second primary suite is equally inviting, with a marble sink and granite countertops in its own private en-suite. The home also includes a beautifully updated guest bath with a marble sink, granite countertops, and a brand-new shower door, as well as an inside laundry room complete with a sink and plenty of storage. The garage doesn’t disappoint either—it provides additional storage and is equipped with a hurricane-rated garage door and a new opener for peace of mind. For comfort and efficiency, the AC system, installed in 2017, comes with a 12-year transferable warranty, and the water heater was also replaced in 2017. The home’s HOA covers landscaping, and basic cable and internet are included in your monthly dues. Beyond the home itself, The Cascades offers an incredible lifestyle for active 55+ residents. The community features a heated indoor/outdoor pool, lighted tennis courts, and numerous walking paths. Whether you enjoy ballroom dancing, poker, Mah Jongg, water aerobics, yoga, or chess, there’s something here for everyone. With a prime Sarasota location west of I-75, this home is just minutes from UTC, downtown Sarasota, and world-class beaches.
Sold for $555,000
$555,000
6411 41ST COURT E, SARASOTA, FL 34243
2beds
2,335sqft
Single Family Residence
Built in 2007
7,148 Square Feet Lot
$534,800 Zestimate®
$238/sqft
$2,972 Estimated rent
Home value
$534,800
$487,000 - $588,000
$2,972/mo
Zestimate® history
Owner options
List your home for rent
$2,972/mo
Rent Zestimate®
Find your next renter with Zillow Rental Manager. Plus, with online applications, you can quickly screen prospective tenants – for free.
$2,972/mo
Rent Zestimate®
Refinance and save
$4,291/mo
Est. payment
Refinancing to a lower rate could help reduce your monthly payments and save thousands over the life of the loan.
$4,291/mo
Est. payment
Explore your selling options
Work with a Zillow partner agent
Leverage their expertise and Zillow's premium Showcase listings to get your home seen by more buyers.
Get startedList with your own agent
Get your home in front of millions of buyers by listing it on Zillow.
Learn how to do itSell it yourself
Take full control of how buyers see your home on Zillow by listing For Sale by Owner (FSBO).
List your homeWhat's special
Caged lanaiGranite countertopsUpdated guest bathOpen floor planBreathtaking lake viewsScreened-in front porchGourmet kitchen
Zillow last checked:
Listing updated:
Listed by:
Miranda Oswald 941-232-9982,
KELLER WILLIAMS ON THE WATER 941-729-7400,
Paige Morgan 941-809-5274,
KELLER WILLIAMS ON THE WATER
Bought with:
Larry Cushing, 3284367
MICHAEL SAUNDERS & COMPANY
Source: Stellar MLS,MLS#: A4636221 Originating MLS: Sarasota - Manatee
Originating MLS: Sarasota - Manatee
Facts & features
Interior
Bedrooms & bathrooms
- Bedrooms: 2
- Bathrooms: 3
- Full bathrooms: 3
Rooms
- Room types: Den/Library/Office, Dining Room, Great Room
Primary bedroom
- Features: Ceiling Fan(s), Dual Sinks, En Suite Bathroom, Stone Counters, Tub with Separate Shower Stall, Walk-In Closet(s)
- Level: First
- Dimensions: 15.9x15.2
Bedroom 2
- Features: En Suite Bathroom, Built-in Closet
- Level: First
- Dimensions: 15.1x12
Dinette
- Level: First
- Dimensions: 12.2x10
Dining room
- Level: First
- Dimensions: 13x11.3
Great room
- Level: First
- Dimensions: 21.6x16
Kitchen
- Features: Granite Counters, Pantry, Stone Counters
- Level: First
- Dimensions: 16x7.8
Heating
- Central, Electric, Heat Pump
Cooling
- Central Air
Appliances
- Included: Dishwasher, Dryer, Microwave, Range, Refrigerator, Washer
- Laundry: Inside, Laundry Room
Features
- Ceiling Fan(s), Eating Space In Kitchen, Primary Bedroom Main Floor, Solid Wood Cabinets, Stone Counters, Tray Ceiling(s)
- Flooring: Carpet, Ceramic Tile
- Doors: Sliding Doors
- Windows: Window Treatments
- Has fireplace: No
Interior area
- Total structure area: 3,092
- Total interior livable area: 2,335 sqft
Property
Parking
- Total spaces: 2
- Parking features: Covered, Driveway, Garage Door Opener
- Attached garage spaces: 2
- Has uncovered spaces: Yes
Features
- Levels: One
- Stories: 1
- Patio & porch: Front Porch, Patio, Rear Porch, Screened
- Exterior features: Lighting
- Has view: Yes
- View description: Water, Lake
- Has water view: Yes
- Water view: Water,Lake
Lot
- Size: 7,148 Square Feet
- Dimensions: 65 x 110
- Features: In County
- Residential vegetation: Trees/Landscaped
Details
- Parcel number: 1879212759
- Zoning: PDR/W
- Special conditions: None
Construction
Type & style
- Home type: SingleFamily
- Architectural style: Florida
- Property subtype: Single Family Residence
Materials
- Block, Stucco
- Foundation: Slab
- Roof: Tile
Condition
- New construction: No
- Year built: 2007
Utilities & green energy
- Sewer: Public Sewer
- Water: Public
- Utilities for property: Cable Connected, Electricity Connected, Sewer Connected, Water Connected
Community & HOA
Community
- Features: Clubhouse, Deed Restrictions, Fitness Center, Gated Community - Guard, Pool, Sidewalks
- Pet fee: $0 monthly
- Senior community: Yes
- Subdivision: CASCADES AT SARASOTA PH IIIA
HOA
- Has HOA: Yes
- Amenities included: Clubhouse, Fitness Center, Gated, Pool
- Services included: Cable TV, Common Area Taxes, Maintenance Grounds, Pool Maintenance, Private Road, Recreational Facilities
- HOA fee: $560 monthly
- HOA name: First Service Residential - Patricia Velazquez
- HOA phone: 941-961-3561
Location
- Region: Sarasota
Financial & listing details
- Price per square foot: $238/sqft
- Tax assessed value: $441,398
- Annual tax amount: $4,858
- Date on market: 1/16/2025
- Cumulative days on market: 34 days
- Listing terms: Cash,Conventional
- Ownership: Fee Simple
- Total actual rent: 0
- Electric utility on property: Yes
- Road surface type: Asphalt
Price history
| Date | Event | Price |
|---|---|---|
| 3/24/2025 | Sold | $555,000-3.5%$238/sqft |
Source:  Stellar MLS #A4636221 Report a problem Stellar MLS #A4636221 Report a problem | ||
| 2/22/2025 | Pending sale | $575,000$246/sqft |
Source: Stellar MLS #A4636221 Report a problem | ||
| 1/16/2025 | Listed for sale | $575,000+60.6%$246/sqft |
Source: Stellar MLS #A4636221 Report a problem | ||
| 4/21/2017 | Sold | $358,000-3.8%$153/sqft |
Source: Public Record Report a problem | ||
| 3/16/2017 | Pending sale | $372,000$159/sqft |
Source: Coldwell Banker Residential Real Estate - East Manatee #A4173197 Report a problem | ||
| 3/11/2017 | Price change | $372,000-3.1%$159/sqft |
Source: Coldwell Banker Residential Real Estate - East Manatee #A4173197 Report a problem | ||
| 10/25/2016 | Listed for sale | $384,000+4.1%$164/sqft |
Source: Coldwell Banker Residential Real Estate - Sarasota Central #A4167773 Report a problem | ||
| 9/6/2007 | Sold | $368,900$158/sqft |
Source: Public Record Report a problem | ||
Public tax history
| Year | Property taxes | Tax assessment |
|---|---|---|
| 2025 | $5,011 +3.1% | $362,397 +2.9% |
| 2024 | $4,859 +1.6% | $352,184 +3% |
| 2023 | $4,783 +1.4% | $341,926 +3% |
| 2022 | $4,717 +0.3% | $331,967 +3% |
| 2021 | $4,705 +1.1% | $322,298 +1.4% |
| 2020 | $4,654 +1.7% | $317,848 +2.3% |
| 2019 | $4,577 | $310,702 +1% |
| 2018 | $4,577 +0.1% | $307,737 +4% |
| 2017 | $4,575 +31% | $295,878 +21% |
| 2016 | $3,491 | $244,538 +0.7% |
| 2015 | $3,491 | $242,838 +0.8% |
| 2014 | $3,491 +1.5% | $240,911 +1.5% |
| 2013 | $3,441 +343997% | $237,351 +1.7% |
| 2012 | $1 | $233,383 +3% |
| 2011 | $1 | $226,585 +1.5% |
| 2010 | -- | $223,236 -22.8% |
| 2009 | $4,278 -16.2% | $289,338 -15.6% |
| 2008 | $5,107 +416.5% | $342,961 +466.9% |
| 2007 | $989 -6.3% | $60,500 +0.8% |
| 2006 | $1,055 +411.8% | $60,000 +421.7% |
| 2005 | $206 | $11,500 |
Find assessor info on the county website
Neighborhood: 34243
Nearby homes
- $506,5003 bd3 ba2.5k sqft6407 41st Ct E, Sarasota, FL 34243Off Market
- $492,9003 bd3 ba2.3k sqft6415 41st Ct E, Sarasota, FL 34243Off Market
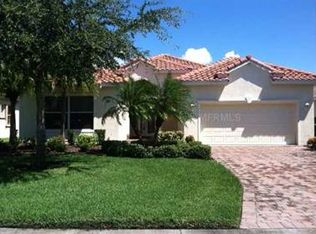
- $503,7003 bd2 ba2.2k sqft6403 41st Ct E, Sarasota, FL 34243Off Market
- $610,0002 bd2 ba2.1k sqft6419 41st Ct E, Sarasota, FL 34243Sold
- $492,3002 bd2 ba2.2k sqft6410 41st Ct E, Sarasota, FL 34243Off Market
- $514,6002 bd2 ba2.2k sqft4004 65th Pl E, Sarasota, FL 34243Off Market
- $459,6003 bd2 ba2.2k sqft6406 41st Ct E, Sarasota, FL 34243Off Market
- $467,7003 bd2 ba2.1k sqft6331 41st Ct E, Sarasota, FL 34243Off Market
Nearby schools
GreatSchools rating
- 7/10Kinnan Elementary SchoolGrades: PK-5Distance: 1.6 mi
- 3/10Southeast High SchoolGrades: 8-12Distance: 3.7 mi
- 4/10Braden River Middle SchoolGrades: 6-8Distance: 4.7 mi
Schools provided by the listing agent
- Elementary: Kinnan Elementary
- Middle: Braden River Middle
- High: Braden River High
Source: Stellar MLS. This data may not be complete. We recommend contacting the local school district to confirm school assignments for this home.
Get a cash offer in 3 minutes
Find out how much your home could sell for in as little as 3 minutes with a no-obligation cash offer.
Estimated market value
$534,800
Get a cash offer in 3 minutes
Find out how much your home could sell for in as little as 3 minutes with a no-obligation cash offer.
Estimated market value
$534,800
- Florida
- Manatee County
- Sarasota
- 34243
- 6411 41ST COURT E
Nearby cities
Nearby neighborhoods
Nearby zip codes
Other Sarasota Topics
