Skip main navigation
Under contract
  • $1,450,000

    4004 9th St S, Arlington, VA 22204

    4beds
    4,104sqft
    : 
    Loading
    Get pre-qualified
    Single Family Residence
    Built in 2004
    6,384 Square Feet Lot
    $1,485,000 Zestimate®
    $353/sqft
    $-- HOA

    What's special

    Professionally landscaped lotGas fireplaceBrand-new quartz countertopsCharming curb appealSeparate basement entranceTwo renovated bathroomsCustom built-ins
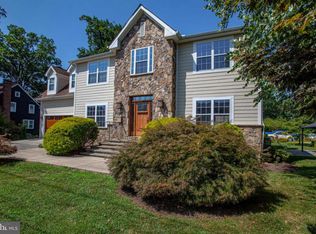
    ✨ Beautifully designed Craftsman-style home with charming curb appeal, thoughtful upgrades, and an ideal floor plan. Filled with abundant natural light, this home features a welcoming front porch, a dramatic two-story foyer, and hardwood floors throughout all three levels. ✨ The eat-in kitchen showcases gorgeous glazed cabinetry, brand-new quartz countertops, pull-out drawers throughout, lazy Susans, hidden trash and recycling storage, a pantry-style cabinet, and stainless steel appliances. The main level also offers crown molding, a formal living room, a large dining room, and a cozy family room off the kitchen with a gas fireplace 🔥. Two quality sliding doors open to a two-level deck with floored under-deck storage and direct access. Upstairs, you’ll find four bedrooms, two renovated bathrooms and upper floor laundry room! The primary suite includes dual closets, including a walk-in closet, a ceiling fan, and a private bath with dual sinks, custom cabinetry, and a separate soaking tub and shower. 🌼 The professionally landscaped lot includes a separate basement entrance. The lower level features tray ceilings, a second fireplace 🔥, custom built-ins, and excellent flexibility. A possible in-law suite includes a kitchenette with dishwasher, refrigerator, and sink, along with bedroom space and a versatile playroom or exercise area. A beautifully updated full bath with a modern tiled shower and built-in storage completes the level. The walkout lower level leads to the rear fenced yard 🌳. A large garage with elevated storage, a whole-house natural gas generator, and a BBQ grill also convey. *****Conveniently located close to everything with an easy commute to D.C. and the Pentagon. A hidden staircase at the end of the cul-de-sac provides walkable access to 🌲 Alcova Park 🌲. 💥 UPGRADES INCLUDE 💥 Two new ProVia sliding glass doors (2026). New springs on one garage door (2026). Quartz countertops (2026). Alarm system (2025). Water heater (2025). Sump pump with battery backup (2025). ProVia front door (2024). Attic HVAC (12/3/2024). Insulated garage door (2023). Disposal (2023). Clothes washer (2023). Refrigerator (2021). Bosch dishwasher (2021). Hardwood floors refinished (2020). Please see Virtual Video & 3D Matterport Scan . Call Heather a local friendly agent with questions!!
    37 days
    |
    132
    |
    2
    |

    Likely to sell faster than

    Zillow last checked:

    Listing updated:

    Listed by:

    Heather Carlson 703-401-5805,

    RE/MAX Allegiance

    Source: Bright MLS,MLS#: VAAR2074074MLS Logo

      Facts & features

      Interior

      Bedrooms & bathrooms
      • Bedrooms: 4
      • Bathrooms: 4
      • Full bathrooms: 3
      • 1/2 bathrooms: 1
      • Main level bathrooms: 1
      Rooms
      • Room types: Living Room, Dining Room, Primary Bedroom, Bedroom 2, Bedroom 3, Bedroom 4, Bedroom 5, Kitchen, Family Room, Foyer, Breakfast Room, Exercise Room, Laundry, Recreation Room, Bathroom 3, Primary Bathroom, Half Bath
      Primary bedroom
      • Features: Flooring - HardWood, Walk-In Closet(s), Ceiling Fan(s)
      • Level: Upper
      • Area: 220 Square Feet
      • Dimensions: 11 X 20
      Bedroom 2
      • Features: Flooring - HardWood
      • Level: Upper
      • Area: 195 Square Feet
      • Dimensions: 13 X 15
      Bedroom 3
      • Features: Flooring - HardWood, Ceiling Fan(s)
      • Level: Upper
      • Area: 169 Square Feet
      • Dimensions: 13 X 13
      Bedroom 4
      • Features: Flooring - Solid Hardwood, Ceiling Fan(s)
      • Level: Upper
      • Area: 143 Square Feet
      • Dimensions: 11 X 13
      Bedroom 5
      • Level: Lower
      • Area: 120 Square Feet
      • Dimensions: 10 X 12
      Primary bathroom
      • Features: Granite Counters, Double Sink, Soaking Tub, Bathroom - Walk-In Shower, Flooring - Ceramic Tile
      • Level: Upper
      • Area: 140 Square Feet
      • Dimensions: 10 X 14
      Bathroom 3
      • Level: Lower
      Breakfast room
      • Features: Flooring - HardWood
      • Level: Main
      • Area: 108 Square Feet
      • Dimensions: 9 X 12
      Dining room
      • Features: Flooring - HardWood
      • Level: Main
      • Area: 180 Square Feet
      • Dimensions: 12 X 15
      Exercise room
      • Features: Flooring - HardWood
      • Level: Lower
      • Area: 216 Square Feet
      • Dimensions: 12 X 18
      Family room
      • Features: Flooring - HardWood, Fireplace - Gas
      • Level: Main
      • Area: 260 Square Feet
      • Dimensions: 13 X 20
      Foyer
      • Features: Flooring - Solid Hardwood
      • Level: Main
      • Area: 120 Square Feet
      • Dimensions: 15 X 8
      Half bath
      • Features: Flooring - Solid Hardwood
      • Level: Main
      • Area: 35 Square Feet
      • Dimensions: 5 X 7
      Kitchen
      • Features: Flooring - HardWood, Countertop(s) - Quartz, Kitchen - Gas Cooking, Recessed Lighting
      • Level: Main
      • Area: 156 Square Feet
      • Dimensions: 12 X 13
      Laundry
      • Level: Upper
      Living room
      • Features: Flooring - HardWood
      • Level: Main
      • Area: 216 Square Feet
      • Dimensions: 12 X 18
      Recreation room
      • Features: Flooring - HardWood, Wet Bar, Built-in Features
      • Level: Lower
      • Area: 702 Square Feet
      • Dimensions: 18 X 39
      Heating
      • Forced Air, Zoned, Natural Gas, Central
      Cooling
      • Central Air, Zoned, Ceiling Fan(s), Electric
      Appliances
      • Included: Microwave, Built-In Range, Dishwasher, Disposal, Dryer, Exhaust Fan, Extra Refrigerator/Freezer, Oven/Range - Gas, Refrigerator, Stainless Steel Appliance(s), Gas Water Heater
      • Laundry: Upper Level, Laundry Room
      Features
      • Breakfast Area, Chair Railings, Built-in Features, Crown Molding, Family Room Off Kitchen, Floor Plan - Traditional, Formal/Separate Dining Room, Eat-in Kitchen, Kitchen - Gourmet, Primary Bath(s), Bathroom - Stall Shower, Walk-In Closet(s), Bar, Cathedral Ceiling(s), 9'+ Ceilings, 2 Story Ceilings
      • Flooring: Hardwood, Ceramic Tile, Wood
      • Doors: Sliding Glass, Insulated, ENERGY STAR Qualified Doors, Storm Door(s)
      • Windows: Double Hung, Casement, Double Pane Windows, Window Treatments
      • Basement: Partial,Finished,Heated,Exterior Entry,Interior Entry,Rear Entrance,Walk-Out Access,Windows
      • Number of fireplaces: 2
      • Fireplace features: Insert, Mantel(s), Gas/Propane
      Interior area
      • Total structure area: 4,104
      • Total interior livable area: 4,104 sqft
      • Finished area above ground: 2,736
      • Finished area below ground: 1,368

      Property

      Parking
      • Total spaces: 2
      • Parking features: Garage Faces Front, Inside Entrance, Garage Door Opener, Concrete, Attached, Driveway
      • Attached garage spaces: 2
      • Has uncovered spaces: Yes
      • Details: Garage Sqft: 430
      Accessibility
      • Accessibility features: None
      Features
      • Levels: Three
      • Stories: 3
      • Patio & porch: Deck, Porch
      • Exterior features: Lighting, Underground Lawn Sprinkler
      • Pool features: None
      • Fencing: Partial,Back Yard,Other,Decorative,Aluminum
      • Has view: Yes
      • View description: Trees/Woods
      Lot
      • Size: 6,384 Square Feet
      Details
      • Additional structures: Above Grade, Below Grade
      • Parcel number: 23033289
      • Zoning: R-6
      • Special conditions: Standard

      Construction

      Type & style
      • Home type: SingleFamily
      • Architectural style: Craftsman
      • Property subtype: Single Family Residence
      Materials
      • Vinyl Siding
      • Foundation: Concrete Perimeter
      • Roof: Architectural Shingle
      Condition
      • Excellent
      • New construction: No
      • Year built: 2004
      • Major remodel year: 2026
      Details
      • Builder model: CRAFTSMAN
      • Builder name: Knox Properties

      Utilities & green energy

      • Electric: 200+ Amp Service
      • Sewer: Public Sewer
      • Water: Public
      • Utilities for property: Cable Available, Electricity Available, Natural Gas Available, Phone Available, Sewer Available, Water Available

      Community & HOA

      Community
      • Security: Exterior Cameras, Electric Alarm, Security System, Motion Detectors
      • Subdivision: Alcova Heights
      HOA
      • Has HOA: No
      Location
      • Region: Arlington

      Financial & listing details

      • Price per square foot: $353/sqft
      • Tax assessed value: $1,288,000
      • Annual tax amount: $13,305
      • Date on market: 6/4/2026
      • Listing agreement: Exclusive Right To Sell
      • Listing terms: Conventional,VA Loan,FHA,Cash
      • Ownership: Fee Simple
      • Road surface type: Black Top

        Estimated market value

        $1,485,000

        $1.41M - $1.56M

        $5,094/mo

        Price history

        DateEventPrice
        6/6/2026Contingent$1,450,000$353/sqft
        Source: Bright MLS #VAAR2074074 Report a problem
        6/4/2026Listed for sale$1,450,000-9.4%$353/sqft
        Source: Bright MLS #VAAR2074074 Report a problem
        5/26/2026Listing removed$1,600,000$390/sqft
        Source: Bright MLS #VAAR2071986 Report a problem
        4/30/2026Listed for sale$1,600,000+38.5%$390/sqft
        Source: Bright MLS #VAAR2071986 Report a problem
        7/10/2020Sold$1,155,000+0.4%$281/sqft
        Source: Public Record Report a problem
        5/19/2020Pending sale$1,149,900$280/sqft
        Source: Long & Foster Real Estate, Inc. #VAAR162498 Report a problem
        5/15/2020Listed for sale$1,149,900+27.9%$280/sqft
        Source: Long & Foster Real Estate, Inc. #VAAR162498 Report a problem
        5/16/2005Sold$899,000$219/sqft
        Source: Public Record Report a problem

        Public tax history

        YearProperty taxesTax assessment
        2025$13,305 +3.7%$1,288,000 +3.7%
        2024$12,826 +4.7%$1,241,600 +4.4%
        2023$12,252 +3.5%$1,189,500 +3.5%
        2022$11,839 +4.3%$1,149,400 +4.3%
        2021$11,346 +11.5%$1,101,600 +11.1%
        2020$10,172 +4.6%$991,400 +4.6%
        2019$9,724 +9.1%$947,800 +7%
        2018$8,914 +4.3%$886,100 +4.3%
        2017$8,548 +3.5%$849,700 +2%
        2016$8,259 -0.4%$833,400 +0.1%
        2015$8,293 +5.6%$832,600 +5.6%
        2014$7,856 +4.5%$788,800 +5.5%
        2013$7,519 +7.1%$747,400
        2012$7,019 +1.4%--
        2011$6,925 --
        2009-- --
        2008-- --
        2007-- --
        2006-- --
        2005-- --
        Find assessor info on the county website

        Monthly payment

        Est. payment

        Payment breakdown

        Explore the cost of this home by adjusting the details. Changes won't be saved.
        All calculations are estimates and provided by Zillow, Inc. for informational purposes only. Actual amounts may vary.
        HOA fees may include property taxes on listings classified as Co-Ops. Contact the listing agent and/or owner for fee details.
        Mortgage interest rates are dependent on a number of factors, including credit score, down payment, and repayment length. Interest rate data provided by Zillow Group Marketplace, Inc. as of 1/1/1970 from various mortgage lenders with which we have lead or other similar arrangements; the Estimated Payment is an average of those rates.
        See how much you could borrow to make a competitive offer.

        Climate risks

        Neighborhood: Alcova Heights

        Getting around

        77 / 100
        Very Walkable
        58 / 100
        Good Transit
        71 / 100
        Very Bikeable

        Nearby schools

        GreatSchools rating
        Schools provided by the listing agent
        • Elementary: Barcroft
        • Middle: Jefferson
        • High: Wakefield
        • District: Arlington County Public Schools

        Source: Bright MLS. This data may not be complete. We recommend contacting the local school district to confirm school assignments for this home.

        A local agent can set up tours, give advice and negotiate with sellers.

        Browse local experts

        Similar homes