MAJOR price REDUCTION of $146,000 - NOW $1,449,000!! THE HOUSE: This four-bedroom, two-bathroom house, (plus rough-in plumbing for a third bath,) is a delightful example of a Sears catalog home. Greater D.C. developers were avid customers of the mail-order kit houses offered by Sears, Roebuck & Co. (and other brands like Lewis and Aladdin) in the early decades of the 20th century, enthusiastically building some 2,000 of them in the area. Known for their high quality and straightforward plans, these kit houses married practicality with charm, and they’re often sought-after in the area as a local architectural specialty. This 1930s Sears Barringer Model retains its vintage allure and pairs it with a plethora of modern upgrades, including a bright, updated kitchen. There’s an expansive backyard with plenty of room for a play set or a vegetable garden and includes an additional rear lot of 10,640 square feet. THE LOCATION: Arlington‘s Alcova Heights is a cute residential neighborhood whose name is an amalgamation of Alexandria County, Virginia (VA). Down the hill there is a 13-acre park with a playground, basketball court, and volleyball court at its heart and it’s a short drive to the many great eateries of Arlington. It’s also about a 15-minute drive to the Pentagon. EXTRAS: More than 20,000 sq. ft lot! Approximately $140K in modern upgrades since 2000; Vintage Elegance: Wood floors run throughout the home, providing a warm and inviting feel in every room; High ceilings and classic architectural details; Spacious Family Living: The main floor includes a cozy living room and a generous family room addition, ideal for entertaining or relaxing. Large windows allow natural light to flood the home, highlighting its timeless beauty. Updated Kitchen: The bright, upgraded kitchen features modern stainless steel appliances, sleek counter tops; Private Primary Suite: The primary bedroom is a true retreat, complete with a walk-in closet and an en-suite full bathroom for added privacy and convenience. Additional Bedrooms: Three additional well-sized bedrooms, all with ample closet space, share a second full bath, making this home perfect for a growing family or for hosting guests. Unfinished Basement: The full basement is ready for your personal touch. With plenty of space for storage, a workshop, or future finishing of the rough-in bath, the possibilities are endless. Outdoor Space: The backyard offers plenty of space for outdoor enjoyment, with room for gardening, play or future entertaining or even expansion of the home’s footprint. Additional rear lot with 10,640 sq ft included in sale. Total sq ft is 21,280.
Sold for $1,400,000
Street View
$1,400,000
912 S Quincy St, Arlington, VA 22204
4beds
2,125sqft
Single Family Residence
Built in 1931
0.49 Acres Lot
$1,361,600 Zestimate®
$659/sqft
$4,667 Estimated rent
Home value
$1,361,600
$1.25M - $1.48M
$4,667/mo
Zestimate® history
Owner options
List your home for rent
$4,667/mo
Rent Zestimate®
Find your next renter with Zillow Rental Manager. Plus, with online applications, you can quickly screen prospective tenants – for free.
$4,667/mo
Rent Zestimate®
Refinance and save
$8,868/mo
Est. payment
Refinancing to a lower rate could help reduce your monthly payments and save thousands over the life of the loan.
$8,868/mo
Est. payment
Explore your selling options
Work with a Zillow partner agent
Leverage their expertise and Zillow's premium Showcase listings to get your home seen by more buyers.
Get startedList with your own agent
Get your home in front of millions of buyers by listing it on Zillow.
Learn how to do itSell it yourself
Take full control of how buyers see your home on Zillow by listing For Sale by Owner (FSBO).
List your homeWhat's special
Generous family room additionPlay or future entertainingHigh ceilingsAdditional rear lotExpansive backyardRoom for gardeningClassic architectural details
Zillow last checked:
Listing updated:
Listed by:
Richard McGuire 703-627-1985,
Corcoran McEnearney,
Co-Listing Agent: Lisa L Smith 703-201-3102,
Corcoran McEnearney
Bought with:
Justin Tanner
RE/MAX Allegiance
Source: Bright MLS,MLS#: VAAR2050662
Facts & features
Interior
Bedrooms & bathrooms
- Bedrooms: 4
- Bathrooms: 2
- Full bathrooms: 2
Rooms
- Room types: Living Room, Dining Room, Primary Bedroom, Bedroom 2, Bedroom 3, Kitchen, Family Room, Basement, Bedroom 1, Bathroom 1, Attic, Primary Bathroom
Basement
- Area: 600
Heating
- Hot Water, Radiator, Baseboard, Natural Gas
Cooling
- Ceiling Fan(s), Central Air, Wall Unit(s), Programmable Thermostat, Electric
Appliances
- Included: Dishwasher, Disposal, Dryer, Ice Maker, Oven, Refrigerator, Stainless Steel Appliance(s), Cooktop, Washer, Microwave, Oven/Range - Gas, Water Heater, Gas Water Heater
- Laundry: In Basement
Features
- Attic, Built-in Features, Ceiling Fan(s), Family Room Off Kitchen, Floor Plan - Traditional, Formal/Separate Dining Room, Recessed Lighting, Upgraded Countertops, Walk-In Closet(s), Chair Railings, Crown Molding, Primary Bath(s)
- Flooring: Engineered Wood, Hardwood, Wood
- Doors: Six Panel
- Windows: Storm Window(s), Wood Frames, Window Treatments
- Basement: Connecting Stairway,Drainage System,Full,Heated,Concrete,Rough Bath Plumb,Sump Pump,Unfinished,Water Proofing System
- Number of fireplaces: 1
- Fireplace features: Mantel(s), Brick, Wood Burning
Interior area
- Total structure area: 2,725
- Total interior livable area: 2,125 sqft
- Finished area above ground: 2,125
Property
Parking
- Total spaces: 3
- Parking features: Storage, Private, Shared Driveway, Detached, Driveway, On Street
- Garage spaces: 1
- Uncovered spaces: 2
- Details: Garage Sqft: 340
Accessibility
- Accessibility features: None
Features
- Levels: Two and One Half
- Stories: 2.5
- Patio & porch: Patio
- Exterior features: Extensive Hardscape, Play Area, Street Lights, Play Equipment
- Pool features: None
- Has view: Yes
- View description: Trees/Woods, Street
Lot
- Size: 0.49 Acres
- Dimensions: Pt Lots 13 & 14 have app x . 10,640+
- Features: Additional Lot(s), Adjoins - Open Space, Backs to Trees, Front Yard, Level, Rear Yard, Subdivision Possible, SideYard(s), Middle Of Block
Details
- Additional structures: Above Grade, Outbuilding
- Additional parcels included: Rear lot with separate tax ID # 23033031, possible to rezone for building lot. Lot sqft 10,650 PT LTS 13, 14 BK 5 Alcova HTS
- Parcel number: 23033036;23033031
- Zoning: R-6
- Zoning description: House with second taxed lot behind the house with separate tax map number (23-033-031).
- Special conditions: Standard
- Other equipment: Some
Construction
Type & style
- Home type: SingleFamily
- Architectural style: Cottage
- Property subtype: Single Family Residence
Materials
- Shake Siding
- Foundation: Block
- Roof: Composition
Condition
- Very Good
- New construction: No
- Year built: 1931
- Major remodel year: 2000
Details
- Builder model: SEARS Barringer
Utilities & green energy
- Electric: 200+ Amp Service
- Sewer: Public Sewer
- Water: Public
- Utilities for property: Natural Gas Available, Electricity Available, Sewer Available, Water Available, Cable
Community & HOA
Community
- Security: Exterior Cameras, Monitored, Motion Detectors, Security System, Smoke Detector(s)
- Subdivision: Alcova Heights
HOA
- Has HOA: No
Location
- Region: Arlington
Financial & listing details
- Price per square foot: $659/sqft
- Tax assessed value: $945,300
- Annual tax amount: $9,765
- Date on market: 11/16/2024
- Listing agreement: Exclusive Right To Sell
- Listing terms: Cash,Conventional
- Ownership: Fee Simple
Price history
| Date | Event | Price |
|---|---|---|
| 3/11/2025 | Sold | $1,400,000-3.4%$659/sqft |
Source:  Bright MLS #VAAR2050662 Report a problem Bright MLS #VAAR2050662 Report a problem | ||
| 2/26/2025 | Pending sale | $1,449,000$682/sqft |
Source: Bright MLS #VAAR2050662 Report a problem | ||
| 2/9/2025 | Contingent | $1,449,000$682/sqft |
Source: Bright MLS #VAAR2050662 Report a problem | ||
| 2/1/2025 | Price change | $1,449,000-9.2%$682/sqft |
Source: Bright MLS #VAAR2050662 Report a problem | ||
| 11/16/2024 | Listed for sale | $1,595,000+2211.6%$751/sqft |
Source: Bright MLS #VAAR2050662 Report a problem | ||
| 6/23/1976 | Sold | $69,000$32/sqft |
Source: Agent Provided Report a problem | ||
Public tax history
| Year | Property taxes | Tax assessment |
|---|---|---|
| 2025 | $9,855 +0.9% | $954,000 +0.9% |
| 2024 | $9,765 +2.1% | $945,300 +1.8% |
| 2023 | $9,566 +3.8% | $928,700 +3.8% |
| 2022 | $9,214 +12.9% | $894,600 +12.9% |
| 2021 | $8,163 +13.5% | $792,500 +13.1% |
| 2020 | $7,190 +7.1% | $700,800 +7.1% |
| 2019 | $6,715 +1.5% | $654,500 -0.5% |
| 2018 | $6,616 +4.9% | $657,700 +4.9% |
| 2017 | $6,307 +2.3% | $626,900 +0.8% |
| 2016 | $6,166 +0% | $622,200 +0.5% |
| 2015 | $6,163 +5.3% | $618,800 +5.3% |
| 2014 | $5,854 +10.8% | $587,800 +11.9% |
| 2013 | $5,285 +5.6% | $525,300 |
| 2012 | $5,004 +1.4% | -- |
| 2011 | $4,937 | -- |
| 2009 | -- | -- |
| 2008 | -- | -- |
| 2007 | -- | -- |
| 2006 | -- | -- |
| 2005 | -- | -- |
| 2004 | -- | -- |
| 2003 | -- | -- |
| 2002 | -- | -- |
| 2001 | -- | $228,900 |
Find assessor info on the county website
Neighborhood: Alcova Heights
Nearby homes
- $1,495,1006 bd4 ba3k sqft902 S Quincy St, Arlington, VA 22204Off Market
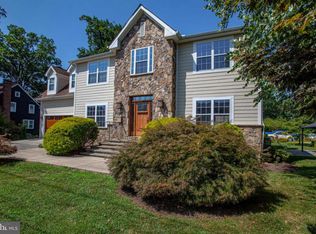
- $1,450,0004 bd4 ba4.1k sqft4004 9th St S, Arlington, VA 22204Sold
- $896,6002 bd3 ba1.7k sqft918 S Quincy St, Arlington, VA 22204Off Market
- $1,754,9006 bd5 ba4.8k sqft905 S Quincy St, Arlington, VA 22204Off Market
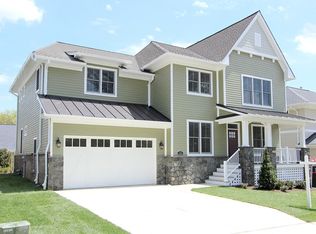
- $634,700-- bd-- ba-- sqftS Quincy St, Arlington, VA 22204Off Market
- $1,773,5006 bd5 ba4.8k sqft909 S Quincy St, Arlington, VA 22204Off Market
- $310,900-- bd-- ba-- sqftColumbia Pike, Arlington, VA 22204Off Market
- $1,833,3005 bd5 ba3.7k sqft903 S Quincy St, Arlington, VA 22204Off Market
Nearby schools
GreatSchools rating
- 3/10Barcroft Elementary SchoolGrades: PK-5Distance: 0.5 mi
- 5/10Jefferson Middle SchoolGrades: 6-8Distance: 0.7 mi
- 4/10Wakefield High SchoolGrades: 9-12Distance: 1.1 mi
Schools provided by the listing agent
- District: Arlington County Public Schools
Source: Bright MLS. This data may not be complete. We recommend contacting the local school district to confirm school assignments for this home.
Get a cash offer in 3 minutes
Find out how much your home could sell for in as little as 3 minutes with a no-obligation cash offer.
Estimated market value
$1,361,600
Get a cash offer in 3 minutes
Find out how much your home could sell for in as little as 3 minutes with a no-obligation cash offer.
Estimated market value
$1,361,600
- Virginia
- Arlington County
- Arlington
- 22204
- Alcova Heights
- 912 S Quincy St
Nearby cities
Nearby neighborhoods
Nearby zip codes
Other Arlington Topics
