Skip main navigation
Off market
  • $921,800

    4004 Allegro Dr, Celina, TX 75078

    4beds
    3,789sqft
    Single Family Residence
    Built in 2026
    8,080 Square Feet Lot
    $921,800 Zestimate®
    $243/sqft
    $5,905 Estimated rent

    Home value

    $921,800

    $876,000 - $968,000

    $5,905/mo

    Zestimate® history
    Loading
    Loading...

    Owner options

    List your home for rent

    $5,905/mo

    Rent Zestimate®

    Find your next renter with Zillow Rental Manager. Plus, with online applications, you can quickly screen prospective tenants – for free.

    Learn more

    $5,905/mo

    Rent Zestimate®

    Refinance and save

    $6,285/mo

    Est. payment

    Refinancing to a lower rate could help reduce your monthly payments and save thousands over the life of the loan.

    See today's rates

    $6,285/mo

    Est. payment

    Explore your selling options

    Work with a Zillow partner agent

    Leverage their expertise and Zillow's premium Showcase listings to get your home seen by more buyers.

    Get started

    List with your own agent

    Get your home in front of millions of buyers by listing it on Zillow.

    Learn how to do it

    Sell it yourself

    Take full control of how buyers see your home on Zillow by listing For Sale by Owner (FSBO).

    List your home

    What's special

    Cozy fireplaceCathedral ceilingSeparate soaking tubGame roomMedia roomOpen-concept kitchenMassive walk-in closet

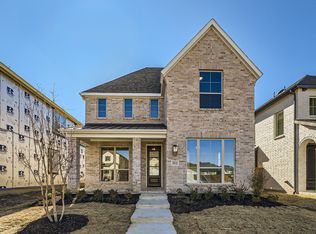
    This stunning two-story home offers the perfect blend of comfort and luxury with 4 spacious bedrooms, 4 baths and a convenient powder bath. Two of the bedrooms are located on the first floor, including the impressive primary suite, which features a cathedral ceiling, a large shower, a separate soaking tub and a massive walk-in closet. The first floor also includes a media room and a study, providing both relaxation and productivity spaces as well as the sliders that open to the outdoor living space. The open-concept kitchen is a chef's dream, with plenty of counter space, a walk-in pantry, island for extra seating space for family or friends gathering and seamless access to the living area with cozy fireplace, making it perfect for entertaining. The sliders open up to the outdoor living space with gas drop is perfect for the grilling chef or just to lounge and relax. For added convenience, a utility sink and cabinet has been added. Upstairs, the game room offers a fun and versatile space for all ages catering to growing families or those who desire extra space. Completing the package is a 3-car tandem garage, offering ample storage and room for vehicles. This home combines modern design with functional spaces for everyday living. This home faces North.

    This property is off market, which means it's not currently listed for sale or rent on Zillow. This may be different from what's available on other websites or public sources.
    Zillow last checked:

    Listing updated:

    Source: American Legend Homes

    Facts & features

    Interior

    Bedrooms & bathrooms
    • Bedrooms: 4
    • Bathrooms: 5
    • Full bathrooms: 4
    • 1/2 bathrooms: 1
    Heating
    • Natural Gas, Forced Air
    Cooling
    • Central Air, Ceiling Fan(s)
    Appliances
    • Included: Dishwasher, Disposal, Microwave
    Features
    • Ceiling Fan(s), Wired for Data
    • Windows: Double Pane Windows
    Interior area
    • Total interior livable area: 3,789 sqft

    Property

    Parking
    • Total spaces: 3
    • Parking features: Attached
    • Attached garage spaces: 3
    Features
    • Levels: 2.0
    • Stories: 2
    • Patio & porch: Patio
    • Has view: Yes
    • View description: None
    Lot
    • Size: 8,080 Square Feet

    Construction

    Type & style
    • Home type: SingleFamily
    • Architectural style: Other
    • Property subtype: Single Family Residence
    Materials
    • Brick, Shingle Siding
    Condition
    • New Construction,Under Construction
    • New construction: Yes
    • Year built: 2026
    Details
    • Builder name: American Legend Homes

    Community & HOA

    Community
    • Security: Fire Sprinkler System
    • Subdivision: Mosaic 60s
    HOA
    • Has HOA: Yes
    • HOA fee: $148 monthly
    Location
    • Region: Celina

    Financial & listing details

    • Price per square foot: $243/sqft
    • Date on market: 6/2/2026

    Price history

    DateEventPrice
    8/1/2026Listing removed$992,950$262/sqft
    Source: American Legend Homes Report a problem
    6/2/2026Listed for sale$992,950$262/sqft
    Source: American Legend Homes Report a problem

    Public tax history

    Tax history is unavailable.

    Neighborhood: 75078

    Nearby schools

    GreatSchools rating
    Get a cash offer in 3 minutes
    Find out how much your home could sell for in as little as 3 minutes with a no-obligation cash offer.
    Estimated market value
    $921,800
    Get a cash offer in 3 minutes
    Find out how much your home could sell for in as little as 3 minutes with a no-obligation cash offer.
    Estimated market value
    $921,800