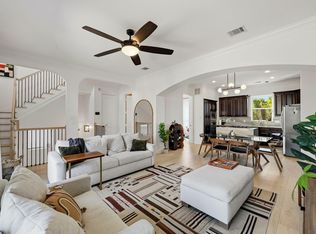
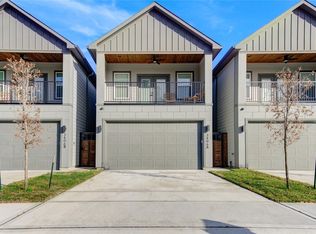
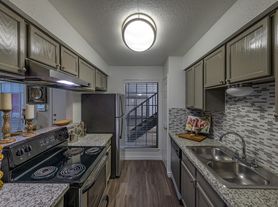
Enjoy low-maintenance living in this gorgeous 3-story home with a beautiful stucco exterior located in the gated pocket community of Centerpark Terrace. This corner lot home features 4 spacious bedrooms, 3 full baths, and a powder bath. Entertain in the open, modern kitchen/living area. The gourmet kitchen has a functional island, decorator cabinets with under-cabinet lighting, a gas cooktop, and stainless appliances. A beautiful, cozy linear fireplace anchors the great room. A private room, currently used as an office, and a full bathroom are on the bottom floor. The living area, including the kitchen and family room, is on the 2nd floor, with 3 bedrooms, 2 full bathrooms, and the laundry room on the 3rd floor. Covered patios are located on the 1st and 2nd floors. The house backs up to green space. Complete with Washer, Dryer, refrigerator, garage freezer, and shelving. Located within minutes of Beltway 8, City Center, Memorial City Mall, the Energy Corridor and the YMCA.
Copyright notice - Data provided by HAR.com 2022 - All information provided should be independently verified.
House for rent
Singlefamily
Available now
Air conditioner, electric
Electric dryer hookup laundry
2 Attached garage spaces parking
Natural gas
What's special
Beautiful cozy linear fireplaceStainless appliancesCorner lot homeFunctional islandBeautiful stucco exteriorGourmet kitchenGas cooktop
- 100 days |
- -- |
- -- |
Zillow last checked:
Listing updated:
Travel times

Let’s turn your rent into credit progress
Build credit history with every on-time payment and get credit for the payment you’re already making.
Facts & features
Interior
Bedrooms & bathrooms
- Bedrooms: 4
- Bathrooms: 4
- Full bathrooms: 3
- 1/2 bathrooms: 1
Heating
- Natural Gas
Cooling
- Air Conditioner, Electric
Appliances
- Included: Dishwasher, Dryer, Electric Oven, Garbage Disposal, Microwave Oven, Refrigerator, Stove, Washer
- Laundry: Electric Dryer Hookup, Gas Dryer Hookup, In Unit, Washer Hookup
Features
- 1 Bedroom Down - Not Primary BR, 2 Staircases, 3 Bedrooms Up, Ceiling Fan(s), Crown Molding, High Ceilings
- Flooring: Carpet, Wood
- Has fireplace: Yes
Interior area
- Total interior livable area: 2,262 sqft
Property
Parking
- Total spaces: 2
- Parking features: Attached, Garage
- Has attached garage: Yes
- Details: Contact manager
Features
- Stories: 3
- Patio & porch: Patio
- Exterior features: 0 Up To 1/4 Acre, 1 Bedroom Down - Not Primary BR, 2 Staircases, 3 Bedrooms Up, Balcony
- Has view: Yes
- View description: North
Lot
- Features: Corner Lot, Subdivided
Details
- Additional structures: Garage(s)
- Parcel number: 1402560010034
Construction
Type & style
- Home type: SingleFamily
- Architectural style: Traditional
- Property subtype: SingleFamily
Condition
- Year built: 2022
Community & HOA
Location
- Region: Houston
Financial & listing details
- Lease term: 12 Months
Nearby apartments for rent

Price history
| Date | Event | Price |
|---|---|---|
| 9/14/2026 | Price change | $3,650-6.4%$2/sqft |
Source:  HAR #45975271 Report a problem | ||
| 8/1/2026 | Price change | $3,900-7.1%$2/sqft |
Source: HAR #45975271 Report a problem | ||
| 7/11/2026 | Listed for rent | $4,200$2/sqft |
Source: HAR #45975271 Report a problem | ||
| 4/26/2023 | Listing removed | -- |
Source:  HAR #40752451 Report a problem | ||
| 4/3/2023 | Pending sale | $499,995$221/sqft |
Source: HAR #40752451 Report a problem | ||
| 2/13/2023 | Price change | $499,995-4.8%$221/sqft |
Source: HAR #40752451 Report a problem | ||
| 1/10/2023 | Listed for sale | $524,995+7.2%$232/sqft |
Source: HAR #40752451 Report a problem | ||
| 7/28/2022 | Listing removed | -- |
Source:  K. Hovnanian Companies, LLC Report a problem | ||
| 7/10/2022 | Listed for sale | $489,950$217/sqft |
Source: K. Hovnanian Companies, LLC Report a problem | ||