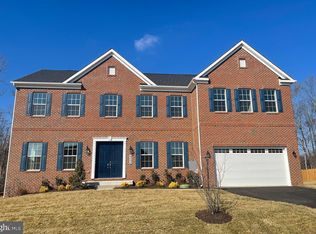
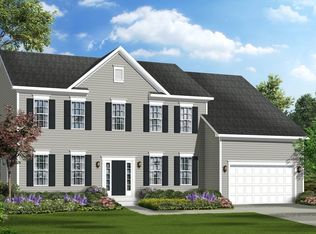
Welcome to the Kingsport II! Our new construction offers 6 bedrooms, 5.5 baths, and a generous 5,133 sq ft of finished living space. This home comes with a side-load 3-car garage and an upgrade stone front elevation. On the main level, you'll find a two-story foyer leading to a formal dining room and living room at the front of the home. The 10ft ceilings throughout this level create an enhanced sense of spaciousness. As you move further in, you'll find the extended two-story family room, complete with a coffered ceiling and gas fireplace, which seamlessly flows into the kitchen with a morning room addition. The deluxe gourmet kitchen is a chef’s dream, featuring stainless steel appliances, expansive kitchen island, a farmhouse sink, and a butler’s pantry. An in-law suite with a full bathroom on the main level is perfect for guests or extended family. The second level offers 4 additional bedrooms and 3 bathrooms. The primary bedroom features an extended sitting room, tray ceiling, and an upgraded bathroom featuring a luxurious California tub. The finished lower level includes 9 ft. ceilings, a recreation room, and an additional bedroom with a full bath. Upgraded flooring throughout adds a touch of elegance to this Kingsport II home. Don't miss the chance to make this home yours in our Fairview Manor community! Photos of similar home are for representation only and may show options or upgrades not included in this home. See New Home Sales Consultant for a complete list of included features.
Sold for $1,412,333
$1,412,333
4004 Diplomat Ave, Bowie, MD 20721
6beds
5,133sqft
Single Family Residence
Built in 2024
0.99 Acres Lot
$1,400,400 Zestimate®
$275/sqft
$6,734 Estimated rent
Home value
$1,400,400
$1.25M - $1.58M
$6,734/mo
Zestimate® history
Owner options
List your home for rent
$6,734/mo
Rent Zestimate®
Find your next renter with Zillow Rental Manager. Plus, with online applications, you can quickly screen prospective tenants – for free.
$6,734/mo
Rent Zestimate®
Refinance and save
$9,419/mo
Est. payment
Refinancing to a lower rate could help reduce your monthly payments and save thousands over the life of the loan.
$9,419/mo
Est. payment
Explore your selling options
Work with a Zillow partner agent
Leverage their expertise and Zillow's premium Showcase listings to get your home seen by more buyers.
Get startedList with your own agent
Get your home in front of millions of buyers by listing it on Zillow.
Learn how to do itSell it yourself
Take full control of how buyers see your home on Zillow by listing For Sale by Owner (FSBO).
List your homeWhat's special
Gas fireplaceFinished lower levelStone front elevationIn-law suiteTwo-story foyerExtended two-story family roomStainless steel appliances
Zillow last checked:
Listing updated:
Listed by:
Nick Cintron 443-370-1142,
APEX Realty, LLC
Bought with:
Mitch Pollard, SP200203640
RLAH @properties
Source: Bright MLS,MLS#: MDPG2122340
Facts & features
Interior
Bedrooms & bathrooms
- Bedrooms: 6
- Bathrooms: 6
- Full bathrooms: 5
- 1/2 bathrooms: 1
- Main level bathrooms: 2
- Main level bedrooms: 1
Basement
- Area: 1738
Heating
- Forced Air, Programmable Thermostat, Natural Gas
Cooling
- Central Air, Natural Gas
Appliances
- Included: Disposal, ENERGY STAR Qualified Dishwasher, ENERGY STAR Qualified Refrigerator, Stainless Steel Appliance(s), Tankless Water Heater, Gas Water Heater
Features
- Butlers Pantry, Chair Railings, Combination Kitchen/Living, Crown Molding, Dining Area, Entry Level Bedroom, Family Room Off Kitchen, Open Floorplan, Formal/Separate Dining Room, Kitchen - Gourmet, Recessed Lighting, Soaking Tub, Walk-In Closet(s), 9'+ Ceilings, Dry Wall, Vaulted Ceiling(s)
- Flooring: Carpet, Luxury Vinyl
- Windows: Double Pane Windows, Energy Efficient, Insulated Windows, Low Emissivity Windows
- Basement: Interior Entry,Partially Finished
- Number of fireplaces: 1
Interior area
- Total structure area: 6,082
- Total interior livable area: 5,133 sqft
- Finished area above ground: 4,344
- Finished area below ground: 789
Property
Parking
- Total spaces: 3
- Parking features: Garage Faces Side, Garage Door Opener, Attached, Driveway
- Attached garage spaces: 3
- Has uncovered spaces: Yes
Accessibility
- Accessibility features: None
Features
- Levels: Two
- Stories: 2
- Pool features: None
Lot
- Size: 0.99 Acres
Details
- Additional structures: Above Grade, Below Grade
- Parcel number: 17073760493
- Zoning: RE
- Special conditions: Standard
Construction
Type & style
- Home type: SingleFamily
- Architectural style: Traditional
- Property subtype: Single Family Residence
Materials
- Advanced Framing, Batts Insulation, Blown-In Insulation, Concrete, Copper Plumbing, CPVC/PVC, Low VOC Products/Finishes
- Foundation: Passive Radon Mitigation
- Roof: Architectural Shingle
Condition
- Excellent
- New construction: Yes
- Year built: 2024
Details
- Builder model: Kingsport II
- Builder name: Caruso Homes
Utilities & green energy
- Sewer: Public Sewer
- Water: Public
Green energy
- Energy efficient items: Appliances, Home Energy Management
- Indoor air quality: Contaminant Control, Integrated Pest Management, Ventilation
- Water conservation: Low-Flow Fixtures
Community & neighborhood
Location
- Region: Bowie
- Subdivision: Fairview Manor
HOA & financial
HOA
- Has HOA: Yes
- HOA fee: $600 annually
Other
Other facts
- Listing agreement: Exclusive Right To Sell
- Listing terms: Cash,Conventional,FHA,VA Loan
- Ownership: Fee Simple
Price history
| Date | Event | Price |
|---|---|---|
| 12/23/2024 | Sold | $1,412,333+0.9%$275/sqft |
Source:  Bright MLS #MDPG2122340 Report a problem Bright MLS #MDPG2122340 Report a problem | ||
| 9/10/2024 | Pending sale | $1,399,858$273/sqft |
Source: Bright MLS #MDPG2122340 Report a problem | ||
| 8/9/2024 | Listed for sale | $1,399,858$273/sqft |
Source: Bright MLS #MDPG2122340 Report a problem | ||
Public tax history
| Year | Property taxes | Tax assessment |
|---|---|---|
| 2025 | $17,191 +2878.7% | $1,186,200 +2185.5% |
| 2024 | $577 | $51,900 |
| 2023 | $577 -75% | $51,900 -75% |
| 2022 | $2,311 +39.2% | $207,800 +39.2% |
| 2021 | $1,659 +64.6% | $149,233 +64.6% |
| 2020 | $1,008 +117.5% | $90,667 +182.5% |
| 2019 | $464 | $32,100 |
| 2018 | $464 -14.7% | $32,100 |
| 2017 | $543 +21.4% | $32,100 |
| 2016 | $447 | $32,100 |
| 2015 | $447 | $32,100 |
| 2014 | $447 | $32,100 -0.3% |
| 2013 | -- | $32,200 |
| 2012 | -- | $32,200 |
| 2011 | -- | $32,200 -43.7% |
| 2010 | -- | $57,220 +7.9% |
| 2009 | -- | $53,052 +8.5% |
| 2008 | -- | $48,886 +9.3% |
| 2007 | -- | $44,720 |
Find assessor info on the county website
Neighborhood: 20721
Nearby schools
GreatSchools rating
- 5/10Woodmore Elementary SchoolGrades: PK-5Distance: 2.5 mi
- 4/10Benjamin Tasker Middle SchoolGrades: 6-8Distance: 1 mi
- 4/10Bowie High SchoolGrades: 9-12Distance: 2.3 mi
Schools provided by the listing agent
- District: Prince George's County Public Schools
Source: Bright MLS. This data may not be complete. We recommend contacting the local school district to confirm school assignments for this home.
Get a cash offer in 3 minutes
Find out how much your home could sell for in as little as 3 minutes with a no-obligation cash offer.
Estimated market value
$1,400,400
Get a cash offer in 3 minutes
Find out how much your home could sell for in as little as 3 minutes with a no-obligation cash offer.
Estimated market value
$1,400,400
- Maryland
- Prince Georges County
- Bowie
- 20721
- 4004 Diplomat Ave
Nearby cities
Nearby neighborhoods
Nearby zip codes
Other Bowie Topics
