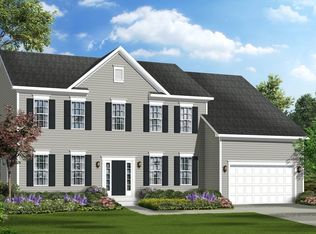
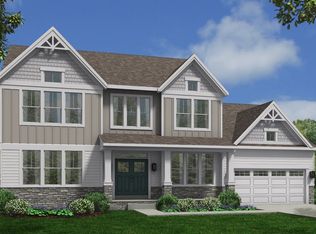
Make your new home dreams come true in this gorgeous brick front Kingsport II, located in the Fairview Manor community. In addition to all included standard features, this particular home features the following: - Two-Car Front Load Garage - 10ft Ceilings on Main Level - Morning Room Addition - Gourmet Kitchen with Gas Cooktop, Double Wall Ovens, and Quartz Countertops - 5th Bedroom in Basement with Full Bath - Primary Suite featuring En-Suite Bathroom with upgraded Caribbean Bath At Fairview Manor, you can enjoy living in a prime location, just minutes from shopping, dining, recreational parks, and more, placing every convenience within easy reach. Enjoy seamless commutes to Joint Base Andrews, Fort Meade, Washington D.C., Annapolis, and beyond. See New Home Sales Consultant for a complete list of included features. Interior photos are for representation only.
Sold for $1,185,000
$1,185,000
4002 Diplomat Ave, Bowie, MD 20721
5beds
4,887sqft
Single Family Residence
Built in 2024
0.76 Acres Lot
$1,179,400 Zestimate®
$242/sqft
$7,423 Estimated rent
Home value
$1,179,400
$1.05M - $1.33M
$7,423/mo
Zestimate® history
Owner options
List your home for rent
$7,423/mo
Rent Zestimate®
Find your next renter with Zillow Rental Manager. Plus, with online applications, you can quickly screen prospective tenants – for free.
$7,423/mo
Rent Zestimate®
Refinance and save
$7,974/mo
Est. payment
Refinancing to a lower rate could help reduce your monthly payments and save thousands over the life of the loan.
$7,974/mo
Est. payment
Explore your selling options
Work with a Zillow partner agent
Leverage their expertise and Zillow's premium Showcase listings to get your home seen by more buyers.
Get startedList with your own agent
Get your home in front of millions of buyers by listing it on Zillow.
Learn how to do itSell it yourself
Take full control of how buyers see your home on Zillow by listing For Sale by Owner (FSBO).
List your homeWhat's special
Brick frontTwo-car front load garageUpgraded caribbean bathQuartz countertopsMorning room addition
Zillow last checked:
Listing updated:
Listed by:
Nick Cintron 443-370-1142,
APEX Realty, LLC
Bought with:
Roberson Lapierre, 517910
Heymann Realty, LLC
Source: Bright MLS,MLS#: MDPG2141804
Facts & features
Interior
Bedrooms & bathrooms
- Bedrooms: 5
- Bathrooms: 5
- Full bathrooms: 4
- 1/2 bathrooms: 1
- Main level bathrooms: 1
Basement
- Area: 936
Heating
- Forced Air, Programmable Thermostat, Natural Gas
Cooling
- Central Air, Natural Gas
Appliances
- Included: Disposal, ENERGY STAR Qualified Dishwasher, ENERGY STAR Qualified Refrigerator, Stainless Steel Appliance(s), Tankless Water Heater, Gas Water Heater
Features
- Combination Kitchen/Living, Crown Molding, Dining Area, Family Room Off Kitchen, Open Floorplan, Formal/Separate Dining Room, Kitchen - Gourmet, Recessed Lighting, Walk-In Closet(s), 9'+ Ceilings, Dry Wall, Vaulted Ceiling(s)
- Flooring: Carpet, Luxury Vinyl
- Windows: Double Pane Windows, Energy Efficient, Insulated Windows, Low Emissivity Windows
- Basement: Finished,Interior Entry,Walk-Out Access
- Has fireplace: No
Interior area
- Total structure area: 4,887
- Total interior livable area: 4,887 sqft
- Finished area above ground: 3,951
- Finished area below ground: 936
Property
Parking
- Total spaces: 2
- Parking features: Garage Faces Front, Garage Door Opener, Attached, Driveway
- Attached garage spaces: 2
- Has uncovered spaces: Yes
Accessibility
- Accessibility features: None
Features
- Levels: Two
- Stories: 2
- Pool features: None
Lot
- Size: 0.76 Acres
Details
- Additional structures: Above Grade, Below Grade
- Parcel number: 17073760485
- Zoning: RE
- Special conditions: Standard
Construction
Type & style
- Home type: SingleFamily
- Architectural style: Traditional
- Property subtype: Single Family Residence
Materials
- Brick, Advanced Framing, Batts Insulation, Blown-In Insulation, Concrete, Copper Plumbing, CPVC/PVC, Low VOC Products/Finishes
- Foundation: Passive Radon Mitigation
- Roof: Architectural Shingle
Condition
- Excellent
- New construction: Yes
- Year built: 2024
Details
- Builder model: Kingsport II
- Builder name: Caruso Homes
Utilities & green energy
- Sewer: Public Sewer
- Water: Public
Green energy
- Energy efficient items: Appliances, Home Energy Management
- Indoor air quality: Contaminant Control, Integrated Pest Management, Ventilation
- Water conservation: Low-Flow Fixtures
Community & neighborhood
Location
- Region: Bowie
- Subdivision: Fairview Manor
HOA & financial
HOA
- Has HOA: Yes
- HOA fee: $600 annually
Other
Other facts
- Listing agreement: Exclusive Right To Sell
- Listing terms: Cash,Conventional,VA Loan,FHA
- Ownership: Fee Simple
Price history
| Date | Event | Price |
|---|---|---|
| 6/6/2025 | Sold | $1,185,000-0.9%$242/sqft |
Source:  Bright MLS #MDPG2141804 Report a problem Bright MLS #MDPG2141804 Report a problem | ||
| 3/10/2025 | Pending sale | $1,195,946$245/sqft |
Source: Bright MLS #MDPG2141804 Report a problem | ||
| 2/17/2025 | Listed for sale | $1,195,946$245/sqft |
Source: Bright MLS #MDPG2141804 Report a problem | ||
Public tax history
| Year | Property taxes | Tax assessment |
|---|---|---|
| 2025 | $15,773 +2659.6% | $1,088,000 +2016.7% |
| 2024 | $572 | $51,400 |
| 2023 | $572 -75% | $51,400 -75% |
| 2022 | $2,289 +39.2% | $205,800 +39.2% |
| 2021 | $1,644 +64.5% | $147,833 +64.5% |
| 2020 | $999 +116.9% | $89,867 +181.7% |
| 2019 | $461 | $31,900 |
| 2018 | $461 -14.7% | $31,900 |
| 2017 | $540 +21.8% | $31,900 |
| 2016 | $443 | $31,900 |
| 2015 | $443 | $31,900 |
| 2014 | $443 | $31,900 |
| 2013 | -- | $31,900 |
| 2012 | -- | $31,900 |
| 2011 | -- | $31,900 -44% |
| 2010 | -- | $56,970 +7.9% |
| 2009 | -- | $52,802 +8.6% |
| 2008 | -- | $48,636 +9.4% |
| 2007 | -- | $44,470 |
Find assessor info on the county website
Neighborhood: 20721

Nearby schools
GreatSchools rating
- 5/10Woodmore Elementary SchoolGrades: PK-5Distance: 2.5 mi
- 4/10Benjamin Tasker Middle SchoolGrades: 6-8Distance: 1 mi
- 4/10Bowie High SchoolGrades: 9-12Distance: 2.4 mi
Schools provided by the listing agent
- District: Prince George's County Public Schools
Source: Bright MLS. This data may not be complete. We recommend contacting the local school district to confirm school assignments for this home.
Get a cash offer in 3 minutes
Find out how much your home could sell for in as little as 3 minutes with a no-obligation cash offer.
Estimated market value
$1,179,400
Get a cash offer in 3 minutes
Find out how much your home could sell for in as little as 3 minutes with a no-obligation cash offer.
Estimated market value
$1,179,400
- Maryland
- Prince Georges County
- Bowie
- 20721
- 4002 Diplomat Ave
Nearby cities
Nearby neighborhoods
Nearby zip codes
Other Bowie Topics
