Proposed new construction - Lexington II. Save big when you build on our homesite of the month! ! The Kingsport II is an updated version of our most popular and versatile estate home starting at 3,436 square feet, with options to expand up to 7,288 square feet of luxurious living space. The home can be built with a two or three car garage and is available in many elevations including traditional, brick and stone combination and craftsman styles. Inside, plenty of grand features await including a two-story foyer, two-story family room, optional in-law suite and multiple options to upgrade to a gourmet or chef's kitchen. A luxury owner's retreat can be designed with a sitting area, fireplace, multiple walk-in closets and our most exciting Caribbean or California spa bath. Design your basement for entertaining with options like a theater room, wet bar and a den or 5th bedroom. There are hundreds of ways to personalize this elegant home and make it your own. Photos of similar home are for representation only and may show options or upgrades not included in this home. See New Home Sales Consultant for a complete list of included features.
Pending
$949,990
3916 Diplomat Ave, Bowie, MD 20721
4beds
3,436sqft
Single Family Residence
Built in ----
0.8 Acres Lot
$945,900 Zestimate®
$276/sqft
$61/mo HOA
What's special
Two-story foyerSitting areaTwo-story family roomMultiple walk-in closetsTheater roomWet bar
- 229 days
- 2
- 0
Zillow last checked:
Listing updated:
Listed by:
Nick Cintron 443-370-1142,
APEX Realty, LLC 410-774-1422
Source: Bright MLS,MLS#: MDPG2191138
Facts & features
Interior
Bedrooms & bathrooms
- Bedrooms: 4
- Bathrooms: 3
- Full bathrooms: 2
- 1/2 bathrooms: 1
- Main level bathrooms: 1
Basement
- Area: 0
Heating
- Forced Air, Electric
Cooling
- Central Air, Electric
Appliances
- Included: Microwave, Cooktop, Dryer, ENERGY STAR Qualified Dishwasher, ENERGY STAR Qualified Refrigerator, Stainless Steel Appliance(s), Water Heater
Features
- Chair Railings, Combination Kitchen/Living, Dining Area, Family Room Off Kitchen, Open Floorplan, Formal/Separate Dining Room, Recessed Lighting
- Flooring: Carpet, Ceramic Tile, Vinyl
- Windows: Double Pane Windows, Energy Efficient, Insulated Windows, Low Emissivity Windows
- Basement: Unfinished,Interior Entry
- Has fireplace: No
Interior area
- Total structure area: 3,436
- Total interior livable area: 3,436 sqft
- Finished area above ground: 3,436
- Finished area below ground: 0
Property
Parking
- Total spaces: 2
- Parking features: Garage Faces Front, Garage Door Opener, Inside Entrance, Attached, Driveway
- Attached garage spaces: 2
- Has uncovered spaces: Yes
Accessibility
- Accessibility features: None
Features
- Levels: Two
- Stories: 2
- Pool features: None
Lot
- Size: 0.8 Acres
Details
- Additional structures: Above Grade, Below Grade
- Parcel number: 17073760469
- Zoning: RE
- Special conditions: Standard
Construction
Type & style
- Home type: SingleFamily
- Architectural style: Traditional
- Property subtype: Single Family Residence
Materials
- Advanced Framing, Batts Insulation, Blown-In Insulation, Concrete, Copper Plumbing, CPVC/PVC, Glass, Low VOC Insulation
- Foundation: Concrete Perimeter, Passive Radon Mitigation
- Roof: Architectural Shingle
Condition
- Excellent
- New construction: Yes
Details
- Builder model: Lexington II
- Builder name: Caruso Homes
Utilities & green energy
- Sewer: Private Sewer
- Water: Public
Green energy
- Indoor air quality: Contaminant Control, Integrated Pest Management, Ventilation
Community & HOA
Community
- Subdivision: Fairview Manor
HOA
- Has HOA: Yes
- HOA fee: $735 annually
Location
- Region: Bowie
Financial & listing details
- Price per square foot: $276/sqft
- Tax assessed value: $51,500
- Annual tax amount: $743
- Date on market: 2/6/2026
- Listing agreement: Exclusive Right To Sell
- Listing terms: Cash,FHA,Conventional,VA Loan
- Ownership: Fee Simple
Estimated market value
$945,900
$899,000 - $993,000
$4,580/mo
Price history
| Date | Event | Price |
|---|---|---|
| 6/29/2026 | Pending sale | $949,990$276/sqft |
Source:  Bright MLS #MDPG2191138 Report a problem Bright MLS #MDPG2191138 Report a problem | ||
| 2/6/2026 | Listed for sale | $949,990$276/sqft |
Source: Bright MLS #MDPG2191138 Report a problem | ||
Public tax history
| Year | Property taxes | Tax assessment |
|---|---|---|
| 2026 | $806 | $103,033 +100.1% |
| 2025 | $806 +40.7% | $51,500 |
| 2024 | $573 | $51,500 |
| 2023 | $573 -75% | $51,500 -75% |
| 2022 | $2,292 +39.2% | $206,100 +39.2% |
| 2021 | $1,646 +64.5% | $148,033 +64.5% |
| 2020 | $1,000 +117.2% | $89,967 +182% |
| 2019 | $461 | $31,900 |
| 2018 | $461 -14.7% | $31,900 |
| 2017 | $540 +21.4% | $31,900 |
| 2016 | $444 | $31,900 |
| 2015 | $444 | $31,900 |
| 2014 | $444 | $31,900 -0.3% |
| 2013 | -- | $32,000 |
| 2012 | -- | $32,000 |
| 2011 | -- | $32,000 -43.9% |
| 2010 | -- | $57,020 +7.9% |
| 2009 | -- | $52,852 +8.6% |
| 2008 | -- | $48,686 +9.4% |
| 2007 | -- | $44,520 |
Find assessor info on the county website
Monthly payment
Est. payment
Payment breakdown
Explore the cost of this home by adjusting the details. Changes won't be saved.Climate risks
Neighborhood: 20721
Nearby schools
Schools provided by the listing agent
- District: Prince George's County Public Schools
Source: Bright MLS. This data may not be complete. We recommend contacting the local school district to confirm school assignments for this home.
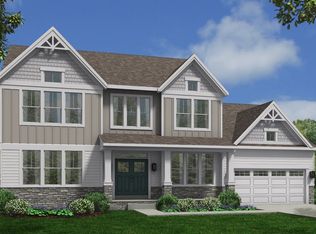
- $948,8004 bd4 ba3.2k sqft3916 Diplomat Ave HOMESITE 65A, Bowie, MD 20721Off Market
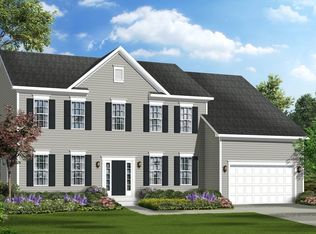
- $1,276,004-- bd4 ba4.3k sqft4000 Diplomat Ave, Bowie, MD 20721Sold
- $102,700-- bd-- ba-- sqft3914 Diplomat Ave, Bowie, MD 20721Off Market
- $1,344,5005 bd5 ba4.8k sqft4002 Diplomat Ave HOMESITE 67A, Bowie, MD 20721Off Market
Similar homes
- $1,120,9904 bd3 ba4.1k sqft14513 Danforth St, Bowie, MD 20721New Construction

 MLS ID #MDPG2214334, Nick Cintron, APEX Realty, LLC. Bright MLS
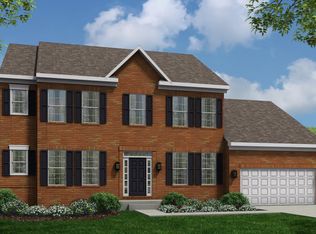
 - from $1,069,9904 bd3 ba3.2k sqftLexington II Plan, Fairview Manor, Bowie, MD 20721New Construction
 Caruso Homes
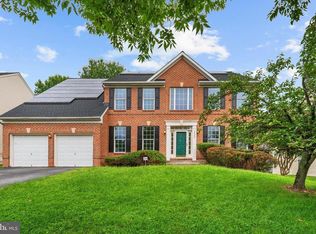
 - $745,0005 bd4 ba3.5k sqft12204 Marleigh Dr, Bowie, MD 20720For Sale
 MLS ID #MDPG2218222, Tammy Brill, RE/MAX Executive. Bright MLS
 - $879,9996 bd5 ba4.5k sqft5812 Marietta Station Dr, Glenn Dale, MD 20769For Sale
 MLS ID #MDPG2205432, Jeremiah Abu-Bakr, Own Real Estate. Bright MLS
 - $939,9904 bd6 ba4.6k sqft1311 Leeland Frst, Upper Marlboro, MD 20774New ConstructionMLS ID #MDPG2215278, John Lesniewski, RE/MAX United Real Estate. Bright MLS
- $950,0005 bd4 ba2.9k sqft2407 Lawndale Ct, Gambrills, MD 21054For SaleMLS ID #MDAA2155540, Cheryl Byrd, Compass. Bright MLS
- $895,0005 bd5 ba4.3k sqft105 Bottsford Ave, Upper Marlboro, MD 20774For SaleMLS ID #MDPG2218002, Keith Nowlin, Fairfax Realty Premier. Bright MLS
- $989,9004 bd4 ba3.6k sqftEliana Court Chesapeake Model, Glenn Dale, MD 20769New ConstructionMLS ID #MDPG2187430, Sheena Saydam, Keller Williams Capital Properties. Bright MLS
- $974,9904 bd3 ba3.8k sqft3268 Kitty Duvall Dr, Annapolis, MD 21403New ConstructionMLS ID #MDAA2157360, Tanya Trapani, Blackwell Real Estate, LLC. Bright MLS
- $894,9004 bd3 ba2.8k sqftEliana Court Potomac Model, Glenn Dale, MD 20769New ConstructionMLS ID #MDPG2181036, Sheena Saydam, Keller Williams Capital Properties. Bright MLS
- $849,0005 bd4 ba5k sqft7800 Mystic River Ter, Glenn Dale, MD 20769For SaleMLS ID #MDPG2207552, Melody Chen, UnionPlus Realty, Inc.. Bright MLS
- $949,0006 bd6 ba5.1k sqftFair Weather Pl Homesite L26, Bowie, MD 20716New ConstructionBright MLS
- $875,0005 bd5 ba4k sqft2793 Golden Aster Pl, Odenton, MD 21113For SaleMLS ID #MDAA2155650, Scott Smolen, RE/MAX Leading Edge. Bright MLS
- $675,0004 bd4 ba3.1k sqft7905 Oxfarm Ct, Bowie, MD 20715For SaleMLS ID #MDPG2199218, Scott Smolen, RE/MAX Leading Edge. Bright MLS
- $899,0004 bd3 ba3.7k sqft6606 Lost Fox Ln, Hanover, MD 21076New ConstructionMLS ID #MDAA2144232, Christina Palmer, Keller Williams Flagship. Bright MLS
- $835,0004 bd3 ba3.3k sqft1645 Velvetleaf Ln, Odenton, MD 21113For SaleMLS ID #MDAA2154478, Melanie Wood, Berkshire Hathaway HomeServices PenFed Realty. Bright MLS
- $720,0004 bd4 ba3.3k sqft15542 Twin River Cir, Bowie, MD 20716For SaleMLS ID #MDPG2219848, Alison Favors, Keller Williams Preferred Properties. Bright MLS
- $779,0004 bd3 ba3.4k sqft15503 Sir Edwards Dr, Upper Marlboro, MD 20772For SaleMLS ID #MDPG2171656, Joe French, Realty Directions. Bright MLS
- $975,0005 bd5 ba4.5k sqft15503 Twin River Cir, Bowie, MD 20716For SaleMLS ID #MDPG2214404, Hazel Shakur, Redfin Corp. Bright MLS
- $929,1096 bd5 ba4.4k sqft13930 Pecan Ridge Way, Bowie, MD 20715New ConstructionBright MLS
