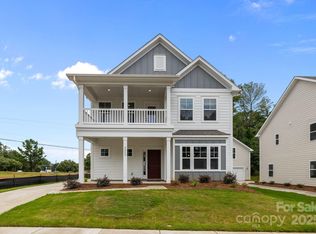
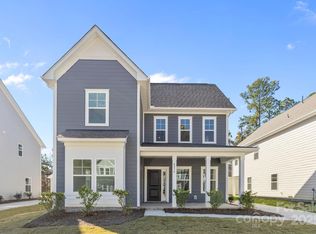
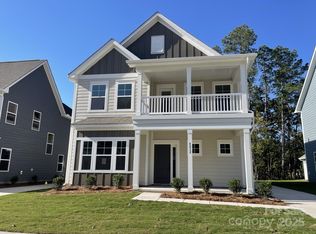
This beautifully crafted new construction home offers 3 bedrooms, 2.5 baths, and a flexible floorplan designed for today’s lifestyle. The main level features an open-concept living area, convenient 1/2 bath, mudroom, large breakfast area, large kitchen with a gas cooktop, walk-in pantry, and an oversized study/den. You will find 9' ceilings on the first floor making this home even more open! LVP through out the first floor and on the stairs. Upstairs, you’ll find a spacious primary suite, two additional bedrooms, two full bathrooms, a large laundry room, and a loft ideal for a second living area or playroom. The home has a two story covered front porch and a covered back patio. The second floor porch is complete with TREX decking making this home low maintenance! The rear, 2 car, detached garage backs to the walking trail. Stylish finishes and thoughtful design make this home a standout!
Closed
Zillow last checked:
Listing updated:
Bought with:
Mane Davtyan
Coldwell Banker Realty
Source: Canopy MLS as distributed by MLS GRID,MLS#: 4331659
Price history
| Date | Event | Price |
|---|---|---|
| 7/27/2026 | Sold | $480,000-2%$198/sqft |
Source:  Canopy MLS as distributed by MLS GRID #4331659 Report a problem Canopy MLS as distributed by MLS GRID #4331659 Report a problem | ||
| 7/1/2026 | Pending sale | $489,990-1%$202/sqft |
Source: Canopy MLS as distributed by MLS GRID #4331659 Report a problem | ||
| 6/19/2026 | Price change | $494,990+1%$204/sqft |
Source:  Dream Finders Homes Report a problem Dream Finders Homes Report a problem | ||
| 6/17/2026 | Price change | $489,990-1.8%$202/sqft |
Source: Canopy MLS as distributed by MLS GRID #4331659 Report a problem | ||
| 6/2/2026 | Price change | $498,900-0.2%$205/sqft |
Source: Dream Finders Homes Report a problem | ||
| 5/21/2026 | Price change | $499,990+0%$206/sqft |
Source: Canopy MLS as distributed by MLS GRID #4331659 Report a problem | ||
| 5/20/2026 | Price change | $499,900-2%$206/sqft |
Source: Dream Finders Homes Report a problem | ||
| 4/17/2026 | Price change | $509,9000%$210/sqft |
Source: Dream Finders Homes Report a problem | ||
| 4/16/2026 | Listed for sale | $509,990$210/sqft |
Source: Canopy MLS as distributed by MLS GRID #4331659 Report a problem | ||
| 2/25/2026 | Pending sale | $509,990+0%$210/sqft |
Source: Canopy MLS as distributed by MLS GRID #4331659 Report a problem | ||
| 2/22/2026 | Price change | $509,9000%$210/sqft |
Source: Dream Finders Homes Report a problem | ||
| 2/20/2026 | Price change | $509,990-1.9%$210/sqft |
Source: Canopy MLS as distributed by MLS GRID #4331659 Report a problem | ||
| 1/9/2026 | Price change | $519,900-1.9%$214/sqft |
Source: Canopy MLS as distributed by MLS GRID #4331659 Report a problem | ||
| 12/28/2025 | Listed for sale | $529,900$218/sqft |
Source: Canopy MLS as distributed by MLS GRID #4331659 Report a problem | ||

Get a cash offer in 3 minutes
Find out how much your home could sell for in as little as 3 minutes with a no-obligation cash offer.
Estimated market value
$476,600
