Skip main navigation
Closed
  • $614,900

    4033 Grommet Ct, Matthews, NC 28105

    4beds
    3,213sqft
    Single Family Residence
    Built in 2025
    0.14 Acres Lot
    $615,600 Zestimate®
    $191/sqft
    $3,291 Estimated rent

    Home value

    $615,600

    $573,000 - $665,000

    $3,291/mo

    Zestimate® history
    Loading
    Loading...

    Owner options

    List your home for rent

    $3,291/mo

    Rent Zestimate®

    Find your next renter with Zillow Rental Manager. Plus, with online applications, you can quickly screen prospective tenants – for free.

    Learn more

    $3,291/mo

    Rent Zestimate®

    Refinance and save

    $3,632/mo

    Est. payment

    Refinancing to a lower rate could help reduce your monthly payments and save thousands over the life of the loan.

    See today's rates

    $3,632/mo

    Est. payment

    Explore your selling options

    Work with a Zillow partner agent

    Leverage their expertise and Zillow's premium Showcase listings to get your home seen by more buyers.

    Get started

    List with your own agent

    Get your home in front of millions of buyers by listing it on Zillow.

    Learn how to do it

    Sell it yourself

    Take full control of how buyers see your home on Zillow by listing For Sale by Owner (FSBO).

    List your home

    What's special

    Spacious loftVersatile studioDual primary suitesLarge studyLarge bathCovered patioLaundry room
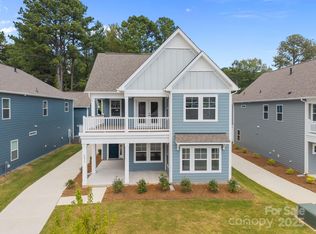
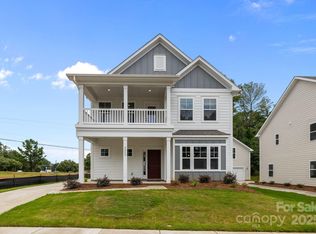
    Discover this spacious new home in a vibrant community, featuring dual primary suites—one on each level! The main floor offers a large study, mudroom, 9-ft ceilings, covered patio, and a luxurious primary suite for added convenience. Upstairs, enjoy a spacious loft, laundry room, second primary suite with a large bath and two separate walk-in closets, plus two additional bedrooms and a full bath. At the rear, a detached 2-car garage is topped with a versatile studio complete with a half bath and walk in closet, perfect for guests, a home office, or creative space. A perfect blend of function, comfort, and flexibility! ASK ME ABOUT OUR UNBEATABLE INCENTIVES!

    Zillow last checked:

    Listing updated:

    Listed by:

    Batey McGraw,

    Dream Finders Realty, LLC.,

    Carrie Henderson,

    Dream Finders Realty, LLC.

    Bought with:

    Brian Boger

    Keller Williams Ballantyne Area

    Source: Canopy MLS as distributed by MLS GRID,MLS#: 4254660MLS Logo

    Facts & features

    Interior

    Bedrooms & bathrooms
    • Bedrooms: 4
    • Bathrooms: 4
    • Full bathrooms: 3
    • 1/2 bathrooms: 1
    • Main level bedrooms: 1
    Primary bedroom
    • Level: Upper
    Bedroom s
    • Level: Upper
    Bedroom s
    • Level: Upper
    Bathroom full
    • Level: Main
    Bathroom full
    • Level: Upper
    Bathroom full
    • Level: Upper
    Other
    • Level: Main
    Breakfast
    • Level: Main
    Kitchen
    • Level: Main
    Laundry
    • Level: Upper
    Living room
    • Level: Main
    Loft
    • Level: Upper
    Other
    • Level: Main
    Office
    • Level: Main
    Heating
    • Forced Air, Natural Gas, Other
    Cooling
    • Heat Pump, Other
    Appliances
    • Included: Dishwasher, Disposal, Gas Range, Gas Water Heater, Microwave, Oven, Plumbed For Ice Maker, Self Cleaning Oven, Tankless Water Heater
    • Laundry: Electric Dryer Hookup, Upper Level, Washer Hookup
    Features
    • Total Primary Heated Living Area: 2913
    • Has basement: No
    Interior area
    • Total structure area: 2,913
    • Total interior livable area: 3,213 sqft
    • Finished area above ground: 2,913
    • Finished area below ground: 0

    Property

    Parking
    • Total spaces: 2
    • Parking features: Driveway, Detached Garage, Garage on Main Level
    • Garage spaces: 2
    • Has uncovered spaces: Yes
    Features
    • Levels: Two
    • Stories: 2
    Lot
    • Size: 0.14 Acres
    Living quarters
    • Secondary living space: 300 sqft
    • Secondary features: Exterior Not Connected,Separate Utilities,Other - See Remarks
    Details
    • Parcel number: 19306216
    • Zoning: R3
    • Special conditions: Standard

    Construction

    Type & style
    • Home type: SingleFamily
    • Property subtype: Single Family Residence
    Materials
    • Hardboard Siding
    • Foundation: Slab
    Condition
    • New construction: Yes
    • Year built: 2025
    Details
    • Builder model: The Hudson

    Utilities & green energy

    • Sewer: Public Sewer
    • Water: City

    Community & HOA

    Community
    • Subdivision: Arbor Village
    Location
    • Region: Matthews

    Financial & listing details

    • Price per square foot: $191/sqft
    • Tax assessed value: $85,000
    • Date on market: 5/4/2025
    • Cumulative days on market: 101 days
    • Listing terms: Cash,Conventional,VA Loan
    • Road surface type: Concrete, Paved

    Price history

    DateEventPrice
    9/5/2025Sold$614,900$191/sqft
    Source: Canopy MLS as distributed by MLS GRID #4254660 Report a problem
    8/13/2025Pending sale$614,900$191/sqft
    Source: Canopy MLS as distributed by MLS GRID #4254660 Report a problem
    7/16/2025Price change$614,900-1.6%$191/sqft
    Source: Canopy MLS as distributed by MLS GRID #4254660 Report a problem
    6/6/2025Price change$624,900-2.3%$194/sqft
    Source: Canopy MLS as distributed by MLS GRID #4254660 Report a problem
    5/23/2025Price change$639,875-0.8%$199/sqft
    Source: Canopy MLS as distributed by MLS GRID #4254660 Report a problem
    5/20/2025Price change$644,875+0.1%$201/sqft
    Source: Dream Finders Homes Report a problem
    5/16/2025Price change$643,950-0.9%$200/sqft
    Source: Canopy MLS as distributed by MLS GRID #4254660 Report a problem
    5/7/2025Price change$649,875+0.1%$202/sqft
    Source: Dream Finders Homes Report a problem
    5/4/2025Listed for sale$648,950$202/sqft
    Source: Canopy MLS as distributed by MLS GRID #4254660 Report a problem

    Public tax history

    YearProperty taxesTax assessment
    2025-- $85,000
    2024-- --
    Find assessor info on the county website

    Neighborhood: 28105

    Nearby schools

    GreatSchools rating
    Schools provided by the listing agent
    • Elementary: Crown Point
    • Middle: Mint Hill
    • High: Butler

    Source: Canopy MLS as distributed by MLS GRID. This data may not be complete. We recommend contacting the local school district to confirm school assignments for this home.

    Get a cash offer in 3 minutes
    Find out how much your home could sell for in as little as 3 minutes with a no-obligation cash offer.
    Estimated market value
    $615,600
    Get a cash offer in 3 minutes
    Find out how much your home could sell for in as little as 3 minutes with a no-obligation cash offer.
    Estimated market value
    $615,600