Skip main navigation
Sold for $345,050
  • $345,050

    4004 Kidd Pl, Durham, NC 27703

    3beds
    1,558sqft
    Townhouse
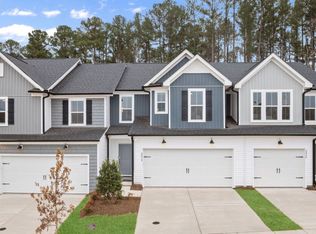
    Built in 2025
    2,221 Square Feet Lot
    $343,100 Zestimate®
    $221/sqft
    $2,035 Estimated rent

    Home value

    $343,100

    $319,000 - $367,000

    $2,035/mo

    Zestimate® history
    Loading
    Loading...

    Owner options

    List your home for rent

    $2,035/mo

    Rent Zestimate®

    Find your next renter with Zillow Rental Manager. Plus, with online applications, you can quickly screen prospective tenants – for free.

    Learn more

    $2,035/mo

    Rent Zestimate®

    Refinance and save

    $2,332/mo

    Est. payment

    Refinancing to a lower rate could help reduce your monthly payments and save thousands over the life of the loan.

    See today's rates

    $2,332/mo

    Est. payment

    Explore your selling options

    Work with a Zillow partner agent

    Leverage their expertise and Zillow's premium Showcase listings to get your home seen by more buyers.

    Get started

    List with your own agent

    Get your home in front of millions of buyers by listing it on Zillow.

    Learn how to do it

    Sell it yourself

    Take full control of how buyers see your home on Zillow by listing For Sale by Owner (FSBO).

    List your home

    What's special

    Open floorplanGranite or quartz countertopsPlenty of cabinets

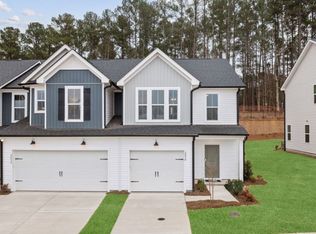
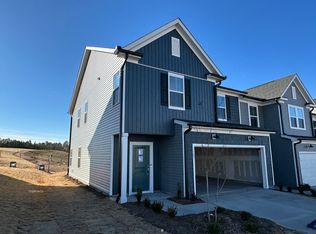
    ''Brand-new community near Brier Creek! The proximity to shopping, I-40, I-540, RTP, and RDU is a big plus for anyone working or traveling in the area. The Hemingway plan is a well-designed option for those who want an efficient, low-maintenance home with great spaces for entertaining and relaxing. This efficient plan showcases an open floorplan, kitchen with a large island and plenty of cabinets, granite or quartz countertops and a dining space for at least 6! Enjoy outdoor entertaining on your patio! HOA dues cover a wide range of valuable services and amenities, including front and back lawn maintenance, Spectrum internet and cable, and full access to the community's robust offerings. Residents can enjoy the refreshing pool, state-of-the-art fitness center, relaxing cabana, a fun-filled playground, and a spacious dog park — all designed to enhance comfort, convenience, and quality of life.

    Zillow last checked:

    Listing updated:

    Listed by:

    Alex Lilly 919-816-1103,

    Pulte Home Company LLC

    Bought with:

    Christopher Mitchell, 325943

    Coldwell Banker Advantage

    Source: Doorify MLS,MLS#: 10084042MLS Logo

    Facts & features

    Interior

    Bedrooms & bathrooms
    • Bedrooms: 3
    • Bathrooms: 3
    • Full bathrooms: 2
    • 1/2 bathrooms: 1
    Primary bedroom
    • Level: Second
    • Area: 195 Square Feet
    • Dimensions: 15 x 13
    Bedroom 2
    • Level: Second
    • Area: 110 Square Feet
    • Dimensions: 10 x 11
    Bedroom 3
    • Level: Second
    • Area: 119.99 Square Feet
    • Dimensions: 10.8 x 11.11
    Dining room
    • Level: Main
    • Area: 101.1 Square Feet
    • Dimensions: 9.1 x 11.11
    Family room
    • Level: Main
    • Area: 218.94 Square Feet
    • Dimensions: 17.8 x 12.3
    Heating
    • Natural Gas, Zoned
    Cooling
    • Dual, Zoned
    Appliances
    • Included: Dishwasher, Gas Range, Microwave, Plumbed For Ice Maker, Stainless Steel Appliance(s), Tankless Water Heater, Vented Exhaust Fan
    Features
    • Granite Counters, High Speed Internet, Kitchen Island, Open Floorplan, Pantry, Smart Thermostat, Walk-In Closet(s), Wired for Data, Walk-In Shower, Quartz Counters
    • Flooring: Carpet, Luxury Vinyl, Tile
    Interior area
    • Total structure area: 1,558
    • Total interior livable area: 1,558 sqft
    • Finished area above ground: 1,558
    • Finished area below ground: 0

    Property

    Parking
    • Total spaces: 1
    • Parking features: Attached, Garage, Garage Door Opener
    • Garage spaces: 1
    Features
    • Levels: Two
    • Stories: 2
    • Patio & porch: Patio
    Lot
    • Size: 2,221 Square Feet
    Details
    • Parcel number: 00000
    • Special conditions: Standard

    Construction

    Type & style
    • Home type: Townhouse
    • Architectural style: Transitional
    • Property subtype: Townhouse
    Materials
    • Vinyl Siding
    • Foundation: Slab
    • Roof: Shingle
    Condition
    • New construction: Yes
    • Year built: 2025
    • Major remodel year: 2024
    Details
    • Builder model: Hemingway

    Utilities & green energy

    • Sewer: Public Sewer
    • Water: Public
    Green energy
    • Energy efficient items: Water Heater

    Community & HOA

    Community
    • Features: Clubhouse, Fitness Center, Park, Pool
    • Security: Carbon Monoxide Detector(s), Smoke Detector(s)
    • Subdivision: Solana
    HOA
    • Has HOA: Yes
    • Amenities included: Clubhouse, Cable TV, Dog Park, Fitness Center, Maintenance Grounds, Pool
    • Services included: Cable TV, Internet, Maintenance Grounds
    • HOA fee: $157 monthly
    • HOA name: Cusick Management
    • HOA phone: 704-544-7779
    • Additional fee info: Second HOA Fee $500 One Time
    Location
    • Region: Durham

    Financial & listing details

    • Price per square foot: $221/sqft
    • Annual tax amount: $1
    • Date on market: 3/21/2025
    • Listing agreement: Exclusive Right To Sell
    • Listing terms: Cash,Conventional
    • Ownership type: Townhouse

    Price history

    DateEventPrice
    10/28/2025Sold$345,050+6.1%$221/sqft
    Source: Doorify MLS #10084042 Report a problem
    10/27/2025Pending sale$325,120$209/sqft
    Source: Doorify MLS #10084042 Report a problem
    10/24/2025Listing removed$325,120$209/sqft
    Source: Doorify MLS #10084042 Report a problem
    4/29/2025Pending sale$325,120$209/sqft
    Source: Doorify MLS #10084042 Report a problem
    4/10/2025Price change$325,120+0.1%$209/sqft
    Source: Pulte Report a problem
    4/7/2025Price change$324,800+0.3%$208/sqft
    Source: Pulte Report a problem
    3/22/2025Price change$323,800-0.6%$208/sqft
    Source: Pulte Report a problem
    3/21/2025Price change$325,800-10.5%$209/sqft
    Source: Pulte Report a problem
    3/16/2025Listed for sale$363,990$234/sqft
    Source: Pulte Report a problem

    Public tax history

    Tax history is unavailable.

    Neighborhood: 27703

    Nearby schools

    GreatSchools rating
    Schools provided by the listing agent
    • Elementary: Durham - Spring Valley Elementary School
    • Middle: Durham - Neal Middle
    • High: Durham - Southern School of Energy and Sustainability

    Source: Doorify MLS. This data may not be complete. We recommend contacting the local school district to confirm school assignments for this home.

    Get a cash offer in 3 minutes
    Find out how much your home could sell for in as little as 3 minutes with a no-obligation cash offer.
    Estimated market value
    $343,100
    Get a cash offer in 3 minutes
    Find out how much your home could sell for in as little as 3 minutes with a no-obligation cash offer.
    Estimated market value
    $343,100