Skip main navigation
Closed
  • $640,000

    4004 N Clarendon Ave #1, Chicago, IL 60613

    4beds
    2,750sqft
    Condominium, Duplex, Single Family Residence
    Built in 1894
    -- sqft lot
    $660,800 Zestimate®
    $233/sqft
    $4,781 Estimated rent

    Home value

    $660,800

    $595,000 - $733,000

    $4,781/mo

    Zestimate® history
    Loading
    Loading...

    Owner options

    List your home for rent

    $4,781/mo

    Rent Zestimate®

    Find your next renter with Zillow Rental Manager. Plus, with online applications, you can quickly screen prospective tenants – for free.

    Learn more

    $4,781/mo

    Rent Zestimate®

    Refinance and save

    $4,042/mo

    Est. payment

    Refinancing to a lower rate could help reduce your monthly payments and save thousands over the life of the loan.

    See today's rates

    $4,042/mo

    Est. payment

    Explore your selling options

    Work with a Zillow partner agent

    Leverage their expertise and Zillow's premium Showcase listings to get your home seen by more buyers.

    Get started

    List with your own agent

    Get your home in front of millions of buyers by listing it on Zillow.

    Learn how to do it

    Sell it yourself

    Take full control of how buyers see your home on Zillow by listing For Sale by Owner (FSBO).

    List your home

    What's special

    Modern updatesSpacious bathroomBeautifully renovated kitchenExpansive primary bedroomHuge windowsExpansive floor planQuartz countertops
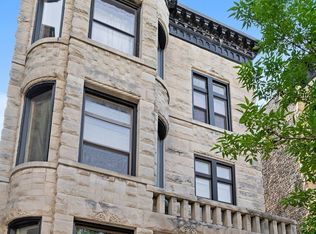
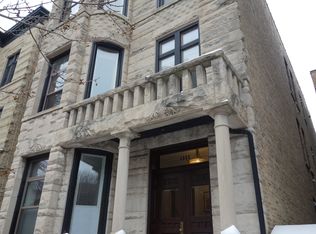
    Welcome to this stunning home featuring beautiful vintage details and millwork with modern updates, perfectly situated on the vibrant border of Lakeview and Buena Park! The expansive floor plan offers 4 spacious bedrooms plus an office/nursery and 2 full bathrooms. Step through the charming entry into the large, sunlit living room with huge windows that leads to a separate dining room perfect for hosting. The highlight of this home is the beautifully renovated kitchen featuring quartz countertops, tiled backsplash, stainless steel appliances, and custom cabinetry with a coffee bar and soft-close drawers, plus a breakfast nook for casual dining. Down the hallway, you'll find the expansive primary bedroom with two walk-in closets, a spacious bathroom and an additional room perfect for an office or nursery. The lower level is designed for comfort and functionality boasting new flooring and carpet, a family room/playroom, three spacious bedrooms and a full bathroom. A laundry room with side-by-side washer/dryer and a huge storage room/workshop space adds to the convenience. One parking space is included. Enjoy this prime location within walking distance to Whole Foods, Starbucks, PetSmart, Wrigley Field, parks, restaurants and transportation.

    Zillow last checked:

    Listing updated:

    Listed by:

    Jeffrey Lowe 312-319-1168,

    Compass,

    Katie Rienbolt 312-320-3303,

    Compass

    Bought with:

    Kevin Little

    @properties Christie's International Real Estate

    Source: MRED as distributed by MLS GRID,MLS#: 12519814MLS Logo

    Facts & features

    Interior

    Bedrooms & bathrooms
    • Bedrooms: 4
    • Bathrooms: 2
    • Full bathrooms: 2
    Rooms
    • Room types: Office, Foyer, Storage, Breakfast Room
    Primary bedroom
    • Features: Flooring (Carpet)
    • Level: Main
    • Area: 300 Square Feet
    • Dimensions: 20X15
    Bedroom 2
    • Features: Flooring (Carpet)
    • Level: Lower
    • Area: 180 Square Feet
    • Dimensions: 15X12
    Bedroom 3
    • Features: Flooring (Carpet)
    • Level: Lower
    • Area: 144 Square Feet
    • Dimensions: 12X12
    Bedroom 4
    • Features: Flooring (Carpet)
    • Level: Lower
    • Area: 120 Square Feet
    • Dimensions: 12X10
    Breakfast room
    • Features: Flooring (Hardwood)
    • Level: Main
    • Area: 135 Square Feet
    • Dimensions: 15X9
    Dining room
    • Features: Flooring (Hardwood)
    • Level: Main
    • Area: 135 Square Feet
    • Dimensions: 15X9
    Family room
    • Level: Lower
    • Area: 160 Square Feet
    • Dimensions: 16X10
    Foyer
    • Features: Flooring (Hardwood)
    • Level: Main
    • Area: 63 Square Feet
    • Dimensions: 9X7
    Kitchen
    • Features: Kitchen (Eating Area-Breakfast Bar, Eating Area-Table Space, Island, Pantry-Closet, Breakfast Room, Custom Cabinetry, Updated Kitchen), Flooring (Hardwood)
    • Level: Main
    • Area: 180 Square Feet
    • Dimensions: 15X12
    Laundry
    • Features: Flooring (Ceramic Tile)
    • Level: Lower
    • Area: 100 Square Feet
    • Dimensions: 10X10
    Living room
    • Features: Flooring (Hardwood)
    • Level: Main
    • Area: 240 Square Feet
    • Dimensions: 20X12
    Office
    • Features: Flooring (Hardwood)
    • Level: Main
    • Area: 49 Square Feet
    • Dimensions: 7X7
    Storage
    • Level: Lower
    • Area: 100 Square Feet
    • Dimensions: 10X10
    Heating
    • Natural Gas, Forced Air
    Cooling
    • Central Air
    Appliances
    • Included: Range, Microwave, Dishwasher, Refrigerator, Washer, Dryer, Disposal, Stainless Steel Appliance(s), Humidifier
    • Laundry: Washer Hookup, In Unit
    Features
    • 1st Floor Bedroom, 1st Floor Full Bath, Storage, Built-in Features, Walk-In Closet(s), High Ceilings, Historic/Period Mlwk, Workshop
    • Flooring: Hardwood
    • Basement: Finished,Rec/Family Area,Full
    • Number of fireplaces: 1
    • Fireplace features: Decorative, Living Room
    Interior area
    • Total structure area: 0
    • Total interior livable area: 2,750 sqft

    Property

    Parking
    • Total spaces: 1
    • Parking features: Off Alley, Assigned, Yes, Owned
    Accessibility
    • Accessibility features: No Disability Access
    Details
    • Parcel number: 14174180201001
    • Special conditions: List Broker Must Accompany
    • Other equipment: Intercom

    Construction

    Type & style
    • Home type: Condo
    • Property subtype: Condominium, Duplex, Single Family Residence
    Materials
    • Brick, Limestone
    • Foundation: Brick/Mortar, Concrete Perimeter
    • Roof: Rubber
    Condition
    • New construction: No
    • Year built: 1894
    • Major remodel year: 2018

    Utilities & green energy

    • Electric: Circuit Breakers
    • Sewer: Public Sewer
    • Water: Lake Michigan

    Community & HOA

    HOA
    • Has HOA: Yes
    • Services included: Water, Insurance, Exterior Maintenance, Scavenger
    • HOA fee: $275 monthly
    Location
    • Region: Chicago

    Financial & listing details

    • Price per square foot: $233/sqft
    • Tax assessed value: $481,800
    • Annual tax amount: $8,372
    • Date on market: 11/18/2025
    • Listing terms: Conventional
    • Ownership: Condo

    Price history

    DateEventPrice
    12/19/2025Sold$640,000+0.2%$233/sqft
    Source: MRED as distributed by MLS GRID #12519814 Report a problem
    12/8/2025Pending sale$639,000$232/sqft
    Source: MRED as distributed by MLS GRID #12519814 Report a problem
    11/24/2025Contingent$639,000$232/sqft
    Source: MRED as distributed by MLS GRID #12519814 Report a problem
    11/18/2025Listed for sale$639,000-3%$232/sqft
    Source: MRED as distributed by MLS GRID #12519814 Report a problem
    11/18/2025Listing removed$659,000$240/sqft
    Source: MRED as distributed by MLS GRID #12506526 Report a problem
    10/30/2025Listed for sale$659,000+8.9%$240/sqft
    Source: MRED as distributed by MLS GRID #12506526 Report a problem
    6/14/2024Sold$605,000-3.1%$220/sqft
    Source: MRED as distributed by MLS GRID #12014787 Report a problem
    4/30/2024Pending sale$624,500$227/sqft
    Source: MRED as distributed by MLS GRID #12014787 Report a problem
    4/21/2024Contingent$624,500$227/sqft
    Source: MRED as distributed by MLS GRID #12014787 Report a problem
    4/3/2024Listed for sale$624,500+54%$227/sqft
    Source: MRED as distributed by MLS GRID #12014787 Report a problem
    3/13/2015Sold$405,500-4.6%$147/sqft
    Source: Public Record Report a problem
    12/9/2014Price change$425,000-12.4%$155/sqft
    Source: @properties #08798955 Report a problem
    10/7/2014Price change$485,000-2%$176/sqft
    Source: Coldwell Banker Residential Brokerage - Lincoln Park Plaza #08745749 Report a problem
    8/19/2014Price change$495,000-5.5%$180/sqft
    Source: Coldwell Banker Residential Brokerage - Lincoln Park Plaza #08682311 Report a problem
    7/25/2014Listed for sale$524,000+183.2%$191/sqft
    Source: Coldwell Banker Residential Brokerage - Lincoln Park Plaza #08682311 Report a problem
    5/19/1995Sold$185,000$67/sqft
    Source: Public Record Report a problem

    Public tax history

    YearProperty taxesTax assessment
    2024-- $48,180 +12.1%
    2023$8,373 +2.9%$42,998
    2022$8,140 +2.1%$42,998
    2021$7,977 -4.1%$42,998 +6.3%
    2020$8,319 -0.4%$40,447 -10.1%
    2019$8,354 +1.7%$45,009
    2018$8,212 +0.8%$45,009 +9.2%
    2017$8,148 +5%$41,224
    2016$7,757 +9.7%$41,224
    2015$7,073 +32.5%$41,224 +31.6%
    2014$5,337 +2.2%$31,333
    2013$5,220 +0.9%$31,333
    2012$5,175 +1.4%$31,333 -11.8%
    2011$5,102 +2.2%$35,526
    2010$4,992 +8.2%$35,526
    2009$4,614 +13.7%$35,526 +1.5%
    2008$4,057 +10.5%$34,999
    2007$3,672 +5.2%$34,999
    2006$3,489 -5.1%$34,999 +20.3%
    2005$3,679 +1.9%$29,093
    2004$3,610 +4.5%$29,093
    2003$3,456 -5.4%$29,093 +31.3%
    2002$3,654 +4.8%$22,159
    2001$3,487 +10%$22,159
    2000$3,170 -0.3%$22,159 +19.8%
    1999$3,178 $18,499
    Find assessor info on the county website

    Neighborhood: Uptown

    Nearby schools

    GreatSchools rating
    Schools provided by the listing agent
    • Elementary: Brenneman Elementary School
    • Middle: Brenneman Elementary School
    • High: Senn High School
    • District: 299

    Source: MRED as distributed by MLS GRID. This data may not be complete. We recommend contacting the local school district to confirm school assignments for this home.

    Get a cash offer in 3 minutes
    Find out how much your home could sell for in as little as 3 minutes with a no-obligation cash offer.
    Estimated market value
    $660,800
    Get a cash offer in 3 minutes
    Find out how much your home could sell for in as little as 3 minutes with a no-obligation cash offer.
    Estimated market value
    $660,800