
Welcome to 4004 N Clarendon Ave #2, a spacious and light-filled 3-bedroom/2 bath condo nestled at the cusp of quaint Buena Park and Lakeview East neighborhoods. This classic Greystone offers the perfect combination of timeless architectural charm and modern updates. Original millworker, leaded glass, hardwood floors and a wood-burning fireplace provide vintage charm to this thoughtfully designed home. Large windows, tall ceilings, and newer Ballard light fixtures throughout provide tons of light, both natural and controlled. The layout offers plenty of flexibility for everyday living, entertaining, and working from home. The large Chef's kitchen features eat-in dining space, white 42" cabinets, island, built-in bar, granite counters, newer high-end appliances including 6-burner range and incredibly spacious pantry. The primary bedroom easily fits a king-sized bed and has a large walk-in closet. The two additional bedrooms are generously sized with professionally organized closets. The main bathroom bathroom has a large walk-in shower and in-unit laundry while the second bathroom features classic white tile. Large private storage room in basement and one exterior parking space included. Conveniently located just steps from the lakefront, parks, dining, shopping, Wrigley Field and Montrose Harbor! Enjoy quick access to Lake Shore Drive and public transportation.
Contingent
$600,000
4004 N Clarendon Ave #2, Chicago, IL 60613
3beds
1,600sqft
Condominium, Single Family Residence
Built in 1894
-- sqft lot
$-- Zestimate®
$375/sqft
$475/mo HOA
What's special
Wood-burning fireplaceClassic greystoneTall ceilingsOriginal millworkerLarge windowsIn-unit laundryIncredibly spacious pantry
- --
- 2,832
- views
- 362
- saves
Likely to sell faster than
Zillow last checked:
Listing updated:
Listed by:
Daryl Ceaser 312-866-1669,
Baird & Warner
Source: MRED as distributed by MLS GRID,MLS#: 12759338
Facts & features
Interior
Bedrooms & bathrooms
- Bedrooms: 3
- Bathrooms: 2
- Full bathrooms: 2
Rooms
- Room types: Walk In Closet, Pantry
Primary bedroom
- Features: Flooring (Hardwood)
- Level: Main
- Area: 150 Square Feet
- Dimensions: 15X10
Bedroom 2
- Features: Flooring (Hardwood)
- Level: Main
- Area: 121 Square Feet
- Dimensions: 11X11
Bedroom 3
- Features: Flooring (Hardwood)
- Level: Main
- Area: 121 Square Feet
- Dimensions: 11X11
Dining room
- Level: Main
- Dimensions: COMBO
Kitchen
- Features: Kitchen (Eating Area-Table Space, Island, Pantry-Walk-in), Flooring (Hardwood), Window Treatments (Blinds)
- Level: Main
- Area: 294 Square Feet
- Dimensions: 21X14
Living room
- Features: Flooring (Hardwood)
- Level: Main
- Area: 368 Square Feet
- Dimensions: 23X16
Pantry
- Level: Main
- Area: 48 Square Feet
- Dimensions: 12X4
Walk in closet
- Level: Main
- Area: 40 Square Feet
- Dimensions: 8X5
Heating
- Natural Gas, Forced Air
Cooling
- Central Air
Appliances
- Included: Range, Dishwasher, High End Refrigerator, Washer, Dryer, Disposal, Stainless Steel Appliance(s), Range Hood
- Laundry: Washer Hookup, In Unit
Features
- Storage, Walk-In Closet(s), Historic/Period Mlwk
- Flooring: Hardwood
- Windows: Screens
- Basement: None
- Number of fireplaces: 1
- Fireplace features: Wood Burning, Living Room
Interior area
- Total structure area: 0
- Total interior livable area: 1,600 sqft
Video & virtual tour
Property
Parking
- Total spaces: 1
- Parking features: Off Alley, Assigned, Yes, Owned
Accessibility
- Accessibility features: No Disability Access
Details
- Parcel number: 14174180201002
- Special conditions: List Broker Must Accompany
Construction
Type & style
- Home type: Condo
- Property subtype: Condominium, Single Family Residence
Materials
- Brick, Stone
- Foundation: Concrete Perimeter, Stone
- Roof: Asphalt
Condition
- New construction: No
- Year built: 1894
- Major remodel year: 2015
Utilities & green energy
- Sewer: Public Sewer
- Water: Lake Michigan, Public
Community & HOA
HOA
- Has HOA: Yes
- Amenities included: Storage
- Services included: Water, Parking, Insurance, Exterior Maintenance, Lawn Care, Scavenger
- HOA fee: $475 monthly
Location
- Region: Chicago
Financial & listing details
- Price per square foot: $375/sqft
- Tax assessed value: $481,800
- Annual tax amount: $10,004
- Date on market: 9/16/2026
- Ownership: Condo
Estimated market value
Not available
Estimated sales range
Not available
Not available
Price history
| Date | Event | Price |
|---|---|---|
| 5/2/2022 | Sold | $525,000+15.4%$328/sqft |
Source:  MRED as distributed by MLS GRID #11325949 Report a problem MRED as distributed by MLS GRID #11325949 Report a problem | ||
| 7/28/2017 | Sold | $455,000+10.3%$284/sqft |
Source: MRED as distributed by MLS GRID #09696601 Report a problem | ||
| 1/30/2014 | Sold | $412,500+0.6%$258/sqft |
Source: Public Record Report a problem | ||
| 12/9/2013 | Pending sale | $410,000$256/sqft |
Source: Coldwell Banker Residential Brokerage - Glencoe #08492346 Report a problem | ||
| 11/22/2013 | Listed for sale | $410,000+7.3%$256/sqft |
Source: Coldwell Banker Residential Brokerage - Glencoe #08492346 Report a problem | ||
| 11/26/2007 | Sold | $382,000+14%$239/sqft |
Source: Public Record Report a problem | ||
| 5/26/2004 | Sold | $335,000+14.5%$209/sqft |
Source: Public Record Report a problem | ||
| 4/15/2002 | Sold | $292,500$183/sqft |
Source: Public Record Report a problem | ||
Public tax history
| Year | Property taxes | Tax assessment |
|---|---|---|
| 2024 | $9,680 +6.7% | $48,180 +12.1% |
| 2023 | $9,072 +11.4% | $42,998 |
| 2022 | $8,140 +2.1% | $42,998 |
| 2021 | $7,977 -4.1% | $42,998 +6.3% |
| 2020 | $8,319 +11.7% | $40,447 -0.2% |
| 2019 | $7,450 +1.7% | $40,508 |
| 2018 | $7,323 -17.5% | $40,508 -1.7% |
| 2017 | $8,874 +7.5% | $41,224 |
| 2016 | $8,257 +9.3% | $41,224 |
| 2015 | $7,554 +29.9% | $41,224 +31.6% |
| 2014 | $5,813 +2% | $31,333 |
| 2013 | $5,699 +1.4% | $31,333 |
| 2012 | $5,623 -2.3% | $31,333 -11.8% |
| 2011 | $5,757 -0.4% | $35,526 |
| 2010 | $5,781 +4.4% | $35,526 |
| 2009 | $5,540 +10.3% | $35,526 +1.5% |
| 2008 | $5,021 +1% | $34,999 |
| 2007 | $4,971 +14.1% | $34,999 |
| 2006 | $4,356 -2.2% | $34,999 +20.3% |
| 2005 | $4,455 +1.4% | $29,093 |
| 2004 | $4,392 -4.6% | $29,093 |
| 2003 | $4,604 +15.6% | $29,093 +31.3% |
| 2002 | $3,981 +14.2% | $22,159 |
| 2001 | $3,487 +10% | $22,159 |
| 2000 | $3,170 -0.3% | $22,159 +19.8% |
| 1999 | $3,178 | $18,499 |
Find assessor info on the county website
Monthly payment
Est. payment
Payment breakdown
Explore the cost of this home by adjusting the details. Changes won't be saved.Climate risks
Neighborhood: Uptown
Nearby schools
Schools provided by the listing agent
- Elementary: Brenneman Elementary School
- High: Senn High School
- District: 299
Source: MRED as distributed by MLS GRID. This data may not be complete. We recommend contacting the local school district to confirm school assignments for this home.
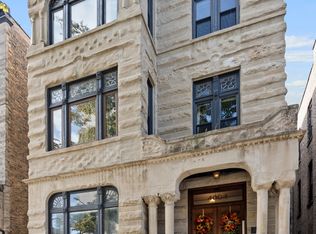
- $640,0004 bd2 ba2.7k sqft4004 N Clarendon Ave #1, Chicago, IL 60613Sold
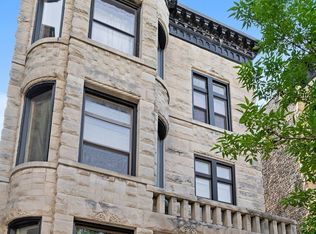
- $757,3003 bd3 ba2.6k sqft4008 N Clarendon Ave #1, Chicago, IL 60613Off Market
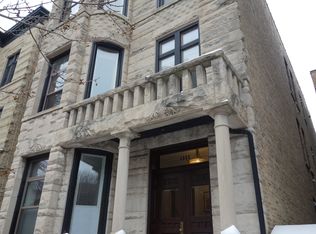
- $522,5003 bd2 ba1.8k sqft4008 N Clarendon Ave #3, Chicago, IL 60613Off Market
- $482,200-- bd-- ba6.9k sqft4000 N Clarendon Ave #1, Chicago, IL 60613Off Market
Similar homes
- $550,0002 bd2 ba1.3k sqft2040 W Belmont Ave APT 405, Chicago, IL 60618New
 MLS ID #12778162, Jim Streff, Berkshire Hathaway HomeServices Chicago. MRED as distributed by MLS GRID
 - $599,9003 bd2 ba1.4k sqft421 W Oakdale Ave APT 4, Chicago, IL 60657Active
 MLS ID #12740065, Michael Xu, RE/MAX Suburban. MRED as distributed by MLS GRID
 - $599,0003 bd3 ba1.7k sqft4662 N Winthrop Ave APT 1S, Chicago, IL 60640Price Change
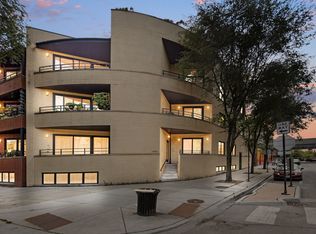 MLS ID #12736528, Megan Oswald, Coldwell Banker Realty. MRED as distributed by MLS GRID
 - $600,0002 bd2 ba1.4k sqft3416 N Sheffield Ave APT 2, Chicago, IL 60657Active
 MLS ID #12719611, Grigory Pekarsky, Vesta Preferred LLC. MRED as distributed by MLS GRID
