Skip main navigation
Closed
  • $236,000

    4004 NE Northeast Dr, Jackson, MS 39211

    4beds
    2,245sqft
    Residential, Single Family Residence
    Built in 1959
    0.5 Acres Lot
    $236,000 Zestimate®
    $105/sqft
    $2,899 Estimated rent

    Home value

    $236,000

    $194,000 - $276,000

    $2,899/mo

    Zestimate® history
    Loading
    Loading...

    Owner options

    List your home for rent

    $2,899/mo

    Rent Zestimate®

    Find your next renter with Zillow Rental Manager. Plus, with online applications, you can quickly screen prospective tenants – for free.

    Learn more

    $2,899/mo

    Rent Zestimate®

    Refinance and save

    $1,190/mo

    Est. payment

    Refinancing to a lower rate could help reduce your monthly payments and save thousands over the life of the loan.

    See today's rates

    $1,190/mo

    Est. payment

    Explore your selling options

    Work with a Zillow partner agent

    Leverage their expertise and Zillow's premium Showcase listings to get your home seen by more buyers.

    Get started

    List with your own agent

    Get your home in front of millions of buyers by listing it on Zillow.

    Learn how to do it

    Sell it yourself

    Take full control of how buyers see your home on Zillow by listing For Sale by Owner (FSBO).

    List your home

    What's special

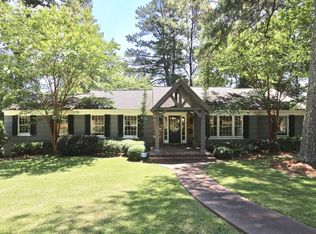
    Location, location, location! This home is situated in the center of "Leftover" - one of the 'it' neighborhoods in Jackson just behind the social hub of The District. On any given day, you will see lots of kids and adults alike out and about in "Leftover" walking the neighborhood or up to The District to shop, eat out, or meet up with friends. And if The District isn't what you are looking for, you are only a 2 minute car ride or short bike ride to Highland Village - another social hub with great shopping, trendy restaurants and Whole Foods. Not only is the home located in the perfect spot, but it has the curb appeal to go along with its location - picturesque with it's emerald green door, luscious green grass, mature landscaping and kids' swing in the front yard. Upon entering the house you enter the charming foyer that looks out over the large den. The den has exposed brick and a gas fireplace that is accented with repurposed bead board from an old delta farmhouse. Two steps up from the den is the breakfast area complete with a large wet bar. One more step up and you are in the cozy kitchen that has hand-made tile counter tops and gas range. The formal dining room is just off the kitchen and provides plenty of space for hosting a formal dinner or a nightly meal with your family. Down the long hallway there are three guest bedrooms and a large hallway bath. The master bedroom is located in the back of the house with an ensuite bathroom and a lovely sunporch that overlooks the backyard. The back deck is quite magical with cafe lighting, low-hanging branches from the largest crepe myrtle trees you've ever seen, mature landscaping and the serene sound from the water fountain. And because of the way the deck is built and the mature trees, the backyard is very private and gives the sense that you are completely secluded away from the world. This home is truly something special and the perfect place to call home.

    This property is not currently displayed as for sale or rent on Zillow. This may be different from what's on other websites or public sources.
    Zillow last checked:

    Listing updated:

    Listed by:

    Jenny Price 601-376-9525,

    Neighbor House, LLC

    Bought with:

    Amy Claire Smith, B24384

    Neighbor House, LLC

    Source: MLS United,MLS#: 1344422

    Facts & features

    Interior

    Bedrooms & bathrooms
    • Bedrooms: 4
    • Bathrooms: 2
    • Full bathrooms: 2
    Heating
    • Central, Fireplace(s), Natural Gas
    Cooling
    • Attic Fan, Ceiling Fan(s), Central Air, Whole House Fan
    Appliances
    • Included: Cooktop, Dishwasher, Disposal, Dryer, Electric Range, Exhaust Fan, Gas Cooktop, Gas Water Heater, Microwave, Oven, Refrigerator, Washer, Water Heater
    • Laundry: Electric Dryer Hookup
    Features
    • Cathedral Ceiling(s), Eat-in Kitchen, Entrance Foyer, High Ceilings, Sound System, Vaulted Ceiling(s), Wet Bar
    • Flooring: Carpet, Tile, Wood
    • Windows: Aluminum Frames, Skylight(s), Wood Frames
    • Has fireplace: Yes
    Interior area
    • Total structure area: 2,245
    • Total interior livable area: 2,245 sqft

    Property

    Parking
    • Parking features: On Site, Parking Pad, Paved
    • Has uncovered spaces: Yes
    Features
    • Levels: One
    • Stories: 1
    • Patio & porch: Deck
    • Exterior features: Built-in Barbecue, Gas Grill, Outdoor Grill, Private Yard, Rain Gutters
    • Fencing: Back Yard,Wood
    • Waterfront features: None
    Lot
    • Size: 0.5 Acres
    Details
    • Additional structures: Workshop
    • Parcel number: 450275

    Construction

    Type & style
    • Home type: SingleFamily
    • Architectural style: Ranch
    • Property subtype: Residential, Single Family Residence
    Materials
    • Brick, Wood Siding
    • Foundation: Brick/Mortar, Conventional
    • Roof: Architectural Shingles
    Condition
    • New construction: No
    • Year built: 1959

    Utilities & green energy

    • Sewer: Public Sewer
    • Water: Public
    • Utilities for property: Cable Available, Electricity Available, Natural Gas Available, Water Available, Fiber to the House, Natural Gas in Kitchen

    Community & HOA

    Community
    • Features: Biking Trails, Hiking/Walking Trails
    • Security: Closed Circuit Camera(s), Prewired, Security System, Smoke Detector(s)
    • Subdivision: Kimberly Heights
    Location
    • Region: Jackson

    Financial & listing details

    • Price per square foot: $105/sqft
    • Annual tax amount: $2,313
    • Date on market: 9/24/2021
    • Electric utility on property: Yes

    Price history

    DateEventPrice
    11/5/2021Sold--
    Source: MLS United #1344422 Report a problem
    10/3/2021Pending sale$275,000$122/sqft
    Source: MLS United #1344422 Report a problem

    Public tax history

    Tax history is unavailable.

    Neighborhood: Northeast

    Nearby schools

    GreatSchools rating
    Schools provided by the listing agent
    • Elementary: Casey
    • Middle: Chastain
    • High: Murrah

    Source: MLS United. This data may not be complete. We recommend contacting the local school district to confirm school assignments for this home.

    Get pre-qualified for a loan
    At Zillow Home Loans, we can pre-qualify you in as little as 5 minutes with no impact to your credit score.

    An equal housing lender. NMLS #10287.
